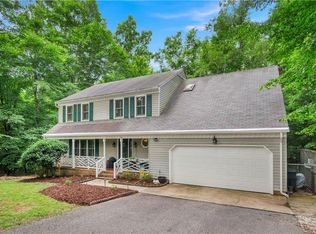
Welcome home to this beautifully maintained home, where thoughtful updates and timeless design come together to create comfortable everyday living. Rich hardwood flooring extends throughout the main living areas and bedrooms, complemented by slate flooring in the kitchen and sunroom. The beautifully updated kitchen features abundant cabinetry, granite countertops, under-cabinet lighting, stainless steel appliances, and generous workspace. Open to both the family room and the spectacular sunroom, it’s a space designed for gathering with family and friends. Filled with natural light, the sunroom is sure to become a favorite room in the home. A soaring cathedral ceiling, skylights, and walls of windows create an inviting atmosphere for casual dining, morning coffee, or simply relaxing with a good book. Both the family room and sunroom provide easy access to the rear patio, deck, and outdoor living areas. Upstairs, the spacious primary suite offers a private retreat with an en-suite bath featuring a separate shower and jetted soaking tub., you’ll also appreciate the conveniently located laundry room with front-loading washer and dryer, additional storage, and the convenience of having it right where most of the laundry is generated! There are three additional generous bedrooms with hardwood floors and a hall bath rounding out the upstairs! Replacement windows, encapsulated crawl space, quality updates, generous storage, and a warm, flowing floor plan combine to create a home that has been lovingly maintained and thoughtfully improved. All of this on a large .82 acre lot with a fully fenced backyard in the wonderful Peleg's Point community This is a home you’ll enjoy from the moment you walk through the front door.
For sale
Price cut: $8K (8/20)
$579,000
4795 Williamsburg Glade, Williamsburg, VA 23185
4beds
2,705sqft
Single Family Residence
Built in 1996
0.83 Acres Lot
$576,500 Zestimate®
$214/sqft
$34/mo HOA
What's special
Spectacular sunroomFully fenced backyardWarm flowing floor planGranite countertopsBeautifully updated kitchenAdditional storageGenerous storage
- 45 days
- 745
- 42
Zillow last checked:
Listing updated:
Listed by:
Suzanne Dana,
EXP Realty LLC 757-504-3007
Source: REIN Inc.,MLS#: 10644797
Facts & features
Interior
Bedrooms & bathrooms
- Bedrooms: 4
- Bathrooms: 3
- Full bathrooms: 2
- 1/2 bathrooms: 1
Primary bedroom
- Level: Second
Bedroom
- Level: Second
Bedroom
- Level: Second
Bedroom
- Level: Second
Other
- Level: First
Dining room
- Level: First
Family room
- Level: First
Kitchen
- Level: First
Living room
- Level: First
Heating
- Forced Air, Heat Pump, Natural Gas, Zoned
Cooling
- Central Air, Heat Pump, Zoned
Appliances
- Included: 220 V Elec, Dishwasher, Disposal, Dryer, Microwave, Gas Range, Refrigerator, Washer, Electric Water Heater
Features
- Ceiling Fan(s)
- Flooring: Ceramic Tile, Slate, Wood
- Basement: Crawl Space,Sealed/Encapsulated Crawl Space
- Number of fireplaces: 1
Interior area
- Total interior livable area: 2,705 sqft
Video & virtual tour
Property
Parking
- Total spaces: 2
- Parking features: Garage Att 2 Car, 4 Space, Driveway, Garage Door Opener
- Attached garage spaces: 2
- Has uncovered spaces: Yes
Features
- Stories: 2
- Patio & porch: Deck, Patio
- Pool features: None
- Fencing: None
- Waterfront features: Not Waterfront
Lot
- Size: 0.83 Acres
- Features: Wooded
Details
- Parcel number: 5520300018
- Zoning: R1
Construction
Type & style
- Home type: SingleFamily
- Architectural style: Traditional
- Property subtype: Single Family Residence
Materials
- Vinyl Siding
- Roof: Asphalt Shingle
Condition
- New construction: No
- Year built: 1996
Details
- Warranty included: Yes
Utilities & green energy
- Sewer: City/County
- Water: City/County
- Utilities for property: Cable Hookup
Community & HOA
Community
- Subdivision: Pelegs Point
HOA
- Has HOA: Yes
- Amenities included: Landscaping
- HOA fee: $34 monthly
Location
- Region: Williamsburg
Financial & listing details
- Price per square foot: $214/sqft
- Tax assessed value: $502,400
- Annual tax amount: $4,170
- Date on market: 7/17/2026
Estimated market value
$576,500
$548,000 - $605,000
$3,399/mo
Price history
Price history is unavailable.
Public tax history
| Year | Property taxes | Tax assessment |
|---|---|---|
| 2025 | $4,170 | $502,400 |
| 2024 | $4,170 +29.8% | $502,400 +29.8% |
| 2023 | $3,213 | $387,100 |
| 2022 | $3,213 +11.4% | $387,100 +12.8% |
| 2021 | $2,884 | $343,300 |
| 2020 | $2,884 | $343,300 |
| 2019 | $2,884 -1.9% | $343,300 -1.9% |
| 2017 | $2,939 +113.9% | $349,900 |
| 2016 | $1,374 | $349,900 +6.9% |
| 2015 | $1,374 | $327,200 |
| 2014 | -- | $327,200 -1.7% |
| 2013 | -- | $332,700 |
| 2012 | -- | $332,700 -5.8% |
| 2011 | -- | $353,000 |
| 2010 | -- | $353,000 |
| 2009 | -- | $353,000 |
| 2008 | -- | -- |
| 2007 | -- | -- |
| 2005 | -- | -- |
| 2004 | -- | -- |
| 2003 | -- | -- |
| 2002 | -- | -- |
| 2001 | -- | -- |
Find assessor info on the county website
Monthly payment
Est. payment
Payment breakdown
Explore the cost of this home by adjusting the details. Changes won't be saved.Climate risks
Neighborhood: 23185
Nearby schools
Schools provided by the listing agent
- Elementary: Laurel Lane Elementary / fmr. Rawls Byrd
- Middle: Berkeley Middle
- High: Lafayette
Source: REIN Inc.. This data may not be complete. We recommend contacting the local school district to confirm school assignments for this home.
- $417,5003 bd2 ba1.4k sqft4791 Williamsburg Glade, Williamsburg, VA 23185Off Market
- $574,0004 bd3 ba2.6k sqft4799 Williamsburg Glade, Williamsburg, VA 23185Sold

- $568,9004 bd2 ba2.6k sqft4800 Williamsburg Glade, Williamsburg, VA 23185Off Market
- $571,5004 bd3 ba2.5k sqft4796 Williamsburg Glade, Williamsburg, VA 23185Off Market
Similar homes
- $559,0004 bd3 ba2.7k sqft2800 Starling Dr, Williamsburg, VA 23185For Sale
 MLS ID #10646443, Renee Johnson. REIN Inc.
 - $490,0003 bd3 ba2.3k sqft4741 Captain John Smith Rd, Williamsburg, VA 23185For Sale
 MLS ID #10641646, Greg Garrett. REIN Inc.
 - $595,0004 bd4 ba3.2k sqft2756 Linden Ln, Williamsburg, VA 23185For Sale
 MLS ID #10644603, Maria Christian. REIN Inc.
 - $638,0004 bd3 ba2.7k sqft3005 Heritage Landing Rd, Williamsburg, VA 23185For Sale
 MLS ID #10647502, Duke Morisset. REIN Inc.
