Welcome to 105 Meredith Way in Williamsburg, Virginia, a beautiful brick-front home offering timeless curb appeal, spacious interiors, and a setting that feels both elegant and inviting. Beautifully manicured landscaping with an 8-zone sprinkler system provides stunning curb appeal. The home offers hardwood floors, crown molding, wainscoting, and thoughtful architectural details throughout. The formal dining is exceptional for formal gatherings with adjustable lighting and a butler’s pantry. Opposite the formal dining is a large office with built-in shelving and oversized windows for plenty of natural light. The open living area features a dual-sided fireplace with an upgraded enclosed sitting room, perfect for a playroom or workout room. The kitchen contains granite countertops, new stainless steel appliances (never used cooktop), oversized cabinetry, recessed lighting, a center island, and a casual dining area. A spacious first-floor primary suite provides a relaxing retreat with a tray ceiling and bay windows, and a master bath with a jetted tub, double vanity sinks, and a huge walk-in closet. Upstairs, the large loft serves as a second living area and a billiards room with a wet bar. A second primary suite offers a large walk-in closet and plenty of room for the in-laws. Three additional bedrooms and a full bath provide more than enough space for a large family. Outside, enjoy the benefits of being the first home in the HOA with a huge, wooded side yard and a peaceful backyard. This home has many desirable upgrades, including a tankless water heater, water softener, dual HVAC systems (downstairs system is less than a month old), conveying pool & ping pong tables, conveying refrigerator/freezers, and a whole-home Generac backup generator. Conveniently located in a highly desirable area and less than 10 minutes from Colonial Williamsburg, William and Mary, and plenty of shopping and dining. Schedule your private showing today and see all that 105 Meredith Way has to offer!
For sale
$630,000
105 Meredith Way, Williamsburg, VA 23185
5beds
3,840sqft
Single Family Residence
Built in 2005
-- sqft lot
$626,100 Zestimate®
$164/sqft
$150/mo HOA
What's special
Dual-sided fireplaceWet barTimeless curb appealSpacious first-floor primary suiteHuge wooded side yardBeautifully manicured landscapingThoughtful architectural details
- 7 days
- 812
- 46
Zillow last checked:
Listing updated:
Listed by:
Danny Chavez,
EXP Realty LLC 866-825-7169
Source: REIN Inc.,MLS#: 10657281
Facts & features
Interior
Bedrooms & bathrooms
- Bedrooms: 5
- Bathrooms: 4
- Full bathrooms: 3
- 1/2 bathrooms: 1
Rooms
- Room types: 1st Floor BR, 1st Floor Primary BR, Attic, Breakfast Area, Fin. Rm Over Gar, Loft, PBR with Bath, Office/Study, Sun Room, Utility Room
Primary bedroom
- Level: First
Heating
- Forced Air, Natural Gas, Programmable Thermostat, Zoned
Cooling
- Central Air, Zoned
Appliances
- Included: Dishwasher, Disposal, Microwave, Gas Range, Refrigerator, Water Softener, Tankless Water Heater, Gas Water Heater
- Laundry: Dryer Hookup, Washer Hookup
Features
- Bar, Cathedral Ceiling(s), Primary Sink-Double, Walk-In Closet(s), Ceiling Fan(s), Entrance Foyer, Pantry
- Flooring: Carpet, Ceramic Tile, Wood
- Basement: Crawl Space
- Attic: Pull Down Stairs
- Number of fireplaces: 1
- Fireplace features: Fireplace Gas-natural
Interior area
- Total interior livable area: 3,840 sqft
Property
Parking
- Total spaces: 2
- Parking features: Garage Att 2 Car, Off Street, Garage Door Opener
- Attached garage spaces: 2
Features
- Stories: 2
- Exterior features: Inground Sprinkler
- Pool features: None
- Has spa: Yes
- Spa features: Bath
- Fencing: Picket,Fenced
- Has view: Yes
- View description: Trees/Woods
- Waterfront features: Not Waterfront
Lot
- Features: Wooded
Details
- Parcel number: 2811200037
- Zoning: RS-2
- Other equipment: Backup Generator, Generator Hookup
Construction
Type & style
- Home type: SingleFamily
- Architectural style: Transitional
- Property subtype: Single Family Residence
Materials
- Brick, Vinyl Siding
- Roof: Asphalt Shingle
Condition
- New construction: No
- Year built: 2005
Utilities & green energy
- Sewer: City/County
- Water: City/County
- Utilities for property: Cable Hookup
Community & HOA
Community
- Security: Security System
- Subdivision: All Others Area 114
HOA
- Has HOA: No
- HOA fee: $150 monthly
Location
- Region: Williamsburg
Financial & listing details
- Price per square foot: $164/sqft
- Tax assessed value: $550,600
- Annual tax amount: $3,413
- Date on market: 10/9/2026
Estimated market value
$626,100
$595,000 - $657,000
$3,707/mo
Price history
Price history is unavailable.
Public tax history
| Year | Property taxes | Tax assessment |
|---|---|---|
| 2025 | $3,414 +9% | $550,600 +4.7% |
| 2024 | $3,132 +13.9% | $525,700 +4.1% |
| 2023 | $2,750 -2.2% | $505,200 +13.9% |
| 2022 | $2,810 +14.6% | $443,500 +1% |
| 2021 | $2,452 +7.9% | $439,100 +7.5% |
| 2020 | $2,272 +10.4% | $408,600 +13.2% |
| 2019 | $2,057 -0.8% | $360,900 -0.8% |
| 2018 | $2,074 -3.4% | $363,900 -0.8% |
| 2017 | $2,147 | $367,000 +3.7% |
| 2016 | $2,147 | $353,900 -1.6% |
| 2015 | $2,147 | $359,800 -4.5% |
| 2014 | $2,147 | $376,600 +3.7% |
| 2013 | -- | $363,200 -1.7% |
| 2012 | -- | $369,400 -2.6% |
| 2011 | -- | $379,400 -7.8% |
| 2010 | -- | $411,600 -11.4% |
| 2009 | -- | $464,800 +8.6% |
| 2008 | -- | $428,000 +18.1% |
| 2007 | $1,958 +1.4% | $362,500 +1.4% |
| 2006 | $1,930 +425.6% | $357,400 +425.6% |
| 2005 | $367 +4.6% | $68,000 +4.6% |
| 2004 | $351 +18.2% | $65,000 +18.2% |
| 2003 | $297 | $55,000 |
Find assessor info on the county website
Monthly payment
Est. payment
Payment breakdown
Explore the cost of this home by adjusting the details. Changes won't be saved.Climate risks
Neighborhood: 23185
Nearby schools
Schools provided by the listing agent
- Elementary: Matthew Whaley Elementary
- Middle: James Blair Middle
- High: Warhill
Source: REIN Inc.. This data may not be complete. We recommend contacting the local school district to confirm school assignments for this home.
- $551,8003 bd3 ba3.7k sqft109 Meredith Way, Williamsburg, VA 23185Off Market
- $633,9005 bd4 ba4.1k sqft104 Meredith Way, Williamsburg, VA 23185Off Market
- $586,5005 bd3 ba2.9k sqft108 Meredith Way, Williamsburg, VA 23185Off Market

- $606,5005 bd4 ba4.1k sqft104 Meredith Way, Williamsburg, VA 23185Off Market
Similar homes
- $615,0005 bd4 ba3.7k sqft115 Yacht Ct, Williamsburg, VA 23185For Sale
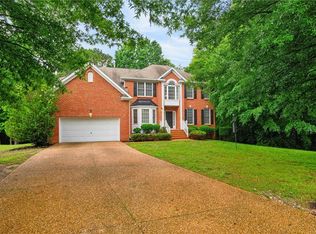 MLS ID #10656708, Charles Holloway. REIN Inc.
 - $539,9004 bd3 ba2.2k sqft194 Lewis Robert Ln, Williamsburg, VA 23185For Sale
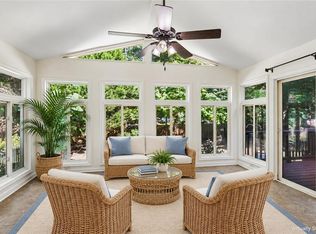 MLS ID #10656219, Sharon Baker. REIN Inc.
 - $599,0005 bd3 ba3.1k sqft2800 Greate Way, Williamsburg, VA 23185For Sale
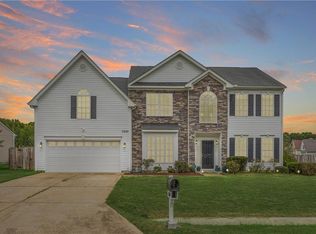 MLS ID #10653813, Kaera Mims. REIN Inc.
 - $689,0005 bd4 ba3k sqft4904 Whitehaven Cir, Williamsburg, VA 23188For Sale
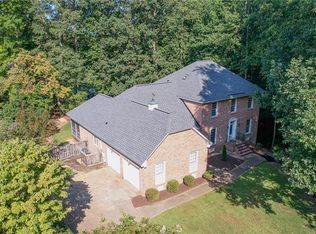 MLS ID #10650683, Sarah Rubenstein. REIN Inc.
