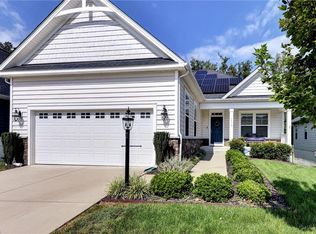
Welcome Home to 4020 Knox Rd, where you're welcomed by a graceful high-arched covered front porch entry. The main floor offers a well thought out design- showcasing a convenient open layout in the dining area, kitchen and family room. A large primary en suite is elegantly framed by a tray ceiling, offers new carpet, two large closets and luxurious bath area. Two additional bedrooms with new carpet on main level- both adjacent to full bath. Fun & functional lower level retreat features a versatile rec room, and comfortable 4th bedroom, making it a great space for relaxing, entertaining, guest or hobbies! Durable, stylish LVP flooring runs throughout the finished area. Great mix of finished and unfinished practical storage space. Relax and enjoy the covered deck, a perfect outdoor retreat to enjoy your morning coffee. Mature landscaping, low maintenance, easy access to back gate and all that Williamsburg has to offer. Enjoy resort style living in this sought after 55+ community.
For sale
$619,000
4020 Knox Rd, Williamsburg, VA 23188
4beds
3,013sqft
Single Family Residence
Built in 2014
5,227 Square Feet Lot
$615,800 Zestimate®
$205/sqft
$335/mo HOA
What's special
Low maintenanceNew carpetMature landscapingVersatile rec roomTwo large closetsLarge primary en suiteLuxurious bath area
- 18 days
- 890
- 45
Likely to sell faster than
Zillow last checked:
Listing updated:
Listed by:
Jane Potter-Poole,
Williamsburg Realty 757-903-0450
Source: REIN Inc.,MLS#: 10652673
Facts & features
Interior
Bedrooms & bathrooms
- Bedrooms: 4
- Bathrooms: 3
- Full bathrooms: 3
Rooms
- Room types: 1st Floor BR, 1st Floor Primary BR, PBR with Bath, Utility Room
Primary bedroom
- Level: First
- Dimensions: 18.9X15
Bedroom
- Level: First
- Dimensions: 11X11
Bedroom
- Level: First
- Dimensions: 13.6X14
Bedroom
- Level: First
- Dimensions: 19.5X13
Dining room
- Level: First
- Dimensions: 13.6X11
Family room
- Level: First
- Dimensions: 19.1X15
Kitchen
- Level: First
- Dimensions: 9.6X14
Utility room
- Level: First
- Dimensions: 7.8X7
Heating
- Forced Air
Cooling
- Central Air
Appliances
- Included: Dishwasher, Disposal, Dryer, Microwave, Refrigerator, Washer, Electric Water Heater
Features
- Primary Sink-Double, Walk-In Closet(s), Ceiling Fan(s), Entrance Foyer, Pantry
- Flooring: Carpet, Ceramic Tile, Laminate/LVP, Wood
- Windows: Window Treatments
- Has basement: Yes
- Number of fireplaces: 1
- Fireplace features: Fireplace Gas-natural
Interior area
- Total interior livable area: 3,013 sqft
Video & virtual tour
Property
Parking
- Total spaces: 2
- Parking features: Garage Att 2 Car, Driveway, Garage Door Opener
- Attached garage spaces: 2
- Has uncovered spaces: Yes
Features
- Stories: 2
- Patio & porch: Deck
- Pool features: None, Association
- Fencing: None
- Waterfront features: Not Waterfront
Lot
- Size: 5,227 Square Feet
Details
- Parcel number: 3120700020
Construction
Type & style
- Home type: SingleFamily
- Architectural style: Transitional
- Property subtype: Single Family Residence
Materials
- Stone, Vinyl Siding
- Foundation: Basement
- Roof: Asphalt Shingle
Condition
- New construction: No
- Year built: 2014
Utilities & green energy
- Sewer: City/County
- Water: City/County
Community & HOA
Community
- Senior community: Yes
- Subdivision: Colonial Heritage
HOA
- Has HOA: Yes
- Amenities included: Clubhouse, Fitness Center, Gated, Golf Course, Pool, Security, Tennis Court(s), Trash
- HOA fee: $335 monthly
Location
- Region: Williamsburg
Financial & listing details
- Price per square foot: $205/sqft
- Tax assessed value: $521,800
- Annual tax amount: $4,330
- Date on market: 9/15/2026
Estimated market value
$615,800
$585,000 - $647,000
$3,036/mo
Price history
Price history is unavailable.
Public tax history
| Year | Property taxes | Tax assessment |
|---|---|---|
| 2025 | $4,331 | $521,800 |
| 2024 | $4,331 +24.4% | $521,800 +24.4% |
| 2023 | $3,480 | $419,300 |
| 2022 | $3,480 +15.9% | $419,300 +17.3% |
| 2021 | $3,004 | $357,600 |
| 2020 | $3,004 +2.5% | $357,600 +2.5% |
| 2019 | $2,931 | $348,900 |
| 2017 | $2,931 +103% | $348,900 |
| 2016 | $1,444 | $348,900 +15.3% |
| 2015 | $1,444 | $302,600 +212% |
| 2014 | -- | $97,000 +21.3% |
| 2013 | -- | $80,000 |
Find assessor info on the county website
Monthly payment
Est. payment
Payment breakdown
Explore the cost of this home by adjusting the details. Changes won't be saved.Climate risks
Neighborhood: 23188
Nearby schools
Schools provided by the listing agent
- Elementary: Norge Elementary
- Middle: Toano Middle
- High: Warhill
Source: REIN Inc.. This data may not be complete. We recommend contacting the local school district to confirm school assignments for this home.
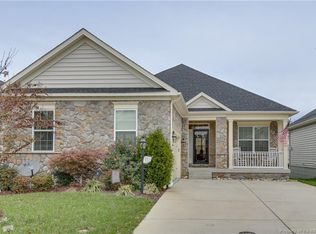
Similar homes
- $637,0004 bd3 ba3.2k sqft3840 Isaac Cir, Williamsburg, VA 23188For Sale
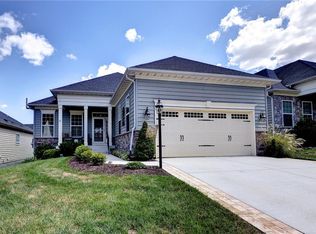 MLS ID #10652669, Jane Potter-Poole. REIN Inc.
 - $635,0004 bd3 ba2.8k sqft3707 S Sq, Williamsburg, VA 23188For Sale
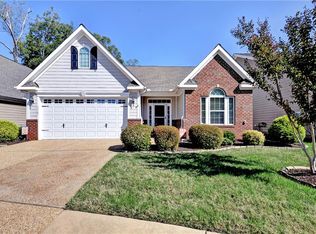 MLS ID #10656205, Elaine Roberto. REIN Inc.
 - $678,0004 bd3 ba3k sqft3987 Isaac Cir, Williamsburg, VA 23188For Sale
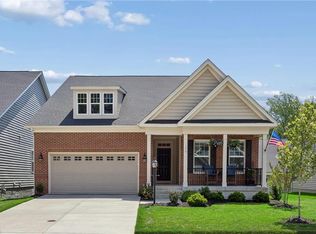 MLS ID #10647661, Ashley Tarter. REIN Inc.
 - $679,0003 bd3 ba3.2k sqft3914 Isaac Cir, Williamsburg, VA 23188For Sale
 MLS ID #10653580, Jane Potter-Poole. REIN Inc.
 - $480,0004 bd3 ba2.2k sqft213 Dogleg Dr, Williamsburg, VA 23188For Sale
 MLS ID #2603435, Lisa Lowery, Long & Foster Real Estate, Inc.. WMLS
