Great value in Ford's Colony for size, location, and opportunity. Welcome to 170 Alwoodley, offering over 2,900 square feet in one of Williamsburg's premier gated communities. Seller offering $14,000 with an acceptable offer, providing added flexibility for updates, closing costs, or an interest rate buy-down. With generous room sizes, a flexible floor plan, and access to Ford's Colony's unmatched amenities, this home offers an exceptional opportunity to build equity while enjoying one of Williamsburg's most desirable communities. Opportunities offering this combination of space, location, value, and seller incentives don't come along often.
For sale
Price cut: $10K (6/2)
$615,000
170 Alwoodley, Williamsburg, VA 23188
4beds
2,916sqft
:
Get pre-qualified$3,964/mo
Single Family Residence
Built in 2000
6,534 Square Feet Lot
$613,900 Zestimate®
$211/sqft
$227/mo HOA
What's special
Generous room sizesFlexible floor plan
- 147 days |
- 422 |
- 17 |
Zillow last checked:
Listing updated:
Listed by:
Courtney Martinez,
Liz Moore & Associates LLC 757-645-4106
Source: REIN Inc.,MLS#: 10625600
Facts & features
Interior
Bedrooms & bathrooms
- Bedrooms: 4
- Bathrooms: 4
- Full bathrooms: 3
- 1/2 bathrooms: 1
Rooms
- Room types: 1st Floor BR, Attic, Breakfast Area, PBR with Bath, Utility Room
Heating
- Forced Air, Natural Gas
Cooling
- Central Air
Appliances
- Included: Dishwasher, Disposal, Dryer, Gas Range, Washer, Gas Water Heater
Features
- Primary Sink-Double, Walk-In Closet(s), Ceiling Fan(s), Entrance Foyer, Pantry
- Flooring: Carpet, Ceramic Tile, Wood
- Basement: Crawl Space
- Attic: Pull Down Stairs
- Number of fireplaces: 1
- Fireplace features: Wood Burning
Interior area
- Total interior livable area: 2,916 sqft
Property
Parking
- Total spaces: 2
- Parking features: Garage Det 2 Car, Garage Door Opener
- Garage spaces: 2
Features
- Stories: 2
- Patio & porch: Deck, Porch
- Pool features: None, Association
- Fencing: Decorative,Partial,Fenced
- Waterfront features: Not Waterfront
Lot
- Size: 6,534 Square Feet
Details
- Parcel number: 3130700036
- Zoning: R4
Construction
Type & style
- Home type: SingleFamily
- Architectural style: Colonial
- Property subtype: Single Family Residence
Materials
- Fiber Cement
- Roof: Asphalt Shingle
Condition
- New construction: No
- Year built: 2000
Utilities & green energy
- Sewer: City/County
- Water: City/County
Community & HOA
Community
- Security: Security System
- Subdivision: Fords Colony
HOA
- Has HOA: Yes
- Amenities included: Clubhouse, Gated, Golf Course, Playground, Pool, Security, Tennis Court(s), Trash
- HOA fee: $227 monthly
Location
- Region: Williamsburg
Financial & listing details
- Price per square foot: $211/sqft
- Tax assessed value: $543,800
- Annual tax amount: $4,514
- Date on market: 3/19/2026
Estimated market value
$613,900
$583,000 - $645,000
$3,199/mo
Price history
Price history is unavailable.
Public tax history
| Year | Property taxes | Tax assessment |
|---|---|---|
| 2025 | $4,514 | $543,800 |
| 2024 | $4,514 +32.2% | $543,800 +32.2% |
| 2023 | $3,413 | $411,200 |
| 2022 | $3,413 +13.6% | $411,200 +15% |
| 2021 | $3,004 | $357,600 |
| 2020 | $3,004 | $357,600 |
| 2019 | $3,004 | $357,600 |
| 2017 | $3,004 +96.2% | $357,600 |
| 2016 | $1,531 | $357,600 -1.9% |
| 2015 | $1,531 | $364,600 |
| 2014 | -- | $364,600 -14.3% |
| 2013 | -- | $425,600 |
| 2012 | -- | $425,600 -8.1% |
| 2011 | -- | $463,000 |
| 2010 | -- | $463,000 -2.6% |
| 2009 | -- | $475,500 |
| 2008 | -- | -- |
| 2007 | -- | -- |
| 2005 | -- | -- |
| 2004 | -- | -- |
| 2003 | -- | -- |
| 2002 | -- | -- |
| 2001 | -- | -- |
Find assessor info on the county website
Monthly payment
Est. payment
Payment breakdown
Explore the cost of this home by adjusting the details. Changes won't be saved.Climate risks
Neighborhood: 23188
Nearby schools
GreatSchools rating
- 7/10D.J. Montague Elementary SchoolGrades: PK-5Distance: 0.5 mi
- 5/10James Blair MiddleGrades: 6-8Distance: 3.4 mi
- 5/10Lafayette High SchoolGrades: 9-12Distance: 1.2 mi
Schools provided by the listing agent
- Elementary: D.J. Montague Elementary
- Middle: James Blair Middle
- High: Lafayette
Source: REIN Inc.. This data may not be complete. We recommend contacting the local school district to confirm school assignments for this home.
- $634,3003 bd2 ba2.4k sqft168 Alwoodley, Williamsburg, VA 23188Off Market
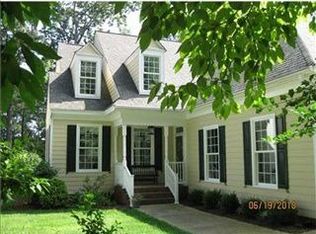
- $575,8002 bd2 ba2.3k sqft172 Alwoodley, Williamsburg, VA 23188Off Market
- $636,8003 bd3 ba2.7k sqft166 Alwoodley, Williamsburg, VA 23188Off Market
- $733,4003 bd2 ba2.7k sqft174 Alwoodley, Williamsburg, VA 23188Off Market
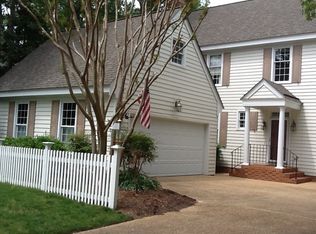
- $690,4002 bd3 ba2.9k sqft171 Alwoodley, Williamsburg, VA 23188Off Market
- $600,5004 bd3 ba2.1k sqft164 Alwoodley, Williamsburg, VA 23188Off Market
- $746,0004 bd3 ba3.5k sqft167 Alwoodley, Williamsburg, VA 23188Off Market
- $748,5004 bd3 ba3.3k sqft176 Alwoodley, Williamsburg, VA 23188Off Market
A local agent can set up tours, give advice and negotiate with sellers.
Similar homes
- $599,0003 bd3 ba2.5k sqft166 Highland, Williamsburg, VA 23188For Sale
 MLS ID #10628142, Deelyn Robinson. REIN Inc.
 - $650,0004 bd4 ba2.8k sqft139 Great Gln, Williamsburg, VA 23188For Sale
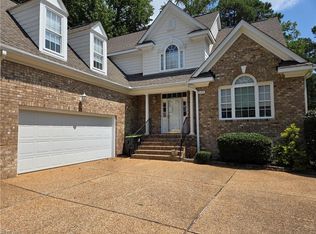 MLS ID #10648427, Jenna Heuser. REIN Inc.
 - $695,0003 bd3 ba2.6k sqft169 Highland, Williamsburg, VA 23188For Sale
 MLS ID #10646374, Deelyn Robinson. REIN Inc.
 - $625,0004 bd3 ba2.2k sqft105 Wilson Dr, Williamsburg, VA 23188For Sale
 MLS ID #10648387, Rebekah Brewster. REIN Inc.
 - $655,0004 bd3 ba2.5k sqft4027 River Moor, Williamsburg, VA 23188For SaleMLS ID #10648238, Susan White. REIN Inc.
- $725,0004 bd3 ba3.1k sqft4020 Galverneck, Williamsburg, VA 23188For SaleMLS ID #10648209, Betty Brittain. REIN Inc.
- $760,0004 bd3 ba3k sqft101 Royal Sydney, Williamsburg, VA 23188For SaleMLS ID #10635040, Brian Broas. REIN Inc.
- $695,0003 bd3 ba2.9k sqft102 Alwoodley, Williamsburg, VA 23188For SaleMLS ID #10623068, Deelyn Robinson. REIN Inc.
- $494,9004 bd3 ba2.4k sqft6 Hempstead Ct #6, Williamsburg, VA 23188For SaleMLS ID #10646638, Peggie Smolko. REIN Inc.
- $575,0004 bd3 ba2.4k sqft4023 Thorngate Dr, Williamsburg, VA 23188For SaleMLS ID #10641287, Jenna Heuser. REIN Inc.
- $660,0004 bd3 ba3.3k sqft4017 Coronation, Williamsburg, VA 23188For SaleMLS ID #10646169, Rebekah Brewster. REIN Inc.
- $565,0003 bd2 ba2.1k sqft104 Addingtons, Williamsburg, VA 23188For SaleMLS ID #10638864, Deelyn Robinson. REIN Inc.
- $825,0003 bd3 ba3.2k sqft117 Ainsdale, Williamsburg, VA 23188For SaleMLS ID #10648349, Jeremiah Bock. REIN Inc.
- $735,0003 bd4 ba3k sqft101 Harbour Town, Williamsburg, VA 23188For SaleMLS ID #10647766, Elaine Roberto. REIN Inc.
- $550,0003 bd3 ba2.5k sqft4219 Harrington Cmns, Williamsburg, VA 23188For SaleMLS ID #10647658, Taryn DeRose. REIN Inc.
- $685,0004 bd3 ba2.3k sqft4088 Thorngate Dr, Williamsburg, VA 23188For SaleMLS ID #10645298, Jenna Heuser. REIN Inc.
- $825,0004 bd4 ba3.2k sqft5 Peale Ct, Williamsburg, VA 23188For SaleMLS ID #10641293, Jenna Heuser. REIN Inc.
- $600,0004 bd3 ba2.6k sqft3305 Timber Rdg, Williamsburg, VA 23185For SaleMLS ID #10645177, Kevin Kelly. REIN Inc.
- $635,0003 bd3 ba2.7k sqft4174 Winthrop Cir, Williamsburg, VA 23188For SaleMLS ID #10639987, Courtney Martinez. REIN Inc.
- $574,9004 bd3 ba2.7k sqft206 Buford Rd, Williamsburg, VA 23188For SaleMLS ID #10634924, Alicia Medford. REIN Inc.
