Welcome to 4219 Harrington Commons in the highly sought-after Colonial Heritage 55+ community! This beautifully maintained Danbury model is perfectly situated on a picturesque golf course lot and offers the ideal blend of comfort and style. The inviting floor plan features a spacious kitchen with abundant cabinetry, generous counter space, and a bright eat-in area. The formal dining room flows seamlessly into the family room with soaring cathedral ceilings and a cozy gas fireplace. The beautifully renovated primary suite features a stunning bath with a double vanity and oversized walk-in shower. An additional first-floor bedroom is perfect for guests or a home office. Upstairs, you'll find a spacious loft ideal for an office or flex space, plus a private guest bedroom with convenient access to a full bath. Enjoy peaceful golf course views just moments from the clubhouse, pool, Athletic Club, and Colonial Heritage's exceptional amenities.
For sale
$550,000
4219 Harrington Cmns, Williamsburg, VA 23188
3beds
2,548sqft
Single Family Residence
Built in 2009
6,969 Square Feet Lot
$547,300 Zestimate®
$216/sqft
$335/mo HOA
What's special
Cozy gas fireplacePeaceful golf course viewsPicturesque golf course lotBeautifully renovated primary suiteSpacious kitchenGenerous counter spaceFormal dining room
- 11 days |
- 765 |
- 29 |
Likely to sell faster than
Zillow last checked:
Listing updated:
Listed by:
Taryn DeRose,
Liz Moore & Associates LLC 757-645-4106,
Gerald DeRose,
Liz Moore & Associates LLC
Source: REIN Inc.,MLS#: 10647658
Facts & features
Interior
Bedrooms & bathrooms
- Bedrooms: 3
- Bathrooms: 3
- Full bathrooms: 3
Rooms
- Room types: 1st Floor BR, 1st Floor Primary BR, Assigned Storage, Breakfast Area, Loft, Office/Study, Spare Room
Primary bedroom
- Level: First
Bedroom
- Level: First
Full bathroom
- Level: First
Dining room
- Level: First
Family room
- Level: First
Kitchen
- Level: First
Living room
- Level: First
Utility room
- Level: First
Heating
- Forced Air, Natural Gas
Cooling
- Central Air
Appliances
- Included: Dishwasher, Disposal, Dryer, Microwave, Gas Range, Refrigerator, Washer, Electric Water Heater
Features
- Cathedral Ceiling(s), Primary Sink-Double, Walk-In Closet(s), Ceiling Fan(s), Entrance Foyer, Pantry
- Flooring: Carpet, Ceramic Tile, Wood
- Windows: Window Treatments
- Number of fireplaces: 1
- Fireplace features: Electric
- Common walls with other units/homes: No Common Walls
Interior area
- Total interior livable area: 2,548 sqft
Property
Parking
- Total spaces: 2
- Parking features: Garage Att 2 Car, 2 Space, Driveway, Garage Door Opener
- Attached garage spaces: 2
- Has uncovered spaces: Yes
Features
- Stories: 2
- Patio & porch: Porch
- Pool features: None, Association
- Fencing: None
- Has view: Yes
- View description: Golf Course
- Waterfront features: Not Waterfront
Lot
- Size: 6,969 Square Feet
- Features: On Golf Course
Details
- Parcel number: 2341600118
- Zoning: MU
Construction
Type & style
- Home type: SingleFamily
- Architectural style: Transitional
- Property subtype: Single Family Residence
Materials
- Brick, Vinyl Siding
- Foundation: Slab
- Roof: Asphalt Shingle
Condition
- New construction: No
- Year built: 2009
Utilities & green energy
- Sewer: City/County
- Water: City/County
Community & HOA
Community
- Senior community: Yes
- Subdivision: Colonial Heritage
HOA
- Has HOA: Yes
- Amenities included: Clubhouse, Fitness Center, Gated, Golf Course, Landscaping, Pool, Security, Tennis Court(s), Trash
- HOA fee: $335 monthly
Location
- Region: Williamsburg
Financial & listing details
- Price per square foot: $216/sqft
- Tax assessed value: $511,800
- Annual tax amount: $4,246
- Date on market: 8/6/2026
Estimated market value
$547,300
$520,000 - $575,000
$2,989/mo
Price history
Price history is unavailable.
Public tax history
| Year | Property taxes | Tax assessment |
|---|---|---|
| 2025 | $4,248 | $511,800 |
| 2024 | $4,248 +22.3% | $511,800 +22.3% |
| 2023 | $3,473 | $418,400 |
| 2022 | $3,473 +15.5% | $418,400 +16.9% |
| 2021 | $3,007 | $358,000 |
| 2020 | $3,007 +2.5% | $358,000 +2.5% |
| 2019 | $2,933 | $349,200 |
| 2017 | $2,933 +122.9% | $349,200 |
| 2016 | $1,316 | $349,200 +11.5% |
| 2015 | $1,316 | $313,300 +0.7% |
| 2014 | -- | $311,100 |
| 2013 | -- | $311,100 |
| 2012 | -- | $311,100 |
| 2011 | -- | $311,100 |
| 2010 | -- | $311,100 |
| 2009 | -- | $311,100 |
| 2008 | -- | -- |
Find assessor info on the county website
Monthly payment
Est. payment
Payment breakdown
Explore the cost of this home by adjusting the details. Changes won't be saved.Climate risks
Neighborhood: 23188
Nearby schools
GreatSchools rating
- 7/10Norge Elementary SchoolGrades: PK-5Distance: 1.2 mi
- 6/10Toano Middle SchoolGrades: 6-8Distance: 2.6 mi
- 6/10Warhill High SchoolGrades: 9-12Distance: 1.3 mi
Schools provided by the listing agent
- Elementary: Norge Elementary
- Middle: Toano Middle
- High: Warhill
Source: REIN Inc.. This data may not be complete. We recommend contacting the local school district to confirm school assignments for this home.
- $472,2002 bd2 ba1.8k sqft4215 Harrington Cmns, Williamsburg, VA 23188Off Market
- $522,9004 bd3 ba2.2k sqft4223 Harrington Cmns, Williamsburg, VA 23188Off Market
- $509,9002 bd2 ba1.7k sqft4227 Harrington Cmns, Williamsburg, VA 23188Sold
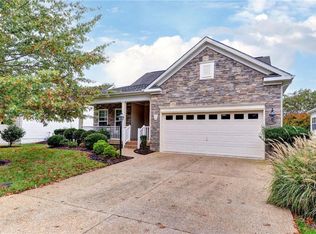
- $541,6003 bd3 ba2.5k sqft4224 Harrington Cmns, Williamsburg, VA 23188Off Market
- $568,6003 bd3 ba2.4k sqft4235 Harrington Cmns, Williamsburg, VA 23188Off Market
- $480,0004 bd3 ba2.2k sqft4228 Harrington Cmns, Williamsburg, VA 23188Sold
- $549,2003 bd3 ba2.5k sqft4216 Harrington Cmns, Williamsburg, VA 23188Off Market
- $541,6003 bd3 ba2.5k sqft4232 Harrington Cmns, Williamsburg, VA 23188Off Market
A local agent can set up tours, give advice and negotiate with sellers.
Similar homes
- $525,0003 bd3 ba3.6k sqft6860 Arthur Hills Dr, Williamsburg, VA 23188For Sale
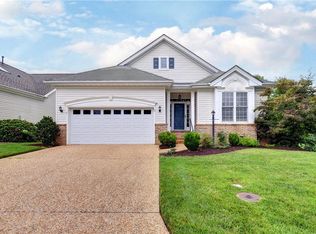 MLS ID #10647904, Deelyn Robinson. REIN Inc.
 - $554,9003 bd2 ba1.9k sqft4128 Winthrop Cir, Williamsburg, VA 23188For Sale
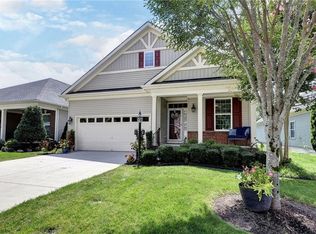 MLS ID #10647800, Jane Potter-Poole. REIN Inc.
 - $459,0003 bd3 ba2.7k sqft158 Nina Ln, Williamsburg, VA 23188For Sale
 MLS ID #10648682, Elizabeth Jones. REIN Inc.
 - $549,0003 bd2 ba1.8k sqft6408 Isabella Dr, Williamsburg, VA 23188For Sale
 MLS ID #10642486, Marshall Osbey. REIN Inc.
 - $525,0003 bd2 ba1.8k sqft4232 Old Lock Rd, Williamsburg, VA 23188For SaleMLS ID #10633819, Tiffany Little. REIN Inc.
- $565,0003 bd3 ba3.2k sqft4304 Garden Vw, Williamsburg, VA 23188For SaleMLS ID #10626347, Hea Joo Kim. REIN Inc.
- $475,0003 bd3 ba1.8k sqft3928 Ethan Ln, Williamsburg, VA 23188For SaleMLS ID #10647784, Jane Potter-Poole. REIN Inc.
- $537,0003 bd3 ba2.1k sqft126 Seton Hill Rd, Williamsburg, VA 23188For SaleMLS ID #10641960, Stacey Pietruszynski. REIN Inc.
- $424,9003 bd2 ba1.6k sqft4200 Brafferton Rd, Williamsburg, VA 23188For SaleMLS ID #10646088, Bridget Carver. REIN Inc.
- $565,0003 bd2 ba2.1k sqft104 Addingtons, Williamsburg, VA 23188For SaleMLS ID #10638864, Deelyn Robinson. REIN Inc.
- $635,0003 bd3 ba2.7k sqft4174 Winthrop Cir, Williamsburg, VA 23188For SaleMLS ID #10639987, Courtney Martinez. REIN Inc.
- $474,0004 bd4 ba3.5k sqft6901 Valley Grn, Williamsburg, VA 23188For SaleMLS ID #10639364, Wendy Truckenbrod. REIN Inc.
- $599,0003 bd3 ba2.5k sqft166 Highland, Williamsburg, VA 23188For SaleMLS ID #10628142, Deelyn Robinson. REIN Inc.
- $439,0003 bd3 ba2.1k sqft6311 Chiswick Park, Williamsburg, VA 23188For SaleMLS ID #10648454, Steven Ewell. REIN Inc.
- $495,0003 bd2 ba1.9k sqft113 Wilson Dr, Williamsburg, VA 23188For SaleMLS ID #10634048, Jennifer Brown. REIN Inc.
- $688,0004 bd3 ba2.5k sqft112 Butler, Williamsburg, VA 23188For SaleMLS ID #10647991, Karen McKenzie. REIN Inc.
- $460,0004 bd3 ba2k sqft112 Old Carriage Way, Williamsburg, VA 23188For SaleMLS ID #10646760, Susan George. REIN Inc.
- $399,0004 bd3 ba1.8k sqft4324 Sprucemont, Williamsburg, VA 23188For SaleMLS ID #10648720, Carl Ciprian. REIN Inc.
- $575,0004 bd3 ba2.4k sqft4023 Thorngate Dr, Williamsburg, VA 23188For SaleMLS ID #10641287, Jenna Heuser. REIN Inc.
- $500,0003 bd3 ba2.2k sqft213 Dogleg Dr, Williamsburg, VA 23188For SaleMLS ID #10635259, Lisa Lowery. REIN Inc.
