Rare & sought-after one-floor living in Ford’s Colony! Nestled on a quiet cul-de-sac, this unique home offers privacy, natural light & exceptional indoor-outdoor living. Expansive windows & skylights brighten the vaulted study & main living areas. Open floor plan flows from the LVR & DR to sunken family room w/ gas FP. Bright eat-in kitchen offers newer SS appliances, beverage cooler, quartz counters, oversized walk-in pantry & deck access w/ natural gas hookup. Incredible 252 SF vaulted 3-season porch w/ EZ Breeze panels feels like a private treehouse retreat! Spacious 1st-floor primary suite offers room for sitting area or office w/ porch access. Fresh paint & refinished hardwoods w/ custom walnut stain. Room over garage w/ walk-in attic offers flexible 4th BR, media room or office. Major updates include roof (2023), HVAC (2020), crawl space dehumidifier (2026), Ecobee thermostat & new epoxy garage flooring.
For sale
Price cut: $43K (10/1)
$645,000
112 Butler, Williamsburg, VA 23188
4beds
2,519sqft
Single Family Residence
Built in 1994
0.49 Acres Lot
$-- Zestimate®
$256/sqft
$227/mo HOA
What's special
Quartz countersOpen floor planOne-floor livingNew epoxy garage flooringQuiet cul-de-sacBeverage coolerFresh paint
- 59 days
- 1,172
- 75
Zillow last checked:
Listing updated:
Listed by:
Karen McKenzie,
Liz Moore & Associates LLC 757-645-4106
Source: REIN Inc.,MLS#: 10647991
Facts & features
Interior
Bedrooms & bathrooms
- Bedrooms: 4
- Bathrooms: 3
- Full bathrooms: 2
- 1/2 bathrooms: 1
Rooms
- Room types: 1st Floor Primary BR, Breakfast Area, Fin. Rm Over Gar, PBR with Bath, Office/Study
Primary bedroom
- Level: First
- Dimensions: 17x27
Bedroom
- Level: Second
- Dimensions: 15x23
Full bathroom
- Level: First
Dining room
- Level: First
- Dimensions: 11x11
Family room
- Level: First
- Dimensions: 20x24
Kitchen
- Level: First
- Dimensions: 18x10
Living room
- Level: First
- Dimensions: 11x13
Heating
- Forced Air, Programmable Thermostat
Cooling
- Central Air
Appliances
- Included: Dishwasher, Disposal, Dryer, Microwave, Range, Electric Range, Refrigerator, Washer, Gas Water Heater
- Laundry: Dryer Hookup, Washer Hookup
Features
- Cathedral Ceiling(s), Primary Sink-Double, Walk-In Closet(s), Ceiling Fan(s), Entrance Foyer, Pantry
- Flooring: Carpet, Ceramic Tile, Wood
- Windows: Skylight(s), Window Treatments
- Basement: Crawl Space
- Number of fireplaces: 1
- Fireplace features: Fireplace Gas-natural
- Common walls with other units/homes: No Common Walls
Interior area
- Total interior livable area: 2,519 sqft
Property
Parking
- Total spaces: 3
- Parking features: Garage Att 3+ Car, Off Street, Garage Door Opener
- Attached garage spaces: 3
Features
- Levels: Two
- Stories: 2
- Patio & porch: Deck, Screened Porch
- Pool features: None, Association
- Has spa: Yes
- Spa features: Bath
- Fencing: None
- Has view: Yes
- View description: Trees/Woods
- Waterfront features: Not Waterfront
Lot
- Size: 0.49 Acres
- Features: Cul-De-Sac, Wooded
Details
- Parcel number: 3720400169
- Zoning: R4
Construction
Type & style
- Home type: SingleFamily
- Architectural style: Colonial
- Property subtype: Single Family Residence
Materials
- Brick, Wood Siding
- Roof: Asphalt Shingle
Condition
- New construction: No
- Year built: 1994
Utilities & green energy
- Sewer: City/County
- Water: City/County
- Utilities for property: Cable Hookup
Community & HOA
Community
- Subdivision: Fords Colony
HOA
- Has HOA: Yes
- Amenities included: Cable TV, Clubhouse, Fitness Center, Gated, Golf Course, Landscaping, Playground, Pool, Security, Tennis Court(s), Trash
- HOA fee: $227 monthly
Location
- Region: Williamsburg
Financial & listing details
- Price per square foot: $256/sqft
- Tax assessed value: $462,500
- Annual tax amount: $3,839
- Date on market: 8/11/2026
Estimated market value
Not available
Estimated sales range
Not available
$3,039/mo
Price history
Price history is unavailable.
Public tax history
| Year | Property taxes | Tax assessment |
|---|---|---|
| 2025 | $3,839 | $462,500 |
| 2024 | $3,839 +17.8% | $462,500 +17.8% |
| 2023 | $3,259 | $392,700 |
| 2022 | $3,259 +8% | $392,700 +9.3% |
| 2021 | $3,018 | $359,300 |
| 2020 | $3,018 -4.7% | $359,300 -4.7% |
| 2019 | $3,168 -5% | $377,100 -5% |
| 2017 | $3,333 +998.2% | $396,800 |
| 2016 | $304 | $396,800 |
| 2015 | $304 | $396,800 |
| 2014 | -- | $396,800 -2.5% |
| 2013 | -- | $406,900 |
| 2012 | -- | $406,900 -8.5% |
| 2011 | -- | $444,700 |
| 2010 | -- | $444,700 -3.8% |
| 2009 | -- | $462,200 |
| 2008 | -- | -- |
| 2007 | -- | -- |
| 2005 | -- | -- |
| 2004 | -- | -- |
| 2003 | -- | -- |
| 2002 | -- | -- |
| 2001 | -- | -- |
Find assessor info on the county website
Monthly payment
Est. payment
Payment breakdown
Explore the cost of this home by adjusting the details. Changes won't be saved.Climate risks
Neighborhood: 23188
Nearby schools
Schools provided by the listing agent
- Elementary: D.J. Montague Elementary
- Middle: James Blair Middle
- High: Lafayette
Source: REIN Inc.. This data may not be complete. We recommend contacting the local school district to confirm school assignments for this home.

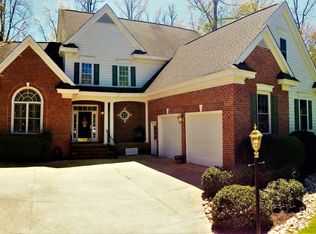

Similar homes
- $670,0003 bd3 ba2.8k sqft115 Montrose, Williamsburg, VA 23188For Sale
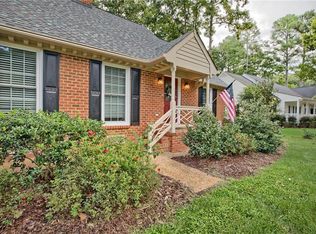 MLS ID #10655768, Suzanne Dana. REIN Inc.
 - $700,0004 bd3 ba3.1k sqft4020 Galverneck, Williamsburg, VA 23188For Sale
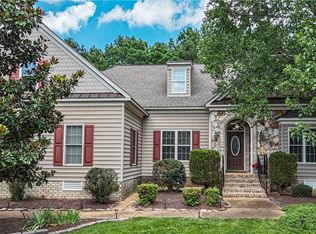 MLS ID #10648209, Betty Brittain. REIN Inc.
 - $559,9005 bd3 ba2.7k sqft113 Ewell Pl, Williamsburg, VA 23188For Sale
 MLS ID #10656371, Betty Brittain. REIN Inc.
 - $670,0004 bd3 ba2.9k sqft4 Efford Ct, Williamsburg, VA 23188For Sale
 MLS ID #10641221, Lauren Rogers. REIN Inc.
