Welcome to 4017 Coronation, a beautifully updated home in the sought-after Settlement at Powhatan Creek, where comfort, flexibility and a peaceful natural setting come together. This four-bedroom, three-bath home offers generous living space across three levels, exceptional storage and inviting outdoor areas. Approximately 1,625 square feet on the first floor provides plenty of room for comfortable everyday living. Hardwood floors extend through the light-filled, open main living areas, creating a warm and cohesive feel. The spacious great room is centered around a gas fireplace and flows naturally into the dining area and kitchen, perfect for quiet evenings or entertaining family and friends. The open kitchen features granite countertops, plentiful cabinetry, stainless-steel appliances and ample workspace. A raised peninsula provides room for meal preparation, serving and casual seating while keeping the kitchen connected to the main living area.The second floor adds approximately 590 square feet. This flexible area could accommodate a home office, hobby room or quiet getaway, depending on the needs of its next owner. The basement expands the home’s versatility with approximately 1,157 square feet of finished living space. The recreation area offers room for media, games, exercise equipment, a second home office or several uses at once. A built-in serving counter is convenient for gatherings. The balance of the basement is unfinished, providing impressive storage for seasonal decorations, tools, sporting equipment and household items. Outdoor living is equally appealing. A deck and brick-paver patio overlook the private wooded backyard and Powhatan Creek, offering a peaceful place to enjoy morning coffee, dine outdoors or unwind at the end of the day. Professionally designed landscaping, mature plantings and attractive hardscaping enhance the home’s curb appeal and create inviting spaces around the property.
Under contract
Price cut: $10K (9/21)
$650,000
4017 Coronation, Williamsburg, VA 23188
4beds
3,372sqft
Single Family Residence
Built in 2013
6,534 Square Feet Lot
$648,800 Zestimate®
$193/sqft
$314/mo HOA
What's special
Professionally designed landscapingMature plantingsPlentiful cabinetryAmple workspaceStainless-steel appliances
- 89 days
- 545
- 20
Zillow last checked:
Listing updated:
Listed by:
Rebekah Brewster,
Liz Moore & Associates LLC 757-645-4106
Source: REIN Inc.,MLS#: 10646169
Facts & features
Interior
Bedrooms & bathrooms
- Bedrooms: 4
- Bathrooms: 3
- Full bathrooms: 3
Rooms
- Room types: 1st Floor BR, 1st Floor Primary BR, Attic, Fin. Rm Over Gar, PBR with Bath, Sun Room, Utility Room
Primary bedroom
- Level: First
- Dimensions: 25x14
Bedroom
- Level: First
- Dimensions: 11x10
Full bathroom
- Level: First
Great room
- Level: First
- Dimensions: 17x16
Kitchen
- Level: First
- Dimensions: 21x9
Utility room
- Level: First
Heating
- Forced Air, Natural Gas, Zoned
Cooling
- Central Air, Heat Pump W/A
Appliances
- Included: Dishwasher, Disposal, Dryer, Microwave, Electric Range, Refrigerator, Washer, Gas Water Heater
- Laundry: Dryer Hookup, Washer Hookup
Features
- Walk-In Closet(s), Ceiling Fan(s), Tagged Fixtures, Entrance Foyer, Pantry
- Flooring: Carpet, Ceramic Tile, Wood
- Windows: Window Treatments
- Has basement: Yes
- Attic: Scuttle
- Number of fireplaces: 1
- Fireplace features: Fireplace Gas-natural
- Common walls with other units/homes: No Common Walls
Interior area
- Total interior livable area: 3,372 sqft
Property
Parking
- Total spaces: 3
- Parking features: Garage Att 3+ Car, Driveway, On Street, Garage Door Opener
- Attached garage spaces: 3
- Has uncovered spaces: Yes
Accessibility
- Accessibility features: Grip-Accessible Features, Accessible Hallway(s), Level Flooring, Levered Door, Lift, Main Floor Laundry
Features
- Levels: Three Or More
- Stories: 3
- Pool features: None, Association
- Fencing: None
- Has view: Yes
- View description: Trees/Woods
- Waterfront features: Not Waterfront
Lot
- Size: 6,534 Square Feet
- Features: Wooded
Details
- Parcel number: 3741700061
- Zoning: PUD-R
Construction
Type & style
- Home type: SingleFamily
- Architectural style: Transitional
- Property subtype: Single Family Residence
Materials
- Brick, Fiber Cement
- Foundation: Basement
- Roof: Asphalt Shingle,Composition
Condition
- New construction: No
- Year built: 2013
Utilities & green energy
- Sewer: City/County
- Water: City/County
- Utilities for property: Cable Hookup
Community & HOA
Community
- Senior community: Yes
- Subdivision: The Settlement At Powhatan Creek
HOA
- Has HOA: Yes
- Amenities included: Clubhouse, Fitness Center, Gated, Landscaping, Pool, Security, Tennis Court(s), Trash
- HOA fee: $314 monthly
Location
- Region: Williamsburg
Financial & listing details
- Price per square foot: $193/sqft
- Tax assessed value: $563,300
- Annual tax amount: $4,675
- Date on market: 7/27/2026
Estimated market value
$648,800
$616,000 - $681,000
$3,281/mo
Price history
Price history is unavailable.
Public tax history
| Year | Property taxes | Tax assessment |
|---|---|---|
| 2025 | $4,675 | $563,300 |
| 2024 | $4,675 +23.9% | $563,300 +23.9% |
| 2023 | $3,774 | $454,700 |
| 2022 | $3,774 +8.4% | $454,700 +9.7% |
| 2021 | $3,482 | $414,500 |
| 2020 | $3,482 | $414,500 |
| 2019 | $3,482 +9.1% | $414,500 +9.1% |
| 2017 | $3,191 +100% | $379,900 |
| 2016 | $1,596 | $379,900 |
| 2015 | $1,596 | $379,900 |
| 2014 | -- | $379,900 +339.7% |
| 2013 | -- | $86,400 |
| 2012 | -- | $86,400 |
| 2011 | -- | $86,400 |
| 2010 | -- | $86,400 +8% |
| 2009 | -- | $80,000 |
| 2008 | -- | -- |
| 2007 | -- | -- |
Find assessor info on the county website
Monthly payment
Est. payment
Payment breakdown
Explore the cost of this home by adjusting the details. Changes won't be saved.Climate risks
Neighborhood: 23188
Nearby schools
Schools provided by the listing agent
- Elementary: Matoaka Elementary
- Middle: Lois S Hornsby Middle School
- High: Jamestown
Source: REIN Inc.. This data may not be complete. We recommend contacting the local school district to confirm school assignments for this home.
Similar homes
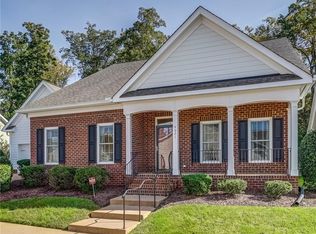
- $635,0004 bd3 ba2.8k sqft3707 S Sq, Williamsburg, VA 23188For Sale
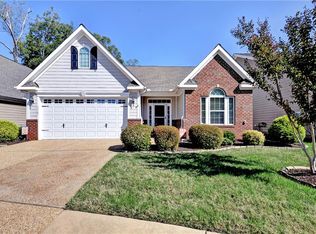 MLS ID #10656205, Elaine Roberto. REIN Inc.
 - $700,0004 bd3 ba3.1k sqft4020 Galverneck, Williamsburg, VA 23188For Sale
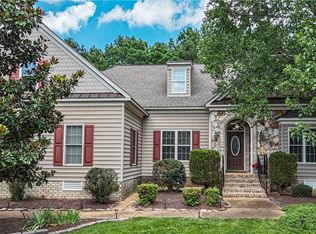 MLS ID #10648209, Betty Brittain. REIN Inc.
 - $645,0004 bd3 ba2.5k sqft112 Butler, Williamsburg, VA 23188For Sale
 MLS ID #10647991, Karen McKenzie. REIN Inc.
 - $669,0004 bd3 ba2.5k sqft4135 Longview Lndg, Williamsburg, VA 23188For Sale
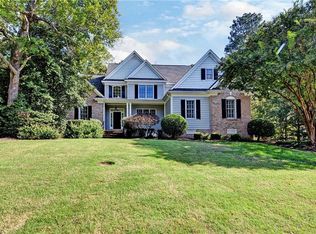 MLS ID #10645435, Carmen Hamner. REIN Inc.
