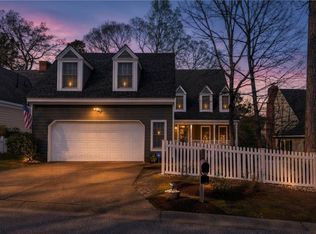
Perfect downsizing opportunity in sought-after St. Andrews Village, ideally located on the 18th fairway of the Marsh Hawk course in Ford’s Colony! This light-filled 2,522 sq ft home offers 3 bedrooms and 3 full baths with an easy, livable floorplan. The spacious family room opens to a lovely screened porch with beautiful golf views—perfect for relaxing or entertaining. A first-floor den/office with hardwood floors provides ideal flex space. The sunny kitchen features a center island, pantry and all NEW stainless appliances. The first-floor primary suite offers a large walk-in closet and en suite bath. Bedroom 2 is spacious with 2 closets. Upstairs, a private third bedroom with full bath is perfect for guests. Two walk-in attic areas provide excellent storage. Enjoy peaceful outdoor living and front-row golf views from the screened porch. Roof replaced in 2008. Wonderful value and lifestyle!
For sale
Price cut: $16K (7/2)
$609,000
166 Highland, Williamsburg, VA 23188
3beds
2,522sqft
:
Get pre-qualified$3,972/mo
Single Family Residence
Built in 1997
6,534 Square Feet Lot
$607,800 Zestimate®
$241/sqft
$227/mo HOA
What's special
First-floor primary suitePeaceful outdoor livingCenter islandSpacious family roomEn suite bathLarge walk-in closetSunny kitchen
- 113 days |
- 1,169 |
- 41 |
Zillow last checked:
Listing updated:
Listed by:
Deelyn Robinson,
Liz Moore & Associates LLC 757-645-4106
Source: REIN Inc.,MLS#: 10628142
Facts & features
Interior
Bedrooms & bathrooms
- Bedrooms: 3
- Bathrooms: 3
- Full bathrooms: 3
Rooms
- Room types: 1st Floor Primary BR, Attic, Breakfast Area, PBR with Bath, Utility Room
Primary bedroom
- Level: First
Heating
- Forced Air, Natural Gas
Cooling
- Central Air, Zoned
Appliances
- Included: Dishwasher, Disposal, Dryer, Microwave, Range, Electric Range, Washer, Gas Water Heater
Features
- Walk-In Closet(s), Ceiling Fan(s), Entrance Foyer, Pantry
- Flooring: Carpet, Ceramic Tile, Wood
- Windows: Window Treatments
- Basement: Crawl Space
- Attic: Walk-In
- Number of fireplaces: 1
- Fireplace features: Fireplace Gas-natural
Interior area
- Total interior livable area: 2,522 sqft
Video & virtual tour
Property
Parking
- Total spaces: 2
- Parking features: Garage Att 2 Car, Driveway, Garage Door Opener
- Attached garage spaces: 2
- Has uncovered spaces: Yes
Accessibility
- Accessibility features: Grip-Accessible Features, Main Floor Laundry
Features
- Stories: 1.5
- Patio & porch: Porch, Screened Porch
- Exterior features: Inground Sprinkler
- Pool features: None, Association
- Has spa: Yes
- Spa features: Bath
- Fencing: Decorative,Fenced
- Has view: Yes
- View description: Golf Course
- Waterfront features: Not Waterfront
Lot
- Size: 6,534 Square Feet
- Features: On Golf Course
Details
- Parcel number: 3130700067
- Zoning: R4
Construction
Type & style
- Home type: SingleFamily
- Architectural style: Cape Cod
- Property subtype: Single Family Residence
Materials
- Wood Siding
- Roof: Asphalt Shingle,Composition
Condition
- New construction: No
- Year built: 1997
Utilities & green energy
- Sewer: City/County
- Water: City/County
- Utilities for property: Cable Hookup
Community & HOA
Community
- Subdivision: Fords Colony
HOA
- Has HOA: Yes
- Amenities included: Clubhouse, Gated, Golf Course, Landscaping, Playground, Pool, RV/Boat Storage, Security, Tennis Court(s), Trash
- HOA fee: $227 monthly
Location
- Region: Williamsburg
Financial & listing details
- Price per square foot: $241/sqft
- Tax assessed value: $541,300
- Annual tax amount: $4,491
- Date on market: 4/3/2026
Estimated market value
$607,800
$577,000 - $638,000
$2,741/mo
Price history
Price history is unavailable.
Public tax history
| Year | Property taxes | Tax assessment |
|---|---|---|
| 2025 | $4,493 | $541,300 |
| 2024 | $4,493 +24.2% | $541,300 +24.2% |
| 2023 | $3,618 | $435,900 |
| 2022 | $3,618 +19.7% | $435,900 +21.2% |
| 2021 | $3,022 | $359,800 |
| 2020 | $3,022 | $359,800 |
| 2019 | $3,022 -3% | $359,800 -3% |
| 2017 | $3,116 | $371,000 |
| 2016 | -- | $371,000 -0.3% |
| 2015 | -- | $372,300 |
| 2014 | -- | $372,300 -2.6% |
| 2013 | -- | $382,300 |
| 2012 | -- | $382,300 -6% |
| 2011 | -- | $406,900 |
| 2010 | -- | $406,900 -2.7% |
| 2009 | -- | $418,100 |
| 2008 | -- | -- |
| 2007 | -- | -- |
| 2005 | -- | -- |
| 2004 | -- | -- |
| 2003 | -- | -- |
| 2002 | -- | -- |
| 2001 | -- | -- |
Find assessor info on the county website
Monthly payment
Est. payment
Payment breakdown
Explore the cost of this home by adjusting the details. Changes won't be saved.Climate risks
Neighborhood: 23188
Nearby schools
GreatSchools rating
- 7/10D.J. Montague Elementary SchoolGrades: PK-5Distance: 0.4 mi
- 5/10James Blair MiddleGrades: 6-8Distance: 3.5 mi
- 5/10Lafayette High SchoolGrades: 9-12Distance: 1.4 mi
Schools provided by the listing agent
- Elementary: D.J. Montague Elementary
- Middle: James Blair Middle
- High: Lafayette
Source: REIN Inc.. This data may not be complete. We recommend contacting the local school district to confirm school assignments for this home.
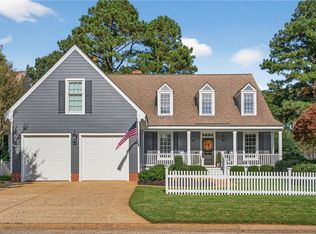
- $1,150,0004 bd4 ba4.2k sqft164 Highland, Williamsburg, VA 23188For Sale
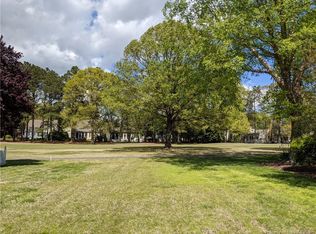
- $715,5006,969 Square Feet168 Highland, Williamsburg, VA 23188Off Market
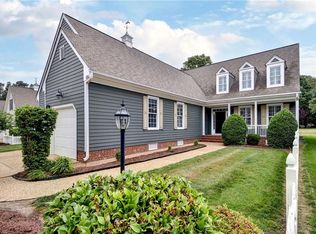
- $775,0003 bd4 ba3.9k sqft170 Highland, Williamsburg, VA 23188Sold
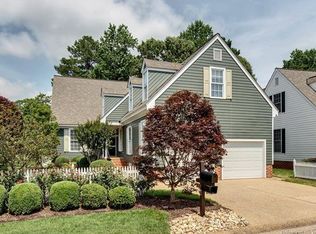
- $746,4003 bd3 ba3.3k sqft162 Highland, Williamsburg, VA 23188Off Market
- $509,0002 bd2 ba2.1k sqft165 Highland, Williamsburg, VA 23188Off Market
- $661,5003 bd3 ba2.6k sqft169 Highland, Williamsburg, VA 23188Off Market
- $750,0003 bd3 ba3.1k sqft161 Highland, Williamsburg, VA 23188Sold
- $694,7002 bd2 ba2.5k sqft160 Highland, Williamsburg, VA 23188Off Market
A local agent can set up tours, give advice and negotiate with sellers.
Similar homes
- $615,0004 bd4 ba2.9k sqft170 Alwoodley, Williamsburg, VA 23188For Sale
 MLS ID #10625600, Courtney Martinez. REIN Inc.
 - $565,0003 bd2 ba2.1k sqft104 Addingtons, Williamsburg, VA 23188For Sale
 MLS ID #10638864, Deelyn Robinson. REIN Inc.
 - $615,0004 bd3 ba2.6k sqft3305 Timber Rdg, Williamsburg, VA 23185For Sale
 MLS ID #10645177, Kevin Kelly. REIN Inc.
 - $550,0003 bd3 ba2.1k sqft126 Seton Hill Rd, Williamsburg, VA 23188For Sale
 MLS ID #10641960, Stacey Pietruszynski. REIN Inc.
 - $695,0003 bd3 ba2.9k sqft102 Alwoodley, Williamsburg, VA 23188For SaleMLS ID #10623068, Deelyn Robinson. REIN Inc.
- $710,0004 bd3 ba2.5k sqft4135 Longview Lndg, Williamsburg, VA 23188For SaleMLS ID #10645435, Carmen Hamner. REIN Inc.
- $625,0004 bd3 ba2.9k sqft117 Nice Dr, Williamsburg, VA 23188For SaleMLS ID #10643451, Jason Miller. REIN Inc.
- $745,0004 bd4 ba3.4k sqft100 Alwoodley, Williamsburg, VA 23188For SaleMLS ID #10642705, Sharon Evans. REIN Inc.
- $575,0004 bd3 ba2.4k sqft4023 Thorngate Dr, Williamsburg, VA 23188For SaleMLS ID #10641287, Jenna Heuser. REIN Inc.
- $635,0003 bd3 ba2.7k sqft4174 Winthrop Cir, Williamsburg, VA 23188For SaleMLS ID #10639987, Courtney Martinez. REIN Inc.
- $589,0003 bd2 ba2k sqft2203 Eaglescliffe, Williamsburg, VA 23188For SaleMLS ID #10643206, Deelyn Robinson. REIN Inc.
- $815,0003 bd5 ba3.4k sqft105 Portland, Williamsburg, VA 23188For SaleMLS ID #10645325, Elaine Roberto. REIN Inc.
- $500,0003 bd3 ba2.2k sqft213 Dogleg Dr, Williamsburg, VA 23188For SaleMLS ID #10635259, Lisa Lowery. REIN Inc.
- $650,0004 bd4 ba2.8k sqft139 Great Gln, Williamsburg, VA 23188For SaleMLS ID #10615154, Jenna Heuser. REIN Inc.
- $760,0004 bd3 ba3k sqft101 Royal Sydney, Williamsburg, VA 23188For SaleMLS ID #10635040, Brian Broas. REIN Inc.
- $579,9994 bd3 ba2.7k sqft206 Buford Rd, Williamsburg, VA 23188For SaleMLS ID #10634924, Alicia Medford. REIN Inc.
- $485,0003 bd3 ba1.9k sqft4485 Powhatan Xing, Williamsburg, VA 23188For SaleMLS ID #10642272, Toby Jordan. REIN Inc.
- $475,0003 bd3 ba2k sqft212 Par Dr, Williamsburg, VA 23188For SaleMLS ID #10638110, Greg Garrett. REIN Inc.
- $759,9003 bd3 ba3.5k sqft103 Dutchess, Williamsburg, VA 23188For SaleMLS ID #10632278, Peggie Smolko. REIN Inc.
- $565,0003 bd3 ba3.2k sqft4304 Garden Vw, Williamsburg, VA 23188For SaleMLS ID #10626347, Hea Joo Kim. REIN Inc.
