This fabulous golf-front home located on the 9th hole of the Marsh Hawk course in St. Andrews Village, Fords Colony is perfect for entertaining. The great room impresses with a cathedral ceiling, hardwood floors, built-ins, and fireplace, and opens to a bright sunroom/office. The elegant dining room with crown molding and wainscoting sets the stage for gatherings, while the kitchen offers granite counters, tiled backsplash, full-height cabinets, stainless appliances and a new KitchenAid gas range. A sunny breakfast area with window seat adds charm. The first-floor primary suite enjoys golf views and a stunning updated bath with Carrera marble and basket weave shower tile. Upstairs, two large guest bedrooms provide excellent closets and share a tiled full bath. A storage room offers built-in shelving. Whole-house water filtration and newer windows in the primary and upstairs bath add value. Enjoy the ease of St. Andrews living with beautiful golf views in this inviting home.
For sale
Price cut: $30K (5/29)
$695,000
102 Alwoodley, Williamsburg, VA 23188
3beds
2,963sqft
Single Family Residence
Built in 1988
-- sqft lot
$690,400 Zestimate®
$235/sqft
$227/mo HOA
What's special
Beautiful golf viewsStainless appliancesNew kitchenaid gas rangeHardwood floorsFull-height cabinetsTiled backsplash
- 164 days |
- 366 |
- 11 |
Zillow last checked:
Listing updated:
Listed by:
Deelyn Robinson,
Liz Moore & Associates LLC 757-645-4106
Source: REIN Inc.,MLS#: 10623068
Facts & features
Interior
Bedrooms & bathrooms
- Bedrooms: 3
- Bathrooms: 3
- Full bathrooms: 2
- 1/2 bathrooms: 1
Rooms
- Room types: 1st Floor Primary BR, Breakfast Area, PBR with Bath, Sun Room
Primary bedroom
- Level: First
Heating
- Heat Pump, Zoned
Cooling
- Heat Pump, Zoned
Appliances
- Included: Dishwasher, Microwave, Gas Range, Refrigerator, Gas Water Heater
Features
- Cathedral Ceiling(s), Primary Sink-Double, Walk-In Closet(s), Ceiling Fan(s), Entrance Foyer, Pantry
- Flooring: Carpet, Ceramic Tile, Wood
- Windows: Window Treatments
- Basement: Crawl Space
- Number of fireplaces: 1
- Fireplace features: Fireplace Gas-natural
Interior area
- Total interior livable area: 2,963 sqft
Video & virtual tour
Property
Parking
- Parking features: Driveway
- Has uncovered spaces: Yes
Features
- Stories: 2
- Patio & porch: Porch
- Pool features: None, Association
- Fencing: Decorative,Picket,Fenced
- Has view: Yes
- View description: Golf Course, Trees/Woods
- Waterfront features: Not Waterfront
Lot
- Features: On Golf Course, Wooded
Details
- Parcel number: 3130700002
- Zoning: R4
Construction
Type & style
- Home type: SingleFamily
- Architectural style: Colonial
- Property subtype: Single Family Residence
Materials
- Fiber Cement
- Roof: Asphalt Shingle,Composition
Condition
- New construction: No
- Year built: 1988
Utilities & green energy
- Sewer: City/County
- Water: City/County
- Utilities for property: Cable Hookup
Community & HOA
Community
- Subdivision: Fords Colony
HOA
- Has HOA: Yes
- Amenities included: Clubhouse, Gated, Golf Course, Landscaping, Playground, Pool, Security, Tennis Court(s)
- HOA fee: $227 monthly
Location
- Region: Williamsburg
Financial & listing details
- Price per square foot: $235/sqft
- Tax assessed value: $558,100
- Annual tax amount: $4,353
- Date on market: 3/6/2026
Estimated market value
$690,400
$656,000 - $725,000
$3,195/mo
Price history
Price history is unavailable.
Public tax history
| Year | Property taxes | Tax assessment |
|---|---|---|
| 2025 | $4,632 | $558,100 |
| 2024 | $4,632 +23.3% | $558,100 +23.3% |
| 2023 | $3,756 | $452,500 |
| 2022 | $3,756 +7.9% | $452,500 +9.2% |
| 2021 | $3,481 | $414,400 |
| 2020 | $3,481 | $414,400 |
| 2019 | $3,481 -3.2% | $414,400 -3.2% |
| 2017 | $3,595 +100.5% | $428,000 |
| 2016 | $1,793 | $428,000 +0.3% |
| 2015 | $1,793 | $426,900 |
| 2014 | -- | $426,900 -2.3% |
| 2013 | -- | $436,900 |
| 2012 | -- | $436,900 -6.4% |
| 2011 | -- | $466,800 |
| 2010 | -- | $466,800 -2.8% |
| 2009 | -- | $480,400 |
| 2008 | -- | -- |
| 2007 | -- | -- |
| 2005 | -- | -- |
| 2004 | -- | -- |
| 2003 | -- | -- |
| 2002 | -- | -- |
| 2001 | -- | -- |
Find assessor info on the county website
Monthly payment
Est. payment
Payment breakdown
Explore the cost of this home by adjusting the details. Changes won't be saved.Climate risks
Neighborhood: 23188
Nearby schools
GreatSchools rating
- 7/10D.J. Montague Elementary SchoolGrades: PK-5Distance: 0.6 mi
- 5/10James Blair MiddleGrades: 6-8Distance: 3.3 mi
- 5/10Lafayette High SchoolGrades: 9-12Distance: 1.2 mi
Schools provided by the listing agent
- Elementary: D.J. Montague Elementary
- Middle: James Blair Middle
- High: Lafayette
Source: REIN Inc.. This data may not be complete. We recommend contacting the local school district to confirm school assignments for this home.
- $647,8004 bd2 ba3k sqft104 Alwoodley, Williamsburg, VA 23188Off Market
- $650,1003 bd3 ba2.6k sqft106 Alwoodley, Williamsburg, VA 23188Off Market
- $745,0004 bd4 ba3.4k sqft100 Alwoodley, Williamsburg, VA 23188For Sale

- $730,0003 bd3 ba2.8k sqft180 Alwoodley, Williamsburg, VA 23188Sold
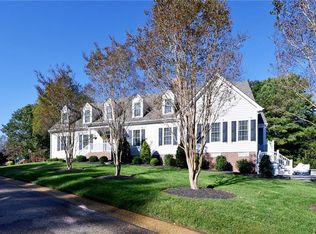
- $650,5003 bd-- ba2.6k sqft178 Alwoodley, Williamsburg, VA 23188Off Market
- $627,2003 bd3 ba2.8k sqft108 Alwoodley, Williamsburg, VA 23188Off Market
- $568,4002 bd2 ba2k sqft110 Alwoodley, Williamsburg, VA 23188Off Market
- $748,5004 bd3 ba3.3k sqft176 Alwoodley, Williamsburg, VA 23188Off Market
A local agent can set up tours, give advice and negotiate with sellers.
Similar homes
- $695,0003 bd3 ba2.6k sqft169 Highland, Williamsburg, VA 23188For Sale
 MLS ID #10646374, Deelyn Robinson. REIN Inc.
 - $688,0004 bd3 ba2.5k sqft112 Butler, Williamsburg, VA 23188For Sale
 MLS ID #10647991, Karen McKenzie. REIN Inc.
 - $735,0003 bd4 ba3k sqft101 Harbour Town, Williamsburg, VA 23188For Sale
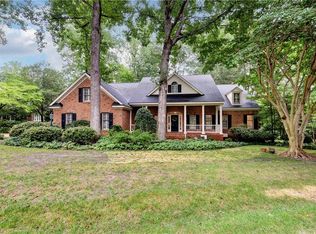 MLS ID #10647766, Elaine Roberto. REIN Inc.
 - $725,0003 bd4 ba3.1k sqft100 Woodhall Spa, Williamsburg, VA 23188For Sale
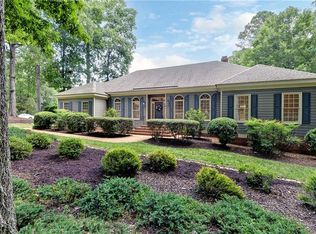 MLS ID #10644217, Elaine Roberto. REIN Inc.
 - $725,0004 bd3 ba3.1k sqft4020 Galverneck, Williamsburg, VA 23188For SaleMLS ID #10648209, Betty Brittain. REIN Inc.
- $599,0003 bd3 ba2.5k sqft166 Highland, Williamsburg, VA 23188For SaleMLS ID #10628142, Deelyn Robinson. REIN Inc.
- $749,9005 bd3 ba3.7k sqft306 Buford Rd, Williamsburg, VA 23188For SaleMLS ID #10646222, John Womeldorf. REIN Inc.
- $825,0003 bd3 ba3.2k sqft117 Ainsdale, Williamsburg, VA 23188For SaleMLS ID #10648349, Jeremiah Bock. REIN Inc.
- $760,0004 bd3 ba3k sqft101 Royal Sydney, Williamsburg, VA 23188For SaleMLS ID #10635040, Brian Broas. REIN Inc.
- $615,0004 bd4 ba2.9k sqft170 Alwoodley, Williamsburg, VA 23188For SaleMLS ID #10625600, Courtney Martinez. REIN Inc.
- $759,9003 bd3 ba3.5k sqft103 Dutchess, Williamsburg, VA 23188For SaleMLS ID #10632278, Peggie Smolko. REIN Inc.
- $685,0004 bd3 ba2.3k sqft4088 Thorngate Dr, Williamsburg, VA 23188For SaleMLS ID #10645298, Jenna Heuser. REIN Inc.
- $825,0004 bd4 ba3.2k sqft5 Peale Ct, Williamsburg, VA 23188For SaleMLS ID #10641293, Jenna Heuser. REIN Inc.
- $710,0004 bd3 ba2.5k sqft4135 Longview Lndg, Williamsburg, VA 23188For SaleMLS ID #10645435, Carmen Hamner. REIN Inc.
- $748,7504 bd4 ba3.3k sqft101 Eagle, Williamsburg, VA 23188For SaleMLS ID #10644015, Chuck Kane. REIN Inc.
- $650,0004 bd4 ba2.8k sqft139 Great Gln, Williamsburg, VA 23188For SaleMLS ID #10648427, Jenna Heuser. REIN Inc.
- $655,0004 bd3 ba2.5k sqft4027 River Moor, Williamsburg, VA 23188For SaleMLS ID #10648238, Susan White. REIN Inc.
- $799,9004 bd5 ba4k sqft110 Workington, Williamsburg, VA 23188For SaleMLS ID #10646192, Olyvia Salyer. REIN Inc.
- $699,0004 bd3 ba3.1k sqft4132 Longview Lndg, Williamsburg, VA 23188For SaleMLS ID #10637549, Andrea Pokorny. REIN Inc.
- $565,0003 bd2 ba2.1k sqft104 Addingtons, Williamsburg, VA 23188For SaleMLS ID #10638864, Deelyn Robinson. REIN Inc.
