Property is located in one of the Prettiest, Cul-de-Sac in Ford's Colony Subdivision! Cape Cod features aTwo-Story Atrium filled with Natural Light.Foyer with Classic Wainscoting,Crown Molding,High Ceilings,&Hardwood Flooring. Living Rm,Dining Rm&2 Great Rm w/ Fipl, Opening to Center Island Kitchen w/Pantry,Tile Flring, & Custom Cabinetry. 1ST Floor also features aPrimary Bedroom Suite w/an En Suite Bathrm &Sitting Rm,w/ Fireplace &French Doors,Access to Private Screened Porch. the 1ST floor offers a versatil home office or study.Upstairs, Two Spacious Bedrms share a Sitting Rm and a Shared Bathroom, with Additional Space available for Future Expansion.Bonus Room is accessed through a Back Staircase from the Oversized Garage, offers flexibility for Storage,Recreation or Home Office .Wine Rm i located in Oversized 2Car Garage.One of Williamsburg’s most Sought-after Neighborhoods. Front Porch, Screened Porch, and a Back Deck. Brand New Roof.Property Video & Flr Plan are Available.
Under contract
$759,900
103 Dutchess, Williamsburg, VA 23188
3beds
3,586sqft
Single Family Residence
Built in 1997
0.49 Acres Lot
$745,500 Zestimate®
$212/sqft
$237/mo HOA
What's special
Foyer with classic wainscotingHigh ceilingsBrand new roofScreened porchPrivate screened porchFront porchBack deck
- 167 days
- 125
- 1
Zillow last checked:
Listing updated:
Listed by:
Peggie Smolko,
Shaheen Ruth Martin & Fonville 757-603-3001
Source: REIN Inc.,MLS#: 10632278
Facts & features
Interior
Bedrooms & bathrooms
- Bedrooms: 3
- Bathrooms: 3
- Full bathrooms: 2
- 1/2 bathrooms: 1
Rooms
- Room types: 1st Floor Primary BR
Primary bedroom
- Level: First
- Dimensions: 16X14
Bedroom
- Level: Second
- Dimensions: 15X11
Bedroom
- Level: Second
- Dimensions: 11X17
Dining room
- Level: First
- Dimensions: 14X13
Family room
- Level: First
- Dimensions: 17 X16
Family room
- Level: Second
- Dimensions: 17X11
Great room
- Level: First
Kitchen
- Level: First
- Dimensions: 18X24
Living room
- Level: First
- Dimensions: 17 X 11
Heating
- Forced Air, Heat Pump, Natural Gas, Zoned
Cooling
- Central Air
Appliances
- Included: Dishwasher, Disposal, Dryer, Microwave, Range, Refrigerator, Washer, Gas Water Heater
Features
- Ceiling Fan(s)
- Flooring: Carpet, Ceramic Tile, Wood
- Basement: Crawl Space
- Number of fireplaces: 2
Interior area
- Total interior livable area: 3,586 sqft
Video & virtual tour
Property
Parking
- Total spaces: 2
- Parking features: Garage Att 2 Car, Oversized, Garage Door Opener
- Attached garage spaces: 2
Features
- Stories: 2
- Patio & porch: Deck
- Exterior features: Irrigation Control
- Pool features: None, Association
- Fencing: None
- Has view: Yes
- View description: Trees/Woods
- Waterfront features: Not Waterfront
Lot
- Size: 0.49 Acres
- Features: Cul-De-Sac
Details
- Parcel number: 3040200176
- Zoning: R4
- Other equipment: Backup Generator
Construction
Type & style
- Home type: SingleFamily
- Architectural style: Cape Cod
- Property subtype: Single Family Residence
Materials
- Brick, Wood Siding
- Roof: Asphalt Shingle
Condition
- New construction: No
- Year built: 1997
Utilities & green energy
- Sewer: City/County
- Water: City/County
Community & HOA
Community
- Subdivision: Fords Colony
HOA
- Has HOA: Yes
- Amenities included: Clubhouse, Fitness Center, Gated, Playground, Pool, RV/Boat Storage, Security, Tennis Court(s), Trash
- HOA fee: $237 monthly
Location
- Region: Williamsburg
Financial & listing details
- Price per square foot: $212/sqft
- Tax assessed value: $625,100
- Annual tax amount: $5,188
- Date on market: 5/1/2026
Estimated market value
$745,500
$708,000 - $783,000
$3,568/mo
Price history
Price history is unavailable.
Public tax history
| Year | Property taxes | Tax assessment |
|---|---|---|
| 2025 | $5,188 | $625,100 |
| 2024 | $5,188 +19.7% | $625,100 +19.7% |
| 2023 | $4,333 | $522,100 |
| 2022 | $4,333 +8.7% | $522,100 +10% |
| 2021 | $3,988 | $474,800 |
| 2020 | $3,988 | $474,800 |
| 2019 | $3,988 | $474,800 |
| 2017 | $3,988 | $474,800 |
| 2016 | -- | $474,800 |
| 2015 | -- | $474,800 |
| 2014 | -- | $474,800 -2.1% |
| 2013 | -- | $484,900 |
| 2012 | -- | $484,900 -8.9% |
| 2011 | -- | $532,200 |
| 2010 | -- | $532,200 -3.9% |
| 2009 | -- | $553,900 |
| 2008 | -- | -- |
| 2007 | -- | -- |
| 2005 | -- | -- |
| 2004 | -- | -- |
| 2003 | -- | -- |
| 2002 | -- | -- |
| 2001 | -- | -- |
Find assessor info on the county website
Monthly payment
Est. payment
Payment breakdown
Explore the cost of this home by adjusting the details. Changes won't be saved.Climate risks
Neighborhood: 23188
Nearby schools
Schools provided by the listing agent
- Elementary: D.J. Montague Elementary
- Middle: James Blair Middle
- High: Lafayette
Source: REIN Inc.. This data may not be complete. We recommend contacting the local school district to confirm school assignments for this home.
Similar homes
- $799,9004 bd5 ba4k sqft110 Workington, Williamsburg, VA 23188For Sale
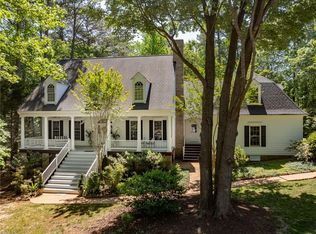 MLS ID #10646192, Olyvia Salyer. REIN Inc.
 - $769,9003 bd3 ba3.2k sqft117 Ainsdale, Williamsburg, VA 23188For Sale
 MLS ID #10648349, Jeremiah Bock. REIN Inc.
 - $769,0004 bd4 ba3.3k sqft104 Grenelefe, Williamsburg, VA 23188For Sale
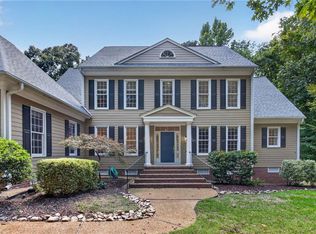 MLS ID #10653254, Cheri Mulhare. REIN Inc.
 - $740,0003 bd3 ba2.9k sqft105 Stratton, Williamsburg, VA 23188For Sale
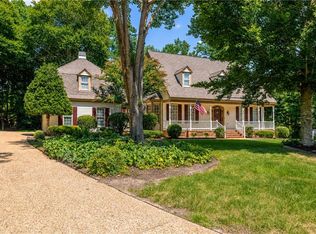 MLS ID #10650675, Shelley Sheehe. REIN Inc.
