Nestled in the sought-after Mill Creek Landing community, 3691 Bridgewater Dr. offers 4 beds and 3.5 baths, the perfect balance of space, comfort, and timeless style. This custom all-brick home offers a spacious, thoughtfully designed floor plan with a grand two-story foyer, beautiful hardwood floors, and a main-level primary suite featuring a walk-in closet, Jacuzzi tub, and separate shower. The gourmet kitchen is equipped with granite countertops, cherry cabinetry, double wall ovens, a cooktop, pantry, and a sunny breakfast nook that opens to the inviting family room with custom built-ins, skylights, and a gas fireplace. Upstairs, you’ll find three generously sized bedrooms, a loft great for a home office, and flexible bonus space suitable for a playroom, gym, or hobbies. Step outside to the deck overlooking the backyard, offering the perfect place to unwind or entertain. With double staircases, abundant storage and access to the community lake for fishing, this home is ready to welcome its next owners.
For sale
Price cut: $24K (7/31)
$725,000
3691 Bridgewater Dr, Williamsburg, VA 23188
4beds
4,098sqft
Single Family Residence
Built in 1991
0.34 Acres Lot
$719,400 Zestimate®
$177/sqft
$25/mo HOA
What's special
Gas fireplaceMain-level primary suiteDeck overlooking the backyardCustom all-brick homeInviting family roomGranite countertopsCustom built-ins
- 36 days |
- 617 |
- 8 |
Zillow last checked:
Listing updated:
Listed by:
John Hyland,
Kingsmill Realty Inc. 757-561-2722
Source: REIN Inc.,MLS#: 10643717
Facts & features
Interior
Bedrooms & bathrooms
- Bedrooms: 4
- Bathrooms: 4
- Full bathrooms: 3
- 1/2 bathrooms: 1
Rooms
- Room types: 1st Floor BR, 1st Floor Primary BR, Attic, Breakfast Area, PBR with Bath, Office/Study, Utility Room, Workshop
Primary bedroom
- Level: First
Bedroom
- Level: Second
Full bathroom
- Level: Second
Dining room
- Level: First
Family room
- Level: First
Great room
- Level: First
Kitchen
- Level: First
Living room
- Level: First
Utility room
- Level: First
Heating
- Forced Air
Cooling
- Central Air
Appliances
- Included: Dishwasher, Disposal, Microwave, Range, Gas Water Heater
- Laundry: Dryer Hookup, Washer Hookup
Features
- Cathedral Ceiling(s), Primary Sink-Double, Walk-In Closet(s), Ceiling Fan(s), Entrance Foyer, Pantry
- Flooring: Carpet, Laminate/LVP, Vinyl
- Basement: Crawl Space
- Attic: Pull Down Stairs
- Number of fireplaces: 1
- Fireplace features: Fireplace Gas-natural
Interior area
- Total interior livable area: 4,098 sqft
Property
Parking
- Total spaces: 3
- Parking features: Garage Att 3+ Car, Off Street
- Attached garage spaces: 3
Features
- Levels: Two
- Stories: 2
- Patio & porch: Deck, Porch
- Pool features: None, Association
- Fencing: Partial,Privacy,Fenced
- Waterfront features: Not Waterfront
Lot
- Size: 0.34 Acres
Details
- Parcel number: 3841740008
- Zoning: R1
Construction
Type & style
- Home type: SingleFamily
- Architectural style: Colonial
- Property subtype: Single Family Residence
Materials
- Brick
- Roof: Asphalt Shingle
Condition
- New construction: No
- Year built: 1991
Utilities & green energy
- Sewer: City/County
- Water: City/County
Community & HOA
Community
- Security: Security System
- Subdivision: Mill Creek Landing Jcc
HOA
- Has HOA: Yes
- Amenities included: Pool
- HOA fee: $25 monthly
Location
- Region: Williamsburg
Financial & listing details
- Price per square foot: $177/sqft
- Tax assessed value: $656,300
- Annual tax amount: $5,446
- Date on market: 7/14/2026
Estimated market value
$719,400
$683,000 - $755,000
$4,466/mo
Price history
Price history is unavailable.
Public tax history
| Year | Property taxes | Tax assessment |
|---|---|---|
| 2025 | $5,447 | $656,300 |
| 2024 | $5,447 +26.1% | $656,300 +26.1% |
| 2023 | $4,320 | $520,500 |
| 2022 | $4,320 +4% | $520,500 +5.2% |
| 2021 | $4,155 | $494,700 |
| 2020 | $4,155 +3.5% | $494,700 +3.5% |
| 2019 | $4,017 | $478,200 |
| 2017 | $4,017 +100% | $478,200 |
| 2016 | $2,008 | $478,200 |
| 2015 | $2,008 | $478,200 |
| 2014 | -- | $478,200 |
| 2013 | -- | $478,200 |
| 2012 | -- | $478,200 -1% |
| 2011 | -- | $483,100 |
| 2010 | -- | $483,100 |
| 2009 | -- | $483,100 |
| 2008 | -- | -- |
| 2007 | -- | -- |
| 2005 | -- | -- |
| 2004 | -- | -- |
| 2003 | -- | -- |
| 2002 | -- | -- |
| 2001 | -- | -- |
Find assessor info on the county website
Monthly payment
Est. payment
Payment breakdown
Explore the cost of this home by adjusting the details. Changes won't be saved.Climate risks
Neighborhood: 23188
Nearby schools
GreatSchools rating
- 5/10Matthew Whaley Elementary SchoolGrades: K-5Distance: 2.3 mi
- 7/10Berkeley Middle SchoolGrades: 6-8Distance: 0.8 mi
- 5/10Lafayette High SchoolGrades: 9-12Distance: 3.8 mi
Schools provided by the listing agent
- Elementary: Matthew Whaley Elementary
- Middle: Berkeley Middle
- High: Lafayette
Source: REIN Inc.. This data may not be complete. We recommend contacting the local school district to confirm school assignments for this home.
- $541,6004 bd2 ba2.3k sqft3687 Bridgewater Dr, Williamsburg, VA 23188Off Market
- $543,5004 bd3 ba2.7k sqft3695 Bridgewater Dr, Williamsburg, VA 23188Off Market

- $439,3003 bd3 ba2.3k sqft126 Ferncliff Dr, Williamsburg, VA 23188Off Market
- $431,3004 bd3 ba2.2k sqft124 Ferncliff Dr, Williamsburg, VA 23188Off Market
- $484,1004 bd2 ba2.2k sqft128 Ferncliff Dr, Williamsburg, VA 23188Off Market
- $628,4004 bd3 ba3.2k sqft3683 Bridgewater Dr, Williamsburg, VA 23188Off Market
- $514,7002 bd2 ba2.1k sqft3699 Bridgewater Dr, Williamsburg, VA 23188Off Market
- $574,5004 bd3 ba2.9k sqft3698 Bridgewater Dr, Williamsburg, VA 23188Off Market
A local agent can set up tours, give advice and negotiate with sellers.
Similar homes
- $725,0004 bd3 ba3.1k sqft4020 Galverneck, Williamsburg, VA 23188For Sale
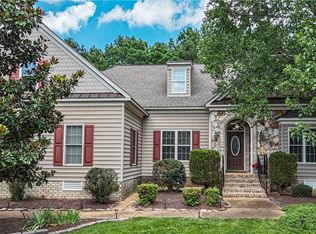 MLS ID #10648209, Betty Brittain. REIN Inc.
 - $725,0003 bd4 ba3.1k sqft100 Woodhall Spa, Williamsburg, VA 23188For Sale
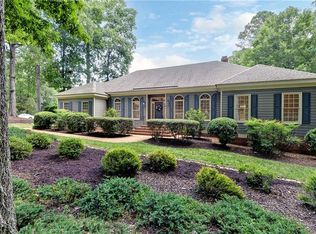 MLS ID #10644217, Elaine Roberto. REIN Inc.
 - $710,0004 bd3 ba2.5k sqft4135 Longview Lndg, Williamsburg, VA 23188For Sale
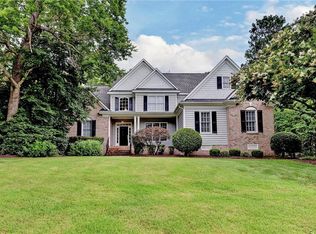 MLS ID #10645435, Carmen Hamner. REIN Inc.
 - $749,0004 bd4 ba3.4k sqft4031 Coronation, Williamsburg, VA 23188For Sale
 MLS ID #10646382, Deelyn Robinson. REIN Inc.
 - $825,0003 bd3 ba3.2k sqft117 Ainsdale, Williamsburg, VA 23188For SaleMLS ID #10648349, Jeremiah Bock. REIN Inc.
- $685,0004 bd3 ba2.3k sqft4088 Thorngate Dr, Williamsburg, VA 23188For SaleMLS ID #10645298, Jenna Heuser. REIN Inc.
- $760,0004 bd3 ba3k sqft101 Royal Sydney, Williamsburg, VA 23188For SaleMLS ID #10635040, Brian Broas. REIN Inc.
- $850,0006 bd5 ba5k sqft(Undisclosed Address), Williamsburg, VA 23188For SaleMLS ID #10646653, Anna Gimpel. REIN Inc.
- $748,7504 bd4 ba3.3k sqft101 Eagle, Williamsburg, VA 23188For SaleMLS ID #10644015, Chuck Kane. REIN Inc.
- $679,0003 bd3 ba2.4k sqft527 Thomas Bransby, Williamsburg, VA 23185For SaleMLS ID #10649274, Deelyn Robinson. REIN Inc.
- $799,0004 bd4 ba3.4k sqft2508 Robert Fenton Rd, Williamsburg, VA 23185For SaleMLS ID #10642963, Misty Spong. REIN Inc.
- $595,0004 bd4 ba3.2k sqft2756 Linden Ln, Williamsburg, VA 23185For SaleMLS ID #10644603, Maria Christian. REIN Inc.
- $650,0005 bd4 ba3.8k sqft105 Meredith Way, Williamsburg, VA 23185For SaleMLS ID #10646079, Danny Chavez. REIN Inc.
- $915,0004 bd6 ba4.6k sqft137 Links Of Leith, Williamsburg, VA 23188For SaleMLS ID #10633652, Olyvia Salyer. REIN Inc.
- $695,0003 bd3 ba2.6k sqft169 Highland, Williamsburg, VA 23188For SaleMLS ID #10646374, Deelyn Robinson. REIN Inc.
- $699,9504 bd4 ba4.3k sqft8415 Down Patrick Way, Williamsburg, VA 23188For SaleMLS ID #10630174, Brent Wooten. REIN Inc.
- $975,0005 bd4 ba4.4k sqft9 Harrop Parrish Ct, Williamsburg, VA 23188For SaleMLS ID #10647893, Jennifer Brown. REIN Inc.
- $569,0004 bd3 ba2.7k sqft2800 Starling Dr, Williamsburg, VA 23185For SaleMLS ID #10646443, Renee Johnson. REIN Inc.
- $638,0004 bd3 ba2.7k sqft3005 Heritage Landing Rd, Williamsburg, VA 23185For SaleMLS ID #10647502, Duke Morisset. REIN Inc.
- $875,0004 bd3 ba3.3k sqft636 Fairfax Way, Williamsburg, VA 23185For SaleMLS ID #10648919, Lauren Rogers. REIN Inc.
