Located on the green for the 13th hole of the Plantation Course in sought-after Kingsmill, this beautifully maintained home offers the rare combination of fabulous golf views and easy one-floor living. With three bedrooms and two and a half bathrooms, the spacious floor plan is designed for both comfortable everyday living and entertaining. The great room opens to the kitchen, featuring a vaulted ceiling and wood-burning gas fireplace, while the adjacent sunroom captures gorgeous golf views and includes a wet bar. A formal living room and dining room, also with vaulted ceilings, provide additional gathering spaces. The spacious first-floor primary bedroom features hardwood floors, a large walk-in closet, and an updated primary bath. Two additional generously sized bedrooms offer flexibility for guests, family, or office space. The utility room includes a sink and tiled floor. Outdoors, enjoy fabulous living space overlooking the Plantation Course. A rare opportunity to enjoy well-maint
For sale
$679,000
527 Thomas Bransby, Williamsburg, VA 23185
3beds
2,437sqft
Single Family Residence
Built in 1987
0.39 Acres Lot
$669,200 Zestimate®
$279/sqft
$20/mo HOA
What's special
Wood-burning gas fireplaceEasy one-floor livingFabulous golf viewsSpacious first-floor primary bedroomSpacious floor planVaulted ceilingHardwood floors
- 3 days |
- 1,007 |
- 53 |
Likely to sell faster than
Zillow last checked:
Listing updated:
Listed by:
Deelyn Robinson,
Liz Moore & Associates LLC 757-645-4106
Source: REIN Inc.,MLS#: 10649274
Facts & features
Interior
Bedrooms & bathrooms
- Bedrooms: 3
- Bathrooms: 3
- Full bathrooms: 2
- 1/2 bathrooms: 1
Rooms
- Room types: 1st Floor BR, 1st Floor Primary BR, Attic, Breakfast Area, PBR with Bath, Sun Room, Utility Room
Primary bedroom
- Level: First
Bedroom
- Level: First
Full bathroom
- Level: First
Dining room
- Level: First
Family room
- Level: First
Kitchen
- Level: First
Living room
- Level: First
Heating
- Forced Air, Natural Gas
Cooling
- Central Air
Appliances
- Included: Dishwasher, Disposal, Dryer, Microwave, Electric Range, Refrigerator, Washer, Electric Water Heater
Features
- Bar, Cathedral Ceiling(s), Walk-In Closet(s), Ceiling Fan(s), Entrance Foyer
- Flooring: Carpet, Ceramic Tile, Wood
- Windows: Skylight(s), Window Treatments
- Basement: Crawl Space
- Attic: Pull Down Stairs
- Number of fireplaces: 1
- Fireplace features: Fireplace Gas-natural
Interior area
- Total interior livable area: 2,437 sqft
Property
Parking
- Total spaces: 2
- Parking features: Garage Att 2 Car, Driveway, Garage Door Opener
- Attached garage spaces: 2
- Has uncovered spaces: Yes
Features
- Stories: 1
- Patio & porch: Deck
- Pool features: None, Association
- Fencing: None
- Has view: Yes
- View description: Golf Course, Water
- Has water view: Yes
- Water view: Water
- Waterfront features: Not Waterfront
Lot
- Size: 0.39 Acres
- Features: On Golf Course
Details
- Parcel number: 5030900367
- Zoning: R4
Construction
Type & style
- Home type: SingleFamily
- Architectural style: Ranch
- Property subtype: Single Family Residence
Materials
- Wood Siding
- Roof: Asphalt Shingle
Condition
- New construction: No
- Year built: 1987
Utilities & green energy
- Sewer: City/County
- Water: City/County
- Utilities for property: Cable Hookup
Community & HOA
Community
- Subdivision: Kingsmill
HOA
- Has HOA: Yes
- Amenities included: Clubhouse, Dock, Gated, Golf Course, Landscaping, Playground, Pool, Priv Beach, Security, Tennis Court(s)
- HOA fee: $20 monthly
Location
- Region: Williamsburg
Financial & listing details
- Price per square foot: $279/sqft
- Tax assessed value: $539,100
- Annual tax amount: $4,475
- Date on market: 8/14/2026
Estimated market value
$669,200
$636,000 - $703,000
$3,169/mo
Price history
Price history is unavailable.
Public tax history
| Year | Property taxes | Tax assessment |
|---|---|---|
| 2025 | $4,475 | $539,100 |
| 2024 | $4,475 +11.5% | $539,100 +11.5% |
| 2023 | $4,011 | $483,300 |
| 2022 | $4,011 0% | $483,300 +1.2% |
| 2021 | $4,013 | $477,700 |
| 2020 | $4,013 +6.1% | $477,700 +6.1% |
| 2019 | $3,783 +4.8% | $450,300 +4.8% |
| 2017 | $3,610 +98.1% | $429,800 |
| 2016 | $1,822 | $429,800 -0.9% |
| 2015 | $1,822 | $433,900 |
| 2014 | -- | $433,900 -5.6% |
| 2013 | -- | $459,800 |
| 2012 | -- | $459,800 -7.8% |
| 2011 | -- | $498,700 |
| 2010 | -- | $498,700 |
| 2009 | -- | $498,700 |
| 2008 | -- | -- |
| 2007 | -- | -- |
| 2005 | -- | -- |
| 2004 | -- | -- |
| 2003 | -- | -- |
| 2002 | -- | -- |
| 2001 | -- | -- |
Find assessor info on the county website
Monthly payment
Est. payment
Payment breakdown
Explore the cost of this home by adjusting the details. Changes won't be saved.Climate risks
Neighborhood: 23185
Nearby schools
GreatSchools rating
- 4/10James River Elementary SchoolGrades: K-5Distance: 3.9 mi
- 7/10Berkeley Middle SchoolGrades: 6-8Distance: 4.3 mi
- 6/10Jamestown High SchoolGrades: 9-12Distance: 6.1 mi
Schools provided by the listing agent
- Elementary: James River Elementary
- Middle: Berkeley Middle
- High: Jamestown
Source: REIN Inc.. This data may not be complete. We recommend contacting the local school district to confirm school assignments for this home.
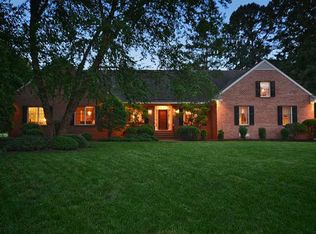
- $894,0003 bd3 ba2.8k sqft531 Thomas Bransby, Williamsburg, VA 23185Off Market
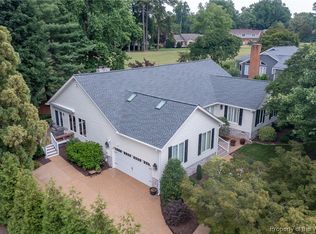
- $720,0004 bd3 ba3k sqft526 Thomas Bransby, Williamsburg, VA 23185Sold
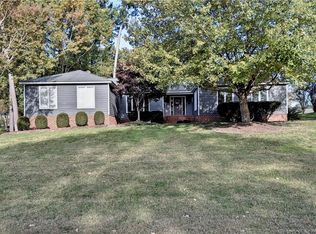
- $746,8003 bd3 ba2.7k sqft522 Thomas Bransby, Williamsburg, VA 23185Off Market
- $774,2004 bd4 ba3.1k sqft530 Thomas Bransby, Williamsburg, VA 23185Off Market
- $747,7003 bd2 ba3.1k sqft518 Thomas Bransby, Williamsburg, VA 23185Off Market
- $685,0003 bd3 ba3k sqft517 Thomas Bransby, Williamsburg, VA 23185Sold
- $835,0003 bd2 ba2.9k sqft539 Thomas Bransby, Williamsburg, VA 23185Off Market
- $755,0005 bd4 ba3.2k sqft534 Thomas Bransby, Williamsburg, VA 23185Sold
A local agent can set up tours, give advice and negotiate with sellers.
Similar homes
- $639,0003 bd3 ba2.8k sqft224 William Barksdale, Williamsburg, VA 23185For Sale
 MLS ID #10643744, Amy McCarthy. REIN Inc.
 - $875,0004 bd3 ba3.3k sqft636 Fairfax Way, Williamsburg, VA 23185For Sale
 MLS ID #10648919, Lauren Rogers. REIN Inc.
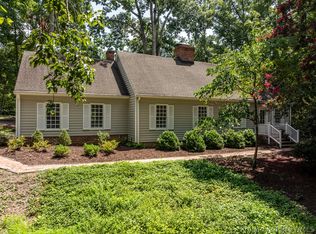
 - $695,0003 bd4 ba2.5k sqft116 Northpoint Dr, Williamsburg, VA 23185For Sale
 MLS ID #2602411, Stephen Wesson, Long & Foster Real Estate, Inc.. WMLS
 - $625,0003 bd3 ba2.2k sqft125 Jerdone Rd, Williamsburg, VA 23185For Sale
 MLS ID #10641519, Cindy Steele. REIN Inc.
 - $599,0005 bd3 ba2.8k sqft109 Daingerfield Rd, Williamsburg, VA 23185For SaleMLS ID #10647672, Brian Twiddy. REIN Inc.
- $569,0004 bd3 ba2.7k sqft2800 Starling Dr, Williamsburg, VA 23185For SaleMLS ID #10646443, Renee Johnson. REIN Inc.
- $725,0004 bd3 ba3.3k sqft2616 Brownstone Cir, Williamsburg, VA 23185For SaleMLS ID #10647314, Wendy Walker. REIN Inc.
- $490,0003 bd3 ba2.4k sqft2739 Linden Ln, Williamsburg, VA 23185For SaleMLS ID #10649244, Katherine Parker. REIN Inc.
- $765,0004 bd4 ba3.4k sqft127 Woodmere Ct, Williamsburg, VA 23185For SaleMLS ID #10647653, Deelyn Robinson. REIN Inc.
- $799,0004 bd3 ba3.6k sqft128 Tutters Nck, Williamsburg, VA 23185For SaleMLS ID #10628796, Lauren Rogers. REIN Inc.
- $587,0004 bd3 ba2.7k sqft4795 Williamsburg Glade, Williamsburg, VA 23185For SaleMLS ID #10644797, Suzanne Dana. REIN Inc.
- $595,0004 bd4 ba3.2k sqft2756 Linden Ln, Williamsburg, VA 23185For SaleMLS ID #10644603, Maria Christian. REIN Inc.
- $550,0004 bd4 ba2.8k sqft2725 Persimmon Pl, Williamsburg, VA 23185For SaleMLS ID #2602379, Felicia Hunt, Commonwealth Realty Mgmt Svcs. WMLS
- $759,0004 bd4 ba3.1k sqft4 Majesties Mews, Williamsburg, VA 23185For SaleMLS ID #10647745, Tiffanie Chastain. REIN Inc.
- $425,0003 bd3 ba1.4k sqft109 Starkey Pl, Williamsburg, VA 23185For SaleMLS ID #10648941, Rebecka Crutcher. REIN Inc.
- $530,0002 bd3 ba2.1k sqft130 The Grn, Williamsburg, VA 23185For SaleMLS ID #2616127, Steve Van Kirk, Howard Hanna William E Wood. CVRMLS
- $850,0004 bd3 ba2.8k sqft125 Indian Springs Rd, Williamsburg, VA 23185For SaleMLS ID #10647272, Karen Schell. REIN Inc.
- $525,0003 bd3 ba1.8k sqft272 Littletown Quarter, Williamsburg, VA 23185For SaleMLS ID #10640112, Lisa Lowery. REIN Inc.
- $475,0003 bd3 ba2.3k sqft100 Royal Ct N, Williamsburg, VA 23185For SaleMLS ID #10641386, Timothy Cummings. REIN Inc.
- $485,0003 bd3 ba1.9k sqft99 Oxford Rd, Williamsburg, VA 23185For SaleMLS ID #10642441, Holly Rolley. REIN Inc.
