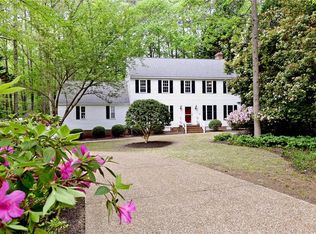
Quintessential Colonial in a sought-after City of Williamsburg location! Set on a quiet cul-de-sac and backing to wooded privacy, this all-brick residence offers 3,473 square feet with four bedrooms, three-and-a-half baths, a bonus room and sunroom. The welcoming foyer features a Chippendale-style staircase, while the expansive living room showcases millwork, dentil molding and timeless architectural detail. The renovated kitchen offers a center island, granite countertops, pine flooring and a sun-filled breakfast area. French doors open to the sunroom, extending the kitchen and living spaces. Upstairs, the primary suite includes a large walk-in closet, accompanied by three additional spacious bedrooms. Accessed by a back staircase, the bonus room features built-in bookcases, a built-in desk, skylights, an en-suite bath and cedar closet. Additional highlights include an oversized garage with EV charger, a roof replaced approximately 10 years ago and a 500-square-foot walk-up attic.
For sale
$765,000
127 Woodmere Ct, Williamsburg, VA 23185
4beds
3,473sqft
:
Get pre-qualified$4,536/mo
Single Family Residence
Built in 1989
0.47 Acres Lot
$754,800 Zestimate®
$220/sqft
$22/mo HOA
What's special
- 2 days |
- 506 |
- 39 |
Zillow last checked:
Listing updated:
Listed by:
Deelyn Robinson,
Liz Moore & Associates LLC 757-645-4106
Source: REIN Inc.,MLS#: 10647653
Facts & features
Interior
Bedrooms & bathrooms
- Bedrooms: 4
- Bathrooms: 4
- Full bathrooms: 3
- 1/2 bathrooms: 1
Rooms
- Room types: Attic, Breakfast Area, Fin. Rm Over Gar, PBR with Bath, Sun Room, Utility Room
Primary bedroom
- Level: Second
- Dimensions: 14x19
Dining room
- Level: First
- Dimensions: 14x13
Kitchen
- Level: First
- Dimensions: 12x15
Living room
- Level: First
- Dimensions: 15x29
Utility room
- Level: First
Heating
- Forced Air, Natural Gas, Zoned
Cooling
- Central Air, Zoned
Appliances
- Included: Dishwasher, Disposal, Dryer, Range, Refrigerator, Washer, Gas Water Heater
Features
- Cedar Closet(s), Walk-In Closet(s), Ceiling Fan(s), Entrance Foyer
- Flooring: Carpet, Ceramic Tile, Wood
- Windows: Window Treatments
- Basement: Crawl Space
- Attic: Walk-In
- Number of fireplaces: 1
- Fireplace features: Fireplace Gas-natural
Interior area
- Total interior livable area: 3,473 sqft
Property
Parking
- Total spaces: 2
- Parking features: Garage Att 2 Car, Driveway, Electric Vehicle Charging Station(s), Garage Door Opener
- Attached garage spaces: 2
- Has uncovered spaces: Yes
Accessibility
- Accessibility features: Main Floor Laundry
Features
- Stories: 2
- Patio & porch: Deck, Porch
- Exterior features: Inground Sprinkler
- Pool features: None
- Fencing: None
- Has view: Yes
- View description: Trees/Woods
- Waterfront features: Not Waterfront
Lot
- Size: 0.47 Acres
- Features: Wooded
Details
- Parcel number: 5820400015
- Zoning: RS-1
Construction
Type & style
- Home type: SingleFamily
- Architectural style: Colonial
- Property subtype: Single Family Residence
Materials
- Brick
- Roof: Wood
Condition
- New construction: No
- Year built: 1989
Utilities & green energy
- Sewer: City/County
- Water: City/County
Community & HOA
Community
- Subdivision: All Others Area 114
HOA
- Has HOA: Yes
- HOA fee: $22 monthly
Location
- Region: Williamsburg
Financial & listing details
- Price per square foot: $220/sqft
- Tax assessed value: $663,400
- Annual tax amount: $4,113
- Date on market: 8/5/2026
Estimated market value
$754,800
$717,000 - $793,000
$3,599/mo
Price history
Price history is unavailable.
Public tax history
| Year | Property taxes | Tax assessment |
|---|---|---|
| 2025 | $4,113 +11.2% | $663,400 +4.8% |
| 2024 | $3,700 +4.3% | $633,300 +6.1% |
| 2023 | $3,548 +10.8% | $596,800 +4.3% |
| 2022 | $3,201 +3.1% | $572,200 +14.4% |
| 2021 | $3,105 +1.6% | $500,200 -3.3% |
| 2020 | $3,056 -3.4% | $517,500 -6.7% |
| 2019 | $3,162 -0.8% | $554,800 -0.8% |
| 2018 | $3,187 +15.9% | $559,100 +6.1% |
| 2017 | $2,750 | $526,900 +2.9% |
| 2016 | $2,750 | $511,900 +2.4% |
| 2015 | $2,750 | $499,700 +3.6% |
| 2014 | $2,750 | $482,500 -0.4% |
| 2013 | -- | $484,300 -8.5% |
| 2012 | -- | $529,100 -4.5% |
| 2011 | -- | $554,100 -13.5% |
| 2010 | -- | $640,400 |
| 2009 | -- | $640,400 +0.7% |
| 2008 | -- | $636,200 +11.2% |
| 2007 | $3,090 +0.5% | $572,300 +0.5% |
| 2006 | $3,074 +20.8% | $569,300 +20.8% |
| 2005 | $2,544 +2.2% | $471,200 +2.2% |
| 2004 | $2,490 +7.6% | $461,100 +7.6% |
| 2003 | $2,313 +15.5% | $428,400 +15.5% |
| 2002 | $2,003 | $370,900 |
| 2001 | $2,003 | $370,900 |
Find assessor info on the county website
Monthly payment
Est. payment
Payment breakdown
Explore the cost of this home by adjusting the details. Changes won't be saved.Climate risks
Neighborhood: 23185
Nearby schools
GreatSchools rating
- 5/10Matthew Whaley Elementary SchoolGrades: K-5Distance: 1.9 mi
- 7/10Berkeley Middle SchoolGrades: 6-8Distance: 1.6 mi
- 5/10Lafayette High SchoolGrades: 9-12Distance: 4.9 mi
Schools provided by the listing agent
- Elementary: Matthew Whaley Elementary
- Middle: Berkeley Middle
- High: Lafayette
Source: REIN Inc.. This data may not be complete. We recommend contacting the local school district to confirm school assignments for this home.
- $679,0004 bd3 ba3.1k sqft129 Woodmere Ct, Williamsburg, VA 23185Sold

- $759,9004 bd3 ba3.1k sqft125 Woodmere Ct, Williamsburg, VA 23185Off Market

- $658,0003 bd4 ba2.7k sqft112 Exmoor Ct, Williamsburg, VA 23185For Sale
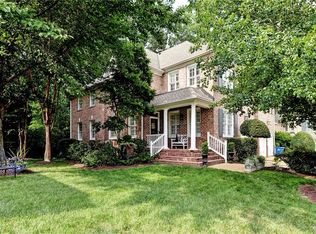
- $495,4003 bd3 ba2.2k sqft116 Exmoor Ct, Williamsburg, VA 23185Off Market
- $461,8003 bd3 ba2.2k sqft116 Exmoor Ct #0, Williamsburg, VA 23185Off Market
- $492,7003 bd4 ba2.6k sqft120 Exmoor Ct, Williamsburg, VA 23185Off Market
- $522,1003 bd2 ba2.3k sqft108 Exmoor Ct, Williamsburg, VA 23185Off Market
- $512,2003 bd2 ba2.4k sqft124 Exmoor Ct, Williamsburg, VA 23185Off Market
A local agent can set up tours, give advice and negotiate with sellers.
Similar homes
- $569,0004 bd3 ba2.7k sqft2800 Starling Dr, Williamsburg, VA 23185For Sale
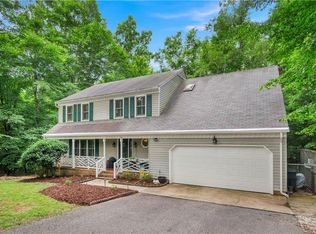 MLS ID #10646443, Renee Johnson. REIN Inc.
 - $850,0004 bd3 ba2.8k sqft125 Indian Springs Rd, Williamsburg, VA 23185For Sale
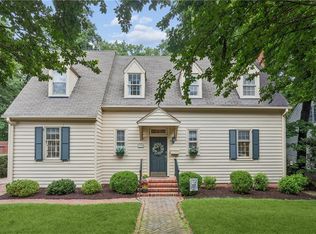 MLS ID #10647272, Karen Schell. REIN Inc.
 - $735,0003 bd4 ba3k sqft101 Harbour Town, Williamsburg, VA 23188For Sale
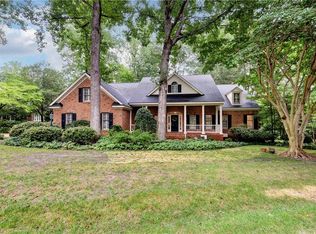 MLS ID #10647766, Elaine Roberto. REIN Inc.
 - $599,0005 bd3 ba2.8k sqft109 Daingerfield Rd, Williamsburg, VA 23185For Sale
 MLS ID #10647672, Brian Twiddy. REIN Inc.
 - $799,0005 bd4 ba3.7k sqft5129 Rolling Reach, Williamsburg, VA 23185For SaleMLS ID #10643338, Olyvia Salyer. REIN Inc.
- $775,0005 bd3 ba4.2k sqft33 Whittakers Mill Rd, Williamsburg, VA 23185For SaleMLS ID #10645230, Kathryn Keene. REIN Inc.
- $639,0004 bd3 ba2.9k sqft102 Whitehall Ct, Williamsburg, VA 23188For SaleMLS ID #10647886, Holly Miller. REIN Inc.
- $799,0004 bd4 ba3.4k sqft2508 Robert Fenton Rd, Williamsburg, VA 23185For SaleMLS ID #10642963, Misty Spong. REIN Inc.
- $614,9004 bd4 ba3.2k sqft2756 Linden Ln, Williamsburg, VA 23185For SaleMLS ID #10644603, Maria Christian. REIN Inc.
- $799,0004 bd3 ba3.6k sqft128 Tutters Nck, Williamsburg, VA 23185For SaleMLS ID #10628796, Lauren Rogers. REIN Inc.
- $795,0005 bd3 ba3.7k sqft306 Buford Rd, Williamsburg, VA 23188For SaleMLS ID #10646222, John Womeldorf. REIN Inc.
- $850,0004 bd4 ba4.3k sqft144 Hearthside Ln, Williamsburg, VA 23185For SaleMLS ID #10643335, Amanda Redfern. REIN Inc.
- $930,0005 bd5 ba4.4k sqft5124 Rolling Reach, Williamsburg, VA 23185For SaleMLS ID #10646499, Elaine Roberto. REIN Inc.
- $799,9004 bd5 ba4k sqft110 Workington, Williamsburg, VA 23188For SaleMLS ID #10646192, Olyvia Salyer. REIN Inc.
- $645,0004 bd4 ba2.5k sqft113 Evergreen Way, Williamsburg, VA 23185For SaleMLS ID #10646563, Joshua Bowen. REIN Inc.
- $890,0005 bd6 ba4.1k sqft2901 Thomas Smith Ln, Williamsburg, VA 23185For SaleMLS ID #10645915, Sherri Visser. REIN Inc.
- $815,0004 bd4 ba2.8k sqft3005 Travis Pond Rd, Williamsburg, VA 23185For SaleMLS ID #10625547, Marley Numbers. REIN Inc.
- $649,0003 bd3 ba2.8k sqft224 William Barksdale, Williamsburg, VA 23185For SaleMLS ID #10643744, Amy McCarthy. REIN Inc.
- $690,0004 bd4 ba3k sqft2305 W Island Rd, Williamsburg, VA 23185For SaleMLS ID #10635238, Sherry Chow. REIN Inc.
- $859,0004 bd4 ba4.4k sqft2052 Hornes Lake Rd, Williamsburg, VA 23185For SaleMLS ID #10645784, Deelyn Robinson. REIN Inc.
