Nestled in the heart of Williamsburg, just minutes to downtown, this spacious 4 bedroom, 3 bath home offers the perfect blend of timeless charm, thoughtful updates, and an unbeatable location. Designed for comfortable everyday living and entertaining, the home features multiple gathering spaces including a welcoming living room with a fireplace and custom built-in bookcases, a spacious family room open to the kitchen, and a bright sunroom overlooking the wooded backyard. The updated kitchen offers abundant cabinetry, generous storage, gas cooking, and flows seamlessly into the family room. A first-floor bedroom with a private en suite bath provides an ideal space for guests or multigenerational living, while the spacious primary suite and two additional bedrooms are located on the second floor. Outdoor living is equally inviting with a low maintenance TimberTech deck, decorative patio with tranquil pond, and a private wooded setting. Recent improvements include a new roof and skylights (2026), whole house exterior paint (2025), and one system is a newer dual-zone HVAC system. Storage is exceptional throughout the home with a heated, partially finished basement accessed from inside the house, complete with a sump pump, additional storage in the breezeway, and even more storage beneath the sunroom. This offers plenty of room for tools, hobbies, seasonal items, and outdoor equipment. Enjoy one of Williamsburg's most desirable locations just minutes from Colonial Williamsburg, the College of William & Mary, the Williamsburg Library, the Williamsburg Farmers Market, Merchant's Square and performances nearby at Phi Beta Kappa Memorial Hall. Experience the perfect combination of space, character, updates, and convenience in one exceptional home.
For sale
Price cut: $55K (8/23)
$795,000
125 Indian Springs Rd, Williamsburg, VA 23185
4beds
2,877sqft
Single Family Residence
Built in 1940
0.29 Acres Lot
$784,100 Zestimate®
$276/sqft
$-- HOA
What's special
- 58 days
- 1,722
- 103
Zillow last checked:
Listing updated:
Listed by:
Karen Schell,
Shaheen Ruth Martin & Fonville 757-603-3001
Source: REIN Inc.,MLS#: 10647272
Facts & features
Interior
Bedrooms & bathrooms
- Bedrooms: 4
- Bathrooms: 3
- Full bathrooms: 3
Rooms
- Room types: 1st Floor BR, PBR with Bath, Sun Room
Primary bedroom
- Level: Second
Bedroom
- Level: First
Bedroom
- Level: Second
Bedroom
- Level: Second
Dining room
- Level: First
Family room
- Level: First
Kitchen
- Level: First
Living room
- Level: First
Heating
- Electric
Cooling
- Central Air
Appliances
- Included: Dishwasher, Dryer, Microwave, Gas Range, Refrigerator, Washer, Gas Water Heater
Features
- Dual Entry Bath (Br & Hall), Primary Sink-Double, Ceiling Fan(s)
- Flooring: Other, Wood
- Windows: Skylight(s)
- Basement: Crawl Space
- Number of fireplaces: 1
- Fireplace features: Fireplace Gas-natural
- Common walls with other units/homes: No Common Walls
Interior area
- Total interior livable area: 2,877 sqft
Property
Parking
- Total spaces: 2
- Parking features: 2 Space, Driveway
- Has uncovered spaces: Yes
Features
- Levels: Two
- Stories: 2
- Patio & porch: Deck, Patio
- Pool features: None
- Has spa: Yes
- Spa features: Bath
- Fencing: None
- Has view: Yes
- View description: Trees/Woods
- Waterfront features: Not Waterfront
Lot
- Size: 0.29 Acres
Details
- Parcel number: 4950900006
- Zoning: RS-2
- Other equipment: Sump Pump
Construction
Type & style
- Home type: SingleFamily
- Architectural style: Cape Cod,Colonial
- Property subtype: Single Family Residence
Materials
- Wood Siding
- Foundation: Basement
- Roof: Asphalt Shingle
Condition
- New construction: No
- Year built: 1940
Utilities & green energy
- Sewer: City/County
- Water: City/County
- Utilities for property: Cable Hookup
Community & HOA
Community
- Subdivision: All Others Area 114
HOA
- Has HOA: No
Location
- Region: Williamsburg
Financial & listing details
- Price per square foot: $276/sqft
- Tax assessed value: $645,700
- Annual tax amount: $4,003
- Date on market: 8/3/2026
Estimated market value
$784,100
$745,000 - $823,000
$2,889/mo
Price history
Price history is unavailable.
Public tax history
| Year | Property taxes | Tax assessment |
|---|---|---|
| 2025 | $4,003 +17.5% | $645,700 +8.2% |
| 2024 | $3,406 +11.4% | $596,600 +8.6% |
| 2023 | $3,057 +1.1% | $549,300 +11.4% |
| 2022 | $3,023 +5.4% | $493,100 +4.4% |
| 2021 | $2,869 +1.4% | $472,300 -1.2% |
| 2020 | $2,830 +4.8% | $478,200 +0.9% |
| 2019 | $2,701 -0.6% | $473,800 -0.6% |
| 2018 | $2,717 +4.9% | $476,600 -1.1% |
| 2017 | $2,590 | $482,100 +1% |
| 2016 | $2,590 | $477,100 +3.9% |
| 2015 | $2,590 | $459,300 +1.1% |
| 2014 | $2,590 | $454,300 +1.1% |
| 2013 | -- | $449,300 +1.2% |
| 2012 | -- | $443,800 -3.3% |
| 2011 | -- | $458,800 -7.3% |
| 2010 | -- | $494,900 +1% |
| 2009 | -- | $489,900 +8.2% |
| 2008 | -- | $452,700 +10.5% |
| 2007 | $2,211 +13.8% | $409,500 +13.8% |
| 2006 | $1,942 +13.3% | $359,700 +13.3% |
| 2005 | $1,715 +13.4% | $317,500 +13.4% |
| 2004 | $1,513 +14.4% | $280,100 +14.4% |
| 2003 | $1,322 +4.3% | $244,900 +4.3% |
| 2002 | $1,267 | $234,700 |
| 2001 | $1,267 | $234,700 |
Find assessor info on the county website
Monthly payment
Est. payment
Payment breakdown
Explore the cost of this home by adjusting the details. Changes won't be saved.Climate risks
Neighborhood: 23185
Nearby schools
Schools provided by the listing agent
- Elementary: Matthew Whaley Elementary
- Middle: Berkeley Middle
- High: Lafayette
Source: REIN Inc.. This data may not be complete. We recommend contacting the local school district to confirm school assignments for this home.
- $644,1003 bd2 ba1.9k sqft123 Indian Springs Rd, Williamsburg, VA 23185Off Market
- $848,7004 bd3 ba2.8k sqft127 Indian Springs Rd, Williamsburg, VA 23185Off Market
- $670,3003 bd1 ba2.5k sqft121 Indian Springs Rd, Williamsburg, VA 23185Off Market
- $570,0004 bd2 ba1.8k sqft118 Indian Springs Rd, Williamsburg, VA 23185Off Market
Similar homes
- $725,0004 bd4 ba3.1k sqft116 Cove Point Ln, Williamsburg, VA 23185For Sale
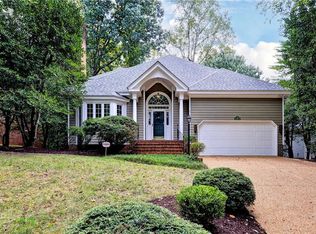 MLS ID #10653459, Mike Roberson. REIN Inc.
 - $785,0005 bd4 ba3.6k sqft5331 Hillside Way, Williamsburg, VA 23185For Sale
 MLS ID #10652679, Jenna Heuser. REIN Inc.
 - $850,0004 bd4 ba3.2k sqft105 Thomas Brice, Williamsburg, VA 23185For Sale
 MLS ID #10653491, Amy McCarthy. REIN Inc.
 - $759,0004 bd4 ba3.1k sqft4 Majesties Mews, Williamsburg, VA 23185For Sale
 MLS ID #10647745, Tiffanie Chastain. REIN Inc.
