Welcome to this beautifully maintained Rolling Woods retreat, where timeless charm and generous living spaces come together on a beautifully wooded lot which is just under half an acre. Offering over 3,200 square feet, this 4 bedroom, 3 1/12 bath home features a welcoming front porch, abundant natural light and spacious rooms throughout. The elegant step-down family room with fireplace opens through two sets of beautiful French doors leading to a bright sunroom. In addition to the family room/sunroom this home offers a quaint screened in porch-ideal for relaxing and entertaining in every season. The oversized primary suite is a true sanctuary, complete with its own fireplace and generously sized ensuite bath. Outside, the wooded backyard provides exceptional privacy, a patio for outdoor enjoyment, and a separate entrance to a conditioned flex space ideal for home office, gym or studio. This is a rare opportunity to enjoy comfort, character and serenity in one exceptional home.
For sale
$614,900
2756 Linden Ln, Williamsburg, VA 23185
4beds
3,294sqft
:
Get pre-qualified$3,684/mo
Single Family Residence
Built in 1990
0.48 Acres Lot
$607,100 Zestimate®
$187/sqft
$10/mo HOA
What's special
- 20 days |
- 886 |
- 49 |
Zillow last checked:
Listing updated:
Listed by:
Maria Christian,
EXP Realty LLC 866-825-7169
Source: REIN Inc.,MLS#: 10644603
Facts & features
Interior
Bedrooms & bathrooms
- Bedrooms: 4
- Bathrooms: 4
- Full bathrooms: 3
- 1/2 bathrooms: 1
Rooms
- Room types: Attic, Breakfast Area, Fin. Rm Over Gar, PBR with Bath, Spare Room, Sun Room, Utility Room
Primary bedroom
- Level: Second
Heating
- Electric, Forced Air, Heat Pump, Natural Gas
Cooling
- Central Air
Appliances
- Included: Dishwasher, Disposal, Microwave, Electric Range, Refrigerator, Gas Water Heater
- Laundry: Dryer Hookup, Washer Hookup
Features
- Primary Sink-Double, Walk-In Closet(s), Ceiling Fan(s), Entrance Foyer, Pantry
- Flooring: Carpet, Ceramic Tile, Wood
- Windows: Skylight(s)
- Basement: Crawl Space
- Attic: Pull Down Stairs
- Number of fireplaces: 2
- Fireplace features: Fireplace Gas-natural, Wood Burning
Interior area
- Total interior livable area: 3,294 sqft
Property
Parking
- Total spaces: 2
- Parking features: Garage Att 2 Car, Garage Door Opener
- Attached garage spaces: 2
Features
- Stories: 2
- Patio & porch: Deck, Patio, Porch, Screened Porch
- Pool features: None
- Fencing: None
- Has view: Yes
- View description: Trees/Woods
- Waterfront features: Not Waterfront
Lot
- Size: 0.48 Acres
- Features: Wooded
Details
- Parcel number: 4830200013
- Zoning: R2
Construction
Type & style
- Home type: SingleFamily
- Architectural style: Colonial,Traditional
- Property subtype: Single Family Residence
Materials
- Brick, Vinyl Siding
- Foundation: Basement
- Roof: Asphalt Shingle
Condition
- New construction: No
- Year built: 1990
Utilities & green energy
- Sewer: City/County
- Water: City/County
Community & HOA
Community
- Subdivision: Rolling Woods
HOA
- Has HOA: Yes
- Amenities included: Playground
- HOA fee: $10 monthly
Location
- Region: Williamsburg
Financial & listing details
- Price per square foot: $187/sqft
- Tax assessed value: $480,900
- Annual tax amount: $3,991
- Date on market: 7/16/2026
Estimated market value
$607,100
$577,000 - $637,000
$3,778/mo
Price history
Price history is unavailable.
Public tax history
| Year | Property taxes | Tax assessment |
|---|---|---|
| 2025 | $3,991 | $480,900 |
| 2024 | $3,991 +13.6% | $480,900 +13.6% |
| 2023 | $3,514 | $423,400 |
| 2022 | $3,514 +10.9% | $423,400 +12.2% |
| 2021 | $3,170 | $377,400 |
| 2020 | $3,170 +5.6% | $377,400 +5.6% |
| 2019 | $3,001 +3.7% | $357,300 +3.7% |
| 2017 | $2,893 | $344,400 |
| 2016 | -- | $344,400 +0.8% |
| 2015 | -- | $341,600 |
| 2014 | -- | $341,600 +2.1% |
| 2013 | -- | $334,500 |
| 2012 | -- | $334,500 -10.9% |
| 2011 | -- | $375,300 |
| 2010 | -- | $375,300 |
| 2009 | -- | $375,300 |
| 2008 | -- | -- |
| 2007 | -- | -- |
| 2005 | -- | -- |
| 2004 | -- | -- |
| 2003 | -- | -- |
| 2002 | -- | -- |
| 2001 | -- | -- |
Find assessor info on the county website
Monthly payment
Est. payment
Payment breakdown
Explore the cost of this home by adjusting the details. Changes won't be saved.Climate risks
Neighborhood: 23185
Nearby schools
GreatSchools rating
- 8/10Laurel Lane Elementary SchoolGrades: PK-5Distance: 0.7 mi
- 7/10Berkeley Middle SchoolGrades: 6-8Distance: 2.5 mi
- 5/10Lafayette High SchoolGrades: 9-12Distance: 5.7 mi
Schools provided by the listing agent
- Elementary: Laurel Lane Elementary / fmr. Rawls Byrd
- Middle: Berkeley Middle
- High: Lafayette
Source: REIN Inc.. This data may not be complete. We recommend contacting the local school district to confirm school assignments for this home.
- $540,8004 bd2 ba2.9k sqft2752 Linden Ln, Williamsburg, VA 23185Off Market
- $530,2004 bd3 ba2.5k sqft2760 Linden Ln, Williamsburg, VA 23185Off Market
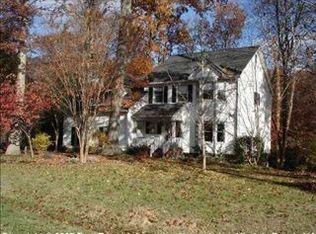
- $583,4004 bd3 ba2.7k sqft2726 Persimmon Pl, Williamsburg, VA 23185Off Market
- $491,4004 bd2 ba2.4k sqft2759 Linden Ln, Williamsburg, VA 23185Off Market
- $425,0004 bd3 ba2.2k sqft2748 Linden Ln, Williamsburg, VA 23185Sold
- $518,8004 bd4 ba2.6k sqft2751 Linden Ln, Williamsburg, VA 23185Off Market
- $616,9005 bd3 ba3.2k sqft2713 Persimmon Pl, Williamsburg, VA 23185Off Market
- $470,3004 bd3 ba2k sqft2747 Linden Ln, Williamsburg, VA 23185Off Market
A local agent can set up tours, give advice and negotiate with sellers.
Similar homes
- $569,0004 bd3 ba2.7k sqft2800 Starling Dr, Williamsburg, VA 23185For Sale
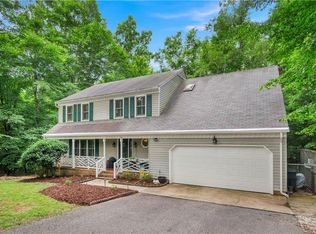 MLS ID #10646443, Renee Johnson. REIN Inc.
 - $638,0004 bd3 ba2.7k sqft3005 Heritage Landing Rd, Williamsburg, VA 23185For Sale
 MLS ID #10647502, Duke Morisset. REIN Inc.
 - $587,0004 bd3 ba2.7k sqft4795 Williamsburg Glade, Williamsburg, VA 23185For Sale
 MLS ID #10644797, Suzanne Dana. REIN Inc.
 - $600,0004 bd3 ba2.6k sqft3305 Timber Rdg, Williamsburg, VA 23185For Sale
 MLS ID #10645177, Kevin Kelly. REIN Inc.
 - $759,0004 bd4 ba3.1k sqft4 Majesties Mews, Williamsburg, VA 23185For SaleMLS ID #10647745, Tiffanie Chastain. REIN Inc.
- $600,0004 bd3 ba2.7k sqft3509 Hunters Rdg, Williamsburg, VA 23188For SaleMLS ID #10641099, Wendy Robinson. REIN Inc.
- $725,0003 bd4 ba3.3k sqft104 Ambrose Hl, Williamsburg, VA 23185For SaleMLS ID #10644329, Lauren Rogers. REIN Inc.
- $850,0004 bd3 ba2.8k sqft125 Indian Springs Rd, Williamsburg, VA 23185For SaleMLS ID #10647272, Karen Schell. REIN Inc.
- $485,0003 bd3 ba1.9k sqft99 Oxford Rd, Williamsburg, VA 23185For SaleMLS ID #10642441, Holly Rolley. REIN Inc.
- $690,0004 bd4 ba3k sqft2305 W Island Rd, Williamsburg, VA 23185For SaleMLS ID #10635238, Sherry Chow. REIN Inc.
- $475,0004 bd3 ba2k sqft3301 Durham Ct, Williamsburg, VA 23185For SaleMLS ID #10643430, Kyle Willis. REIN Inc.
- $789,0005 bd3 ba2.4k sqft107 Godspeed Ln, Williamsburg, VA 23185For SaleMLS ID #10646497, Deelyn Robinson. REIN Inc.
- $480,0004 bd3 ba2k sqft4829 Bristol Cir, Williamsburg, VA 23185For SaleMLS ID #10642696, Leighton Stone. REIN Inc.
- $500,0003 bd3 ba2.3k sqft4741 Captain John Smith Rd, Williamsburg, VA 23185For SaleMLS ID #10641646, Greg Garrett. REIN Inc.
- $799,0004 bd4 ba3.4k sqft2508 Robert Fenton Rd, Williamsburg, VA 23185For SaleMLS ID #10642963, Misty Spong. REIN Inc.
- $454,5003 bd3 ba2k sqft103 Robertson St, Williamsburg, VA 23185For SaleMLS ID #10646324, Michael Gleason. REIN Inc.
- $850,0004 bd4 ba4.3k sqft144 Hearthside Ln, Williamsburg, VA 23185For SaleMLS ID #10643335, Amanda Redfern. REIN Inc.
- $899,0004 bd4 ba3.7k sqft15 Bray Wood Rd, Williamsburg, VA 23185For SaleMLS ID #10643357, Lauren Rogers. REIN Inc.
- $679,0004 bd3 ba2.9k sqft4 Efford Ct, Williamsburg, VA 23188For SaleMLS ID #10641221, Lauren Rogers. REIN Inc.
- $749,0004 bd4 ba3.4k sqft4031 Coronation, Williamsburg, VA 23188For SaleMLS ID #10646382, Deelyn Robinson. REIN Inc.
