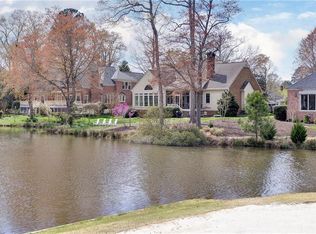
WOW! Exceptional boating access defines this meticulous Powhatan Shores home. Just 10 minutes from downtown Williamsburg, it sits on a deep-water canal with access to the James River in about 15 minutes. The backyard offers more than 100 feet of dockage, a boat lift and slips for two additional boats. The updated kitchen features granite counters, stainless appliances, a river-blue subway tile backsplash and a breakfast area overlooking the backyard and dock. Formal living and dining rooms offer flexible space, while the family room features a fireplace and opens to the fenced backyard with a stamped concrete patio. Upstairs are four or five spacious bedrooms. Crape myrtles frame the path to the dock. Additional features include an oversized driveway with room for multiple vehicles and an RV, a shed and a 50-year roof installed in 2021. Located in a charming neighborhood with a non-mandatory HOA, this home is not in a flood zone. Deep-water James River access is right in your backyard.
Coming soon
$789,000
107 Godspeed Ln, Williamsburg, VA 23185
5beds
2,405sqft
:
Get pre-qualified$4,664/mo
Single Family Residence
Built in 1978
0.48 Acres Lot
$778,400 Zestimate®
$328/sqft
$8/mo HOA
What's special
- --
- on Zillow |
- 78
- views |
- 11
- saves |
Zillow last checked:
Listing updated:
Listed by:
Deelyn Robinson,
Liz Moore & Associates LLC 757-645-4106
Source: REIN Inc.,MLS#: 10646497
Facts & features
Interior
Bedrooms & bathrooms
- Bedrooms: 5
- Bathrooms: 3
- Full bathrooms: 2
- 1/2 bathrooms: 1
Rooms
- Room types: 1st Floor Primary BR, Breakfast Area, PBR with Bath
Primary bedroom
- Level: Second
Bedroom
- Level: Second
Full bathroom
- Level: Second
Dining room
- Level: First
Family room
- Level: First
Kitchen
- Level: First
Living room
- Level: First
Heating
- Forced Air, Natural Gas
Cooling
- Central Air
Appliances
- Included: Dishwasher, Disposal, Dryer, Microwave, Range, Washer, Electric Water Heater
Features
- Ceiling Fan(s), Entrance Foyer, Pantry
- Flooring: Carpet, Ceramic Tile, Wood
- Windows: Window Treatments
- Basement: Crawl Space
- Number of fireplaces: 1
- Fireplace features: Fireplace Gas-natural
Interior area
- Total interior livable area: 2,405 sqft
Video & virtual tour
Property
Parking
- Total spaces: 2
- Parking features: Garage Att 2 Car, Driveway, Garage Door Opener
- Attached garage spaces: 2
- Has uncovered spaces: Yes
Features
- Stories: 2
- Patio & porch: Patio, Porch
- Pool features: None
- Fencing: Back Yard,Fenced
- Has view: Yes
- View description: Water
- Has water view: Yes
- Water view: Water
- Waterfront features: Boat Lift, Bulkhead, Canal Front, Deep Water, Deep Water Access, Dock, Navigable Water
Lot
- Size: 0.48 Acres
Details
- Parcel number: 4730500030
- Zoning: R1
Construction
Type & style
- Home type: SingleFamily
- Architectural style: Traditional
- Property subtype: Single Family Residence
Materials
- Brick, Vinyl Siding
- Roof: Asphalt Shingle
Condition
- New construction: No
- Year built: 1978
Utilities & green energy
- Sewer: City/County
- Water: City/County
- Utilities for property: Cable Hookup
Community & HOA
Community
- Subdivision: Powhatan Shores
HOA
- Has HOA: Yes
- Amenities included: Dock
- HOA fee: $8 monthly
Location
- Region: Williamsburg
Financial & listing details
- Price per square foot: $328/sqft
- Tax assessed value: $550,200
- Annual tax amount: $4,567
- Date on market: 7/29/2026
Estimated market value
$778,400
$739,000 - $817,000
$3,048/mo
Price history
Price history is unavailable.
Public tax history
| Year | Property taxes | Tax assessment |
|---|---|---|
| 2025 | $4,567 | $550,200 |
| 2024 | $4,567 +28.3% | $550,200 +28.3% |
| 2023 | $3,560 | $428,900 |
| 2022 | $3,560 +3.5% | $428,900 +4.7% |
| 2021 | $3,441 | $409,600 |
| 2020 | $3,441 +4.8% | $409,600 +4.8% |
| 2019 | $3,284 | $390,900 |
| 2017 | $3,284 +95.7% | $390,900 |
| 2016 | $1,678 | $390,900 -2.2% |
| 2015 | $1,678 | $399,500 |
| 2014 | -- | $399,500 |
| 2013 | -- | $399,500 |
| 2012 | -- | $399,500 -9.2% |
| 2011 | -- | $440,100 |
| 2010 | -- | $440,100 |
| 2009 | -- | $440,100 |
| 2008 | -- | -- |
| 2007 | -- | -- |
| 2005 | -- | -- |
| 2004 | -- | -- |
| 2003 | -- | -- |
| 2002 | -- | -- |
| 2001 | -- | -- |
Find assessor info on the county website
Monthly payment
Est. payment
Payment breakdown
Explore the cost of this home by adjusting the details. Changes won't be saved.Climate risks
Neighborhood: 23185
Nearby schools
GreatSchools rating
- 8/10Laurel Lane Elementary SchoolGrades: PK-5Distance: 2.4 mi
- 7/10Berkeley Middle SchoolGrades: 6-8Distance: 3.7 mi
- 5/10Lafayette High SchoolGrades: 9-12Distance: 6.4 mi
Schools provided by the listing agent
- Elementary: Laurel Lane Elementary / fmr. Rawls Byrd
- Middle: Berkeley Middle
- High: Lafayette
Source: REIN Inc.. This data may not be complete. We recommend contacting the local school district to confirm school assignments for this home.
- $616,6004 bd2 ba2.2k sqft109 Godspeed Ln, Williamsburg, VA 23185Off Market
- $609,1004 bd2 ba2.1k sqft105 Godspeed Ln, Williamsburg, VA 23185Off Market
- $543,6004 bd2 ba1.7k sqft111 Godspeed Ln, Williamsburg, VA 23185Off Market
- $690,6004 bd2 ba2.5k sqft103 Godspeed Ln, Williamsburg, VA 23185Off Market
- $700,8004 bd3 ba2.5k sqft108 Godspeed Ln, Williamsburg, VA 23185Off Market
- $666,8004 bd2 ba2.7k sqft110 Godspeed Ln, Williamsburg, VA 23185Off Market
- $200,0000.48 Acres106 Discovery Ln, Williamsburg, VA 23185Sold
- $774,9005 bd4 ba3.8k sqft106 Godspeed Ln, Williamsburg, VA 23185Off Market
A local agent can set up tours, give advice and negotiate with sellers.
Similar homes
- $630,0004 bd3 ba2.7k sqft2112 Benomi Dr, Williamsburg, VA 23185For Sale
 MLS ID #2618500, Jeremy Bowman, Swell Real Estate Co. CVRMLS
 - $1,055,0005 bd3 ba3.4k sqft4400 Landfall Dr, Williamsburg, VA 23185For Sale
 MLS ID #10645181, Alison Sakimura. REIN Inc.
 - $615,0004 bd3 ba2.6k sqft3305 Timber Rdg, Williamsburg, VA 23185For Sale
 MLS ID #10645177, Kevin Kelly. REIN Inc.
 - $815,0004 bd4 ba2.8k sqft3005 Travis Pond Rd, Williamsburg, VA 23185For Sale
 MLS ID #10625547, Marley Numbers. REIN Inc.
 - $649,0003 bd3 ba2.8k sqft224 William Barksdale, Williamsburg, VA 23185For SaleMLS ID #10643744, Amy McCarthy. REIN Inc.
- $475,0004 bd3 ba2k sqft3301 Durham Ct, Williamsburg, VA 23185For SaleMLS ID #10643430, Kyle Willis. REIN Inc.
- $440,0003 bd2 ba2.1k sqft107 Smokehouse Ln, Williamsburg, VA 23185For SaleMLS ID #10639610, Jesse Hutcheson. REIN Inc.
- $625,0004 bd3 ba2.6k sqft101 Greenwood Dr, Williamsburg, VA 23185For SaleMLS ID #10642703, Karen Bradley. REIN Inc.
- $655,0005 bd4 ba2.9k sqft138 W Queens Dr, Williamsburg, VA 23185For Sale By Owner
- $745,0004 bd4 ba3.4k sqft100 Alwoodley, Williamsburg, VA 23188For SaleMLS ID #10642705, Sharon Evans. REIN Inc.
- $569,0005 bd3 ba3.1k sqft3943 Saint Erics Turn, Williamsburg, VA 23185For SaleMLS ID #2617378, Sara Crum, Hometown Realty. CVRMLS
- $625,0003 bd3 ba2.2k sqft125 Jerdone Rd, Williamsburg, VA 23185For SaleMLS ID #10641519, Cindy Steele. REIN Inc.
- $535,0003 bd3 ba2.3k sqft100 Royal Ct N, Williamsburg, VA 23185For SaleMLS ID #10641386, Timothy Cummings. REIN Inc.
- $500,0005 bd3 ba2.1k sqft6 Foxcroft Rd, Williamsburg, VA 23188For SaleMLS ID #10635728, Herbert Morewitz. REIN Inc.
- $760,0004 bd3 ba3k sqft101 Royal Sydney, Williamsburg, VA 23188For SaleMLS ID #10635040, Brian Broas. REIN Inc.
- $750,0004 bd4 ba3.6k sqft3527 Saunders Brg, Williamsburg, VA 23188For SaleMLS ID #2602413, Sherry Kletzly, Shaheen Ruth Martin & Fonville. CVRMLS
- $749,0004 bd4 ba3.3k sqft101 Eagle, Williamsburg, VA 23188For SaleMLS ID #10644015, Chuck Kane. REIN Inc.
- $485,0005 bd3 ba2.7k sqft106 Bronze Ct, Williamsburg, VA 23185For SaleMLS ID #10640503, Leanne Hester. REIN Inc.
- $650,0004 bd4 ba2.8k sqft139 Great Gln, Williamsburg, VA 23188For SaleMLS ID #10615154, Jenna Heuser. REIN Inc.
- $604,9004 bd3 ba2.7k sqft109 Daingerfield Rd, Williamsburg, VA 23185For SaleMLS ID #10629959, Brian Twiddy. REIN Inc.
