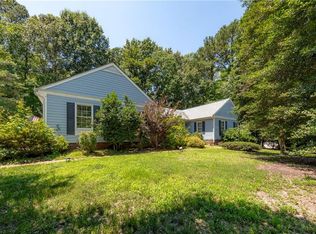
Don’t miss this charming 3BR/2BA home nestled in the quiet community of Gatehouse Farms. A welcoming sidewalk leads you to a bright 2-story foyer and spacious living room with a cozy wood-burning fireplace. It flows seamlessly into the dining room and kitchen, complete with stainless steel appliances, abundant cabinetry, walk-in pantry, and eat-in bar. The first-floor primary suite offers comfort and privacy, featuring a double-sink vanity, walk-in closet, and French doors that open to the backyard. Upstairs offers two bedrooms, full bath, and versatile loft with skylight overlooking the kitchen. Step outside to your fully fenced backyard retreat, complete with a spacious patio, rainwater harvesting system, well for garden irrigation, and separate storage shed. Parking won’t be an issue with the attached garage and plenty of driveway space. Convenient to historic Williamsburg and Jamestown, I-64, naval bases, Busch Gardens, and so much more. Check out this great home before it’s gone!
For sale
$440,000
107 Smokehouse Ln, Williamsburg, VA 23185
3beds
2,110sqft
Single Family Residence
Built in 1980
0.4 Acres Lot
$436,200 Zestimate®
$209/sqft
$-- HOA
What's special
First-floor primary suiteCozy wood-burning fireplaceAttached garagePlenty of driveway spaceSeparate storage shedRainwater harvesting systemFully fenced backyard retreat
- 68 days |
- 699 |
- 15 |
Zillow last checked:
Listing updated:
Listed by:
Jesse Hutcheson,
EXP Realty LLC 866-825-7169
Source: REIN Inc.,MLS#: 10639610
Facts & features
Interior
Bedrooms & bathrooms
- Bedrooms: 3
- Bathrooms: 2
- Full bathrooms: 2
Rooms
- Room types: 1st Floor Primary BR, Breakfast Area, Loft, PBR with Bath
Primary bedroom
- Level: First
Heating
- Electric, Heat Pump
Cooling
- Central Air, Heat Pump
Appliances
- Included: Dishwasher, Disposal, Electric Range, Refrigerator, Electric Water Heater
- Laundry: Dryer Hookup, Washer Hookup
Features
- Primary Sink-Double, Walk-In Closet(s), Ceiling Fan(s), Entrance Foyer, Pantry
- Flooring: Ceramic Tile, Laminate/LVP, Wood
- Windows: Skylight(s)
- Attic: Pull Down Stairs,Scuttle
- Number of fireplaces: 1
- Fireplace features: Wood Burning
Interior area
- Total interior livable area: 2,110 sqft
Property
Parking
- Total spaces: 2
- Parking features: Garage Att 2 Car, 4 Space, Driveway, Garage Door Opener
- Attached garage spaces: 2
- Has uncovered spaces: Yes
Features
- Stories: 2
- Patio & porch: Patio
- Pool features: None
- Fencing: Back Yard,Privacy,Wood,Fenced
- Has view: Yes
- View description: Trees/Woods
- Waterfront features: Not Waterfront
Lot
- Size: 0.4 Acres
Details
- Parcel number: 4740700025
- Zoning: R1
Construction
Type & style
- Home type: SingleFamily
- Architectural style: Contemp
- Property subtype: Single Family Residence
Materials
- Brick, Fiber Cement
- Foundation: Slab
- Roof: Asphalt Shingle
Condition
- New construction: No
- Year built: 1980
Utilities & green energy
- Sewer: City/County
- Water: City/County, Well
- Utilities for property: Cable Hookup
Green energy
- Water conservation: Rain Water Harvesting
Community & HOA
Community
- Subdivision: All Others Area 118
HOA
- Has HOA: No
Location
- Region: Williamsburg
Financial & listing details
- Price per square foot: $209/sqft
- Tax assessed value: $401,000
- Annual tax amount: $3,328
- Date on market: 6/12/2026
Estimated market value
$436,200
$414,000 - $458,000
$2,735/mo
Price history
Price history is unavailable.
Public tax history
| Year | Property taxes | Tax assessment |
|---|---|---|
| 2025 | $3,328 | $401,000 |
| 2024 | $3,328 +39% | $401,000 +39% |
| 2023 | $2,394 | $288,400 |
| 2022 | $2,394 +7% | $288,400 +8.3% |
| 2021 | $2,237 | $266,300 |
| 2020 | $2,237 +4.8% | $266,300 +4.8% |
| 2019 | $2,135 +4.5% | $254,200 +4.5% |
| 2017 | $2,043 | $243,200 |
| 2016 | -- | $243,200 +11.1% |
| 2015 | -- | $218,900 |
| 2014 | -- | $218,900 -6.7% |
| 2013 | -- | $234,500 |
| 2012 | -- | $234,500 -3.9% |
| 2011 | -- | $244,100 |
| 2010 | -- | $244,100 |
| 2009 | -- | $244,100 |
| 2008 | -- | -- |
| 2007 | -- | -- |
| 2005 | -- | -- |
| 2004 | -- | -- |
| 2003 | -- | -- |
| 2002 | -- | -- |
| 2001 | -- | -- |
Find assessor info on the county website
Monthly payment
Est. payment
Payment breakdown
Explore the cost of this home by adjusting the details. Changes won't be saved.Climate risks
Neighborhood: 23185
Nearby schools
GreatSchools rating
- 8/10Laurel Lane Elementary SchoolGrades: PK-5Distance: 1.8 mi
- 7/10Berkeley Middle SchoolGrades: 6-8Distance: 3.2 mi
- 5/10Lafayette High SchoolGrades: 9-12Distance: 6.1 mi
Schools provided by the listing agent
- Elementary: Laurel Lane Elementary / fmr. Rawls Byrd
- Middle: Berkeley Middle
- High: Lafayette
Source: REIN Inc.. This data may not be complete. We recommend contacting the local school district to confirm school assignments for this home.
- $327,9002 bd2 ba1.3k sqft109 Smokehouse Ln, Williamsburg, VA 23185Off Market
- $402,3004 bd2 ba2.1k sqft105 Smokehouse Ln, Williamsburg, VA 23185Off Market
- $363,6003 bd2 ba1.6k sqft111 Smokehouse Ln, Williamsburg, VA 23185Off Market
- $359,1003 bd2 ba1.6k sqft106 Smokehouse Ln, Williamsburg, VA 23185Off Market
- $327,4002 bd2 ba1.3k sqft103 Smokehouse Ln, Williamsburg, VA 23185Off Market
- $365,1003 bd2 ba1.5k sqft108 Smokehouse Ln, Williamsburg, VA 23185Off Market
- $365,0003 bd2 ba1.6k sqft104 Smokehouse Ln, Williamsburg, VA 23185Off Market
- $385,9003 bd2 ba2.1k sqft110 Smokehouse Ln, Williamsburg, VA 23185Off Market
A local agent can set up tours, give advice and negotiate with sellers.
Similar homes
- $475,0003 bd3 ba2.3k sqft100 Royal Ct N, Williamsburg, VA 23185For Sale
 MLS ID #10641386, Timothy Cummings. REIN Inc.
 - $408,5004 bd2 ba1.8k sqft301 Waltz Farm Dr, Williamsburg, VA 23185For Sale
 MLS ID #10649929, Momo Hlaing. REIN Inc.
 - $490,0003 bd3 ba2.4k sqft2739 Linden Ln, Williamsburg, VA 23185For Sale
 MLS ID #10649244, Katherine Parker. REIN Inc.
 - $485,0003 bd3 ba1.9k sqft99 Oxford Rd, Williamsburg, VA 23185For Sale
 MLS ID #10642441, Holly Rolley. REIN Inc.
 - $470,0003 bd3 ba1.9k sqft4485 Powhatan Xing, Williamsburg, VA 23188For SaleMLS ID #10642272, Toby Jordan. REIN Inc.
- $569,0004 bd3 ba2.7k sqft2800 Starling Dr, Williamsburg, VA 23185For SaleMLS ID #10646443, Renee Johnson. REIN Inc.
- $435,0003 bd3 ba1.9k sqft3977 Longhill Station Rd, Williamsburg, VA 23188For SaleMLS ID #10648677, Stefanie Hall. REIN Inc.
- $495,0004 bd3 ba2k sqft3705 Mulberry Ln, Williamsburg, VA 23188For SaleMLS ID #10648162, Sharon Baker. REIN Inc.
- $638,0004 bd3 ba2.7k sqft3005 Heritage Landing Rd, Williamsburg, VA 23185For SaleMLS ID #10647502, Duke Morisset. REIN Inc.
- $439,0003 bd3 ba1.7k sqft7740 Waters Edge Ln, Gloucester Point, VA 23062For SaleMLS ID #10646517, Kris Weaver. REIN Inc.
- $499,9004 bd3 ba2.2k sqft118 Seton Hill Rd, Williamsburg, VA 23188For SaleMLS ID #10644789, Jamie Shannon. REIN Inc.
- $475,0004 bd3 ba2.1k sqft101 Warehouse Crse, Yorktown, VA 23692For SaleMLS ID #10649421, Trish Borowski. REIN Inc.
- $240,0003 bd2 ba1.2k sqft3303 London Company Way, Williamsburg, VA 23185For SaleMLS ID #10648566, Ashley Tarter. REIN Inc.
- $500,0003 bd3 ba1.7k sqft7534 Tyndall Dr, Gloucester Point, VA 23062For SaleMLS ID #10649241, Raven Wikle. REIN Inc.
- $571,0004 bd3 ba2.4k sqft3920 Guildford Ln, Williamsburg, VA 23188For SaleMLS ID #10649269, Greg Garrett. REIN Inc.
- $350,0004 bd2 ba1.7k sqft849 Jouett Dr, Newport News, VA 23608For SaleMLS ID #10650014, Anna Gimpel. REIN Inc.
- $465,0003 bd3 ba2k sqft4120 Park St, Hayes, VA 23072For SaleMLS ID #10648976, Lauren Duguay Jordan. REIN Inc.
- $375,0003 bd2 ba1.6k sqft214 Greenland Dr, Yorktown, VA 23693For SaleMLS ID #10649936, Anna Gimpel. REIN Inc.
- $392,0004 bd3 ba2k sqft600 Tradewind Cir, Newport News, VA 23602For SaleMLS ID #10648948, Greg Garrett. REIN Inc.
- $400,0003 bd3 ba1.6k sqft113 Crandol Dr, Yorktown, VA 23693For SaleMLS ID #10649297, Rick Brandt. REIN Inc.
