Welcome to 3977 Longhill Station Road, where affordability, comfort, and convenience come together in one of Williamsburg's most desirable communities. Located in a neighborhood with a low HOA, community pool, and clubhouse, this move-in ready home offers an ideal layout for everyday living. Beautiful wood floors, a cozy fireplace, and a functional floor plan make it easy to feel at home. Major updates include an HVAC system just 2 years old and a roof only 5 years old, offering added peace of mind for the next owner. Upstairs, you'll find a spacious primary suite, additional bedrooms, and convenient second-floor laundry. Buy with confidence knowing this home has been pre-inspected and pre-appraised. The fully fenced backyard is perfect for children, pets, and entertaining. Just minutes from shopping, dining, WISC, Freedom Park, and I-64, this home is an exceptional opportunity for outstanding value in Williamsburg.”
Under contract
$435,000
3977 Longhill Station Rd, Williamsburg, VA 23188
3beds
1,900sqft
Single Family Residence
Built in 1998
10,018 Square Feet Lot
$435,300 Zestimate®
$229/sqft
$78/mo HOA
What's special
- 43 days
- 124
- 4
Likely to sell faster than
Zillow last checked:
Listing updated:
Listed by:
Stefanie Hall,
Liz Moore & Associates LLC 757-645-4106
Source: REIN Inc.,MLS#: 10648677
Facts & features
Interior
Bedrooms & bathrooms
- Bedrooms: 3
- Bathrooms: 3
- Full bathrooms: 2
- 1/2 bathrooms: 1
Rooms
- Room types: Attic, PBR with Bath, Utility Closet
Primary bedroom
- Level: Second
Bedroom
- Level: Second
Full bathroom
- Level: Second
Dining room
- Level: First
Kitchen
- Level: First
Living room
- Level: First
Utility room
- Level: Second
Heating
- Forced Air, Natural Gas
Cooling
- Central Air
Appliances
- Included: Dishwasher, Disposal, Range, Refrigerator, Gas Water Heater
- Laundry: Dryer Hookup, Washer Hookup
Features
- Primary Sink-Double, Walk-In Closet(s), Ceiling Fan(s), Pantry
- Flooring: Carpet, Ceramic Tile, Wood
- Basement: Crawl Space
- Number of fireplaces: 1
- Fireplace features: Wood Burning
Interior area
- Total interior livable area: 1,900 sqft
Property
Parking
- Total spaces: 2
- Parking features: Garage Att 2 Car, Driveway, Garage Door Opener
- Attached garage spaces: 2
- Has uncovered spaces: Yes
Features
- Levels: Three Or More
- Stories: 2
- Patio & porch: Deck, Patio
- Pool features: None, Association
- Fencing: Back Yard,Privacy,Fenced
- Waterfront features: Not Waterfront
Lot
- Size: 10,018 Square Feet
Details
- Parcel number: 3110900014
- Zoning: R2
Construction
Type & style
- Home type: SingleFamily
- Architectural style: Transitional
- Property subtype: Single Family Residence
Materials
- Vinyl Siding
- Roof: Asphalt Shingle
Condition
- New construction: No
- Year built: 1998
Utilities & green energy
- Sewer: City/County
- Water: City/County
- Utilities for property: Cable Hookup
Community & HOA
Community
- Subdivision: Longhill Station
HOA
- Has HOA: Yes
- Amenities included: Clubhouse, Pool
- HOA fee: $78 monthly
Location
- Region: Williamsburg
Financial & listing details
- Price per square foot: $229/sqft
- Tax assessed value: $311,800
- Annual tax amount: $2,588
- Date on market: 8/12/2026
Estimated market value
$435,300
$414,000 - $457,000
$2,289/mo
Price history
Price history is unavailable.
Public tax history
| Year | Property taxes | Tax assessment |
|---|---|---|
| 2025 | $2,588 | $311,800 |
| 2024 | $2,588 +20.8% | $311,800 +20.8% |
| 2023 | $2,143 | $258,200 |
| 2022 | $2,143 +9.6% | $258,200 +11% |
| 2021 | $1,955 | $232,700 |
| 2020 | $1,955 +6.3% | $232,700 +6.3% |
| 2019 | $1,839 +3.5% | $218,900 +3.5% |
| 2017 | $1,776 +112.8% | $211,400 |
| 2016 | $835 | $211,400 +6.4% |
| 2015 | $835 | $198,700 |
| 2014 | -- | $198,700 -7.6% |
| 2013 | -- | $215,000 |
| 2012 | -- | $215,000 -4.8% |
| 2011 | -- | $225,900 |
| 2010 | -- | $225,900 -7.7% |
| 2009 | -- | $244,700 |
| 2008 | -- | -- |
| 2007 | -- | -- |
| 2005 | -- | -- |
| 2004 | -- | -- |
| 2003 | -- | -- |
| 2002 | -- | -- |
| 2001 | -- | -- |
Find assessor info on the county website
Monthly payment
Est. payment
Payment breakdown
Explore the cost of this home by adjusting the details. Changes won't be saved.Climate risks
Neighborhood: 23188
Nearby schools
Schools provided by the listing agent
- Elementary: J Blaine Blayton Elementary
- Middle: Lois S Hornsby Middle School
- High: Warhill
Source: REIN Inc.. This data may not be complete. We recommend contacting the local school district to confirm school assignments for this home.
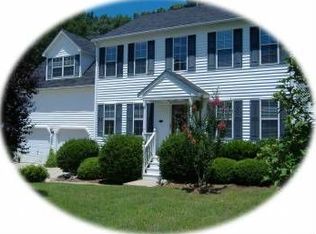
- $454,7004 bd2 ba2.2k sqft3981 Longhill Station Rd, Williamsburg, VA 23188Off Market
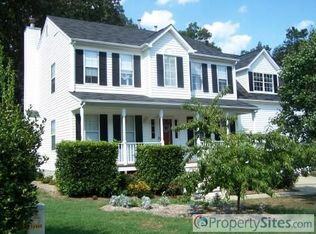
- $473,2004 bd2 ba2.3k sqft3973 Longhill Station Rd, Williamsburg, VA 23188Off Market
- $411,3003 bd3 ba1.7k sqft3985 Longhill Station Rd, Williamsburg, VA 23188Off Market

- $399,0003 bd2 ba2k sqft3969 Longhill Station Rd, Williamsburg, VA 23188Off Market
Similar homes
- $414,9003 bd3 ba1.7k sqft3909 Pine Bluff Ct, Williamsburg, VA 23188For Sale
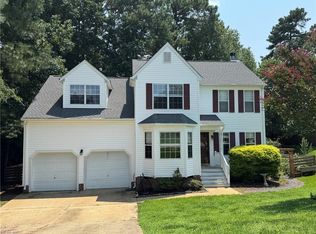 MLS ID #10646360, Kenneth Schultz. REIN Inc.
 - $449,5003 bd2 ba2.2k sqft7310 Hatton Cros, Williamsburg, VA 23188For Sale
 MLS ID #10650664, Tabitha Dalton. REIN Inc.
 - $469,0003 bd3 ba1.8k sqft6310 Cordelia Rd, Williamsburg, VA 23188For Sale
 MLS ID #10650670, David Tortolini. REIN Inc.
 - $424,5003 bd3 ba2.1k sqft135 Waters Edge Dr, Williamsburg, VA 23188For Sale
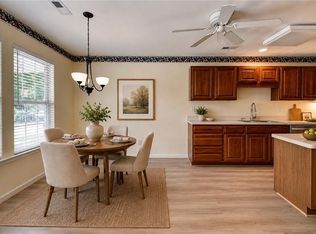 MLS ID #10645704, Faith Heinen. REIN Inc.
