Immaculate & beautifully updated, this custom-built Wayne Harbin home offers elegant one level living w/ the perfect blend of comfort, quality & functionality. The thoughtfully designed floor plan features a spacious primary suite w/ a private ensuite on one side of the home & three guest bedrooms w/ a full hall bath on the other. The stunning kitchen has been refreshed w/ granite countertops, tile backsplash, SS appliances, updated cabinetry w/ new hardware, fixtures, & a new gas line for cooking. Enjoy LVP flooring, fresh paint, updated lighting, custom trim & molding, built-ins surrounding the gas fireplace & an integrated surround sound system throughout the home & garage. Relax on the rear deck overlooking peaceful wooded views. Additional highlights include a 2-car garage, unfinished attic/bonus room, 2020 HVAC & 2019 encapsulated crawlspace. Special financing incentives available for this property from SIRVA Mortgage.
For sale
$495,000
3705 Mulberry Ln, Williamsburg, VA 23188
4beds
2,054sqft
Single Family Residence
Built in 2002
0.39 Acres Lot
$-- Zestimate®
$241/sqft
$75/mo HOA
What's special
Elegant one level livingLvp flooringCustom trim and moldingTile backsplashSs appliancesUpdated lightingFresh paint
- 12 days |
- 1,577 |
- 156 |
Likely to sell faster than
Zillow last checked:
Listing updated:
Listed by:
Sharon Baker,
BHHS RW Towne Realty 757-220-9500
Source: REIN Inc.,MLS#: 10648162
Facts & features
Interior
Bedrooms & bathrooms
- Bedrooms: 4
- Bathrooms: 3
- Full bathrooms: 2
- 1/2 bathrooms: 1
Rooms
- Room types: 1st Floor BR, 1st Floor Primary BR, Attic, Breakfast Area, PBR with Bath, Unfin.Rm Over Gar, Utility Room
Primary bedroom
- Level: First
Bedroom
- Level: First
Kitchen
- Level: First
Heating
- Forced Air, Natural Gas
Cooling
- Central Air
Appliances
- Included: Dishwasher, Disposal, Microwave, Gas Range, Refrigerator, Gas Water Heater
- Laundry: Dryer Hookup, Washer Hookup
Features
- Primary Sink-Double, Walk-In Closet(s), Ceiling Fan(s), Entrance Foyer
- Flooring: Carpet, Ceramic Tile, Laminate/LVP
- Basement: Crawl Space
- Attic: Permanent Stairs,Walk-In
- Number of fireplaces: 1
- Fireplace features: Fireplace Gas-natural
Interior area
- Total interior livable area: 2,054 sqft
Property
Parking
- Total spaces: 2
- Parking features: Garage Att 2 Car, Driveway, On Street, Garage Door Opener
- Attached garage spaces: 2
- Has uncovered spaces: Yes
Features
- Levels: One
- Stories: 2
- Patio & porch: Deck, Porch
- Pool features: None
- Fencing: Other,Fenced
- Has view: Yes
- View description: Trees/Woods
- Waterfront features: Not Waterfront
Lot
- Size: 0.39 Acres
- Features: Wooded
Details
- Parcel number: 3131300001
- Zoning: R2
Construction
Type & style
- Home type: SingleFamily
- Architectural style: Ranch,Transitional
- Property subtype: Single Family Residence
Materials
- Vinyl Siding
- Roof: Asphalt Shingle
Condition
- New construction: No
- Year built: 2002
Utilities & green energy
- Sewer: City/County
- Water: City/County
Community & HOA
Community
- Subdivision: All Others Area 119
HOA
- Has HOA: Yes
- Amenities included: Playground, Trash
- HOA fee: $75 monthly
Location
- Region: Williamsburg
Financial & listing details
- Price per square foot: $241/sqft
- Tax assessed value: $395,200
- Annual tax amount: $3,281
- Date on market: 8/11/2026
- Listing terms: Relocation Property
Estimated market value
Not available
Estimated sales range
Not available
Not available
Price history
Price history is unavailable.
Public tax history
| Year | Property taxes | Tax assessment |
|---|---|---|
| 2025 | $3,280 | $395,200 |
| 2024 | $3,280 +20.2% | $395,200 +20.2% |
| 2023 | $2,729 | $328,800 |
| 2022 | $2,729 +7.5% | $328,800 +8.8% |
| 2021 | $2,539 | $302,300 |
| 2020 | $2,539 +6.4% | $302,300 +6.4% |
| 2019 | $2,386 +2.3% | $284,000 +2.3% |
| 2017 | $2,332 +107.6% | $277,600 |
| 2016 | $1,123 | $277,600 +3.8% |
| 2015 | $1,123 | $267,400 |
| 2014 | -- | $267,400 -5.2% |
| 2013 | -- | $282,000 |
| 2012 | -- | $282,000 -5.5% |
| 2011 | -- | $298,400 |
| 2010 | -- | $298,400 |
| 2009 | -- | $298,400 |
| 2008 | -- | -- |
| 2007 | -- | -- |
| 2005 | -- | -- |
| 2004 | -- | -- |
| 2003 | -- | -- |
| 2002 | -- | -- |
| 2001 | -- | -- |
Find assessor info on the county website
Monthly payment
Est. payment
Payment breakdown
Explore the cost of this home by adjusting the details. Changes won't be saved.Climate risks
Neighborhood: 23188
Nearby schools
GreatSchools rating
- 7/10D.J. Montague Elementary SchoolGrades: PK-5Distance: 0.1 mi
- 5/10James Blair MiddleGrades: 6-8Distance: 3.9 mi
- 5/10Lafayette High SchoolGrades: 9-12Distance: 1.5 mi
Schools provided by the listing agent
- Elementary: D.J. Montague Elementary
- Middle: James Blair Middle
- High: Lafayette
Source: REIN Inc.. This data may not be complete. We recommend contacting the local school district to confirm school assignments for this home.
- $608,6004 bd2 ba3k sqft3709 Mulberry Ln, Williamsburg, VA 23188Off Market
- $535,0004 bd3 ba2.4k sqft3715 Mulberry Ln, Williamsburg, VA 23188Sold

- $505,0005 bd3 ba2.7k sqft3704 Mulberry Ln, Williamsburg, VA 23188Sold
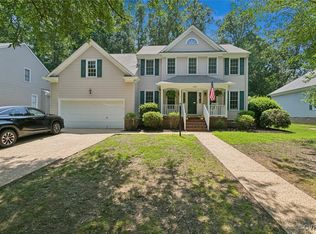
- $524,8004 bd2 ba2.4k sqft3708 Mulberry Ln, Williamsburg, VA 23188Off Market
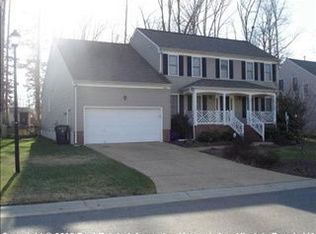
- $410,5003 bd2 ba1.8k sqft5410 Centerville Rd, Williamsburg, VA 23188Sold
- $532,9003 bd2 ba2.3k sqft3700 Mulberry Ln, Williamsburg, VA 23188Off Market
- $464,9503 bd3 ba2k sqft3712 Mulberry Ln, Williamsburg, VA 23188Sold
- $450,0004 bd2 ba2k sqft3719 Mulberry Ln, Williamsburg, VA 23188Sold
A local agent can set up tours, give advice and negotiate with sellers.
Similar homes
- $499,9004 bd3 ba2.2k sqft118 Seton Hill Rd, Williamsburg, VA 23188For Sale
 MLS ID #10644789, Jamie Shannon. REIN Inc.
 - $435,0003 bd3 ba1.9k sqft3977 Longhill Station Rd, Williamsburg, VA 23188For Sale
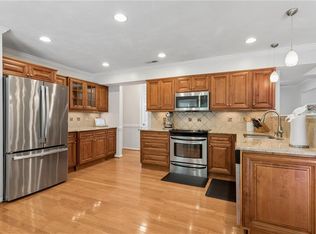 MLS ID #10648677, Stefanie Hall. REIN Inc.
 - $525,0004 bd3 ba2.2k sqft112 Puffin Ln, Williamsburg, VA 23188For Sale
 MLS ID #10644791, Lauren Rogers. REIN Inc.
 - $449,0004 bd3 ba2k sqft102 Sharps Rd, Williamsburg, VA 23188For Sale
 MLS ID #10648109, Richard Zapata. REIN Inc.
 - $425,0004 bd2 ba1.7k sqft114 Haradd Ln, Williamsburg, VA 23188For SaleMLS ID #10649162, Jamie Shannon. REIN Inc.
- $515,0004 bd3 ba2.3k sqft5997 Allegheny Rd, Williamsburg, VA 23188For SaleMLS ID #10644905, Dana Robbins. REIN Inc.
- $459,0003 bd3 ba2.7k sqft158 Nina Ln, Williamsburg, VA 23188For SaleMLS ID #10648682, Elizabeth Jones. REIN Inc.
- $470,0003 bd3 ba1.9k sqft4485 Powhatan Xing, Williamsburg, VA 23188For SaleMLS ID #10642272, Toby Jordan. REIN Inc.
- $571,0004 bd3 ba2.4k sqft3920 Guildford Ln, Williamsburg, VA 23188For SaleMLS ID #10649269, Greg Garrett. REIN Inc.
- $450,0003 bd3 ba1.9k sqft113 Pintail Trce, Williamsburg, VA 23188For SaleMLS ID #10635286, Mary Ann McNulty. REIN Inc.
- $408,5004 bd2 ba1.8k sqft301 Waltz Farm Dr, Williamsburg, VA 23185For SaleMLS ID #10649929, Momo Hlaing. REIN Inc.
- $425,0004 bd3 ba2.1k sqft138 Wichita Ln, Williamsburg, VA 23188For SaleMLS ID #10640845, Shanon Johnson. REIN Inc.
- $340,0004 bd2 ba1.4k sqft109 Nevada Cir, Williamsburg, VA 23188For SaleMLS ID #10650416, Glenda Maye. REIN Inc.
- $470,0004 bd3 ba2k sqft4829 Bristol Cir, Williamsburg, VA 23185For SaleMLS ID #10642696, Leighton Stone. REIN Inc.
- $549,0004 bd3 ba2.7k sqft6276 Saint Johns Wood, Williamsburg, VA 23188For SaleMLS ID #10647816, Keia Evans. REIN Inc.
- $679,0004 bd3 ba2.9k sqft4 Efford Ct, Williamsburg, VA 23188For SaleMLS ID #10641221, Lauren Rogers. REIN Inc.
- $384,9003 bd2 ba1.4k sqft6213 Adams Hunt Dr, Williamsburg, VA 23188For SaleMLS ID #10645105, Sara Oubre. REIN Inc.
- $599,0004 bd3 ba2.7k sqft3306 Westover Rdg, Williamsburg, VA 23188For SaleMLS ID #10648295, Laura McGuire. REIN Inc.
- $485,0003 bd3 ba1.9k sqft99 Oxford Rd, Williamsburg, VA 23185For SaleMLS ID #10642441, Holly Rolley. REIN Inc.
- $425,0004 bd3 ba1.7k sqft8 Settlers Ln, Williamsburg, VA 23188For SaleMLS ID #10635448, Kim Seay. REIN Inc.
