Skip main navigation
For sale
  • $340,000

    109 Nevada Cir, Williamsburg, VA 23188

    4beds
    1,472sqft
    : 
    $2,156/mo
    Get pre-qualified
    Single Family Residence
    Built in 1979
    0.6 Acres Lot
    $340,500 Zestimate®
    $231/sqft
    $-- HOA

    What's special

    Located on a cul-de-sacWooded park like settingWell designed floorplan
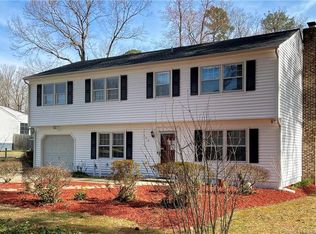
    An incredible opportunity to own an affordable & lovely move-in ready single family home in York County w/Williamsburg address. Just a few moments away from I64 at exit 234 for easy access to Richmond and the Peninsula areas. This extremely well cared for & updated home has had only 2 owners! With its well designed floorplan, it feels so much larger offering 4 spacious bedrooms & 1 1/2 baths. Looking for 2 1/2 baths? You can easily add an addt'l bath. Replacement windows w/lifetime warranty, NEW ROOF 10/21 (w/50 yr warranty), NEW HVAC system 2023, NEW WATER HEATER 2023, NEW FRIG 2023 & NEW DW 2018. You'll love the wooded park like setting located on a cul-de-sac w/.60 acres. This really is a HOME SWEET HOME!!
    19 days
    3,137
    311

    Likely to sell faster than

    Zillow last checked:

    Listing updated:

    Listed by:

    Glenda Maye,

    Keller Williams Town Center 757-963-5455

    Source: REIN Inc.,MLS#: 10650416MLS Logo

      Facts & features

      Interior

      Bedrooms & bathrooms
      • Bedrooms: 4
      • Bathrooms: 2
      • Full bathrooms: 1
      • 1/2 bathrooms: 1
      Rooms
      • Room types: Attic, Breakfast Area
      Primary bedroom
      • Level: Second
      • Dimensions: 13x14
      Bedroom
      • Level: Second
      • Dimensions: 10x8
      Bedroom
      • Level: Second
      • Dimensions: 14x11
      Bedroom
      • Level: Second
      • Dimensions: 11x11
      Dining room
      • Level: First
      • Dimensions: 12x11
      Kitchen
      • Level: First
      • Dimensions: 10x11
      Living room
      • Level: First
      • Dimensions: 24x12
      Heating
      • Electric, Heat Pump
      Cooling
      • Central Air
      Appliances
      • Included: Dishwasher, Dryer, Electric Range, Refrigerator, Washer, Electric Water Heater
      Features
      • Ceiling Fan(s), Entrance Foyer, Pantry
      • Flooring: Carpet, Laminate/LVP
      • Attic: Scuttle
      • Has fireplace: No
      Interior area
      • Total interior livable area: 1,472 sqft

      Property

      Parking
      • Total spaces: 1
      • Parking features: Garage Att 1 Car, 3 Space, Close to Mass Transit, Multi Car
      • Attached garage spaces: 1
      Accessibility
      • Accessibility features: Level Flooring, Main Floor Laundry, Stepless Entrance
      Features
      • Levels: Two
      • Stories: 2
      • Pool features: None
      • Fencing: Partial,Fenced
      • Has view: Yes
      • View description: Trees/Woods
      • Waterfront features: Not Waterfront
      Lot
      • Size: 0.6 Acres
      • Features: Cul-De-Sac, Wooded
      Details
      • Parcel number: D20a04532780
      • Zoning: RR

      Construction

      Type & style
      • Home type: SingleFamily
      • Architectural style: Colonial,Traditional
      • Property subtype: Single Family Residence
      Materials
      • Aluminum Siding
      • Foundation: Slab
      • Roof: Asphalt Shingle
      Condition
      • New construction: No
      • Year built: 1979

      Utilities & green energy

      • Sewer: City/County
      • Water: City/County
      • Utilities for property: Cable Hookup

      Community & HOA

      Community
      • Subdivision: Skimino Hills
      HOA
      • Has HOA: No
      Location
      • Region: Williamsburg

      Financial & listing details

      • Price per square foot: $231/sqft
      • Tax assessed value: $266,700
      • Annual tax amount: $2,420
      • Date on market: 8/22/2026

        Estimated market value

        $340,500

        $323,000 - $358,000

        $2,341/mo

        Price history

        Price history is unavailable.

        Public tax history

        YearProperty taxesTax assessment
        2025$2,080 +5.4%$266,700
        2024$1,974 +17.6%$266,700 +22.3%
        2023$1,679 -1.3%$218,000
        2022$1,700 +6.7%$218,000 +8.7%
        2021$1,594 $200,500
        2020$1,594 +7%$200,500 +7%
        2019$1,489 $187,300
        2018$1,489 $187,300 +2.1%
        2017-- $183,500
        2016-- $183,500 -0.7%
        2015-- $184,800
        2014-- $184,800 -8.1%
        2013-- $201,100
        2012-- $201,100 -4.4%
        2011-- $210,400
        2010-- $210,400 -5.9%
        2009-- $223,600
        2008-- $223,600 +18.7%
        2007-- $188,300
        2006-- $188,300 +48.2%
        2005-- $127,100
        2004-- $127,100
        2003-- --
        2002-- --
        2001-- --
        Find assessor info on the county website

        Monthly payment

        Est. payment

        Payment breakdown

        Explore the cost of this home by adjusting the details. Changes won't be saved.
        All calculations are estimates and provided by Zillow, Inc. for informational purposes only. Actual amounts may vary.
        HOA fees may include property taxes on listings classified as Co-Ops. Contact the listing agent and/or owner for fee details.
        See how much you could borrow to make a competitive offer.

        Climate risks

        Neighborhood: 23188

        Getting around

        6 / 100
        Car-Dependent
        13 / 100
        Somewhat Bikeable

        Nearby schools

        GreatSchools rating
        Schools provided by the listing agent
        • Elementary: Waller Mill Elementary
        • Middle: Queens Lake Middle
        • High: Bruton

        Source: REIN Inc.. This data may not be complete. We recommend contacting the local school district to confirm school assignments for this home.

        A local agent can set up tours, give advice and negotiate with sellers.

        Browse local experts