SELLERS ARE OFFERING TO PAY $10,000.00 TOWARDS BUYER'S CLOSING COSTS!!! This is an amazing and affordable opportunity to purchase a home in today's market! Adorable Cape Cod style home, with 4 bedrooms & 3 full bathrooms, located in central Gloucester. Open floor plan with a large family room with a woodstove insert in a brick surround fireplace. Stylish kitchen with new soft close cabinets & drawers, new granite countertops, new tile backsplash, new under cabinet lighting and new stainless appliances. This home has 2 Primary Bedrooms with full bathrooms attached. The first floor primary bedroom offers a full bathroom with double vanity sinks & 2 closets. The second floor, huge 22X16 primary bedroom is very private and located on the opposite side of the home. Makes a wonderful guest / in-law suite with plenty of space to add a kitchenette. This room has a full bathroom, a spacious walk in closet and a charming Cape Cod window nook with 2 additional scuttle storage closets. Large 11X10, walk in laundry room. 2 additional bedrooms upstairs with 2 more charming Cape Code window nooks, multiple scuttle storage closets and a shared full bathroom. A double glass door off the dining area leads to a large backyard with a big 12X20 back deck, a full privacy fence and a huge, brand new, 12X25 storage shed with loft. Oversized 24X28, attached garage with automatic openers. Whole house water softener/filtration system. Ceiling fans in almost every room. Cox high speed internet. Brand new water heater in 2025. Some photos are staged. Measurements are approximate.
For sale
$410,000
6807 Ark Rd, Gloucester, VA 23061
4beds
2,184sqft
Single Family Residence
Built in 1984
0.46 Acres Lot
$-- Zestimate®
$188/sqft
$-- HOA
What's special
Full privacy fenceLarge family roomOpen floor planNew granite countertopsLarge backyardNew tile backsplashNew under cabinet lighting
- 2 days
- 596
- 60
Zillow last checked:
Listing updated:
Listed by:
Jasmine Efird-Lineberry,
RE/MAX Elevate 804-693-0728
Source: REIN Inc.,MLS#: 10660456
Facts & features
Interior
Bedrooms & bathrooms
- Bedrooms: 4
- Bathrooms: 3
- Full bathrooms: 3
Rooms
- Room types: 1st Floor Primary BR, PBR with Bath, Utility Room
Primary bedroom
- Level: First
Primary bedroom
- Level: Second
Heating
- Heat Pump
Cooling
- Heat Pump
Appliances
- Included: Dishwasher, Microwave, Electric Range, Refrigerator, Water Softener, Electric Water Heater
Features
- Primary Sink-Double, Walk-In Closet(s), Ceiling Fan(s)
- Flooring: Carpet, Laminate/LVP
- Basement: Crawl Space
- Attic: Scuttle
- Number of fireplaces: 1
- Fireplace features: Wood Burning, Wood Burning Stove
Interior area
- Total interior livable area: 2,184 sqft
Property
Parking
- Total spaces: 2
- Parking features: Garage Att 2 Car, Oversized, Garage Door Opener
- Attached garage spaces: 2
Accessibility
- Accessibility features: Main Floor Laundry
Features
- Stories: 2
- Patio & porch: Deck, Patio
- Pool features: None
- Fencing: Back Yard,Privacy,Fenced
- Has view: Yes
- View description: Trees/Woods
- Waterfront features: Not Waterfront
Lot
- Size: 0.46 Acres
Details
- Parcel number: 25311
- Zoning: SC-1
Construction
Type & style
- Home type: SingleFamily
- Architectural style: Cape Cod
- Property subtype: Single Family Residence
Materials
- Wood Siding
- Roof: Asphalt Shingle
Condition
- New construction: No
- Year built: 1984
Utilities & green energy
- Sewer: Septic Tank
- Water: Well
- Utilities for property: Cable Hookup
Community & HOA
Community
- Subdivision: All Others Area 121
HOA
- Has HOA: No
Location
- Region: Gloucester
Financial & listing details
- Price per square foot: $188/sqft
- Tax assessed value: $341,620
- Annual tax amount: $2,274
- Date on market: 11/4/2026
Estimated market value
Not available
Estimated sales range
Not available
Not available
Price history
Price history is unavailable.
Public tax history
| Year | Property taxes | Tax assessment |
|---|---|---|
| 2025 | $2,098 +5.3% | $341,620 |
| 2024 | $1,992 | $341,620 |
| 2023 | $1,992 +10.5% | $341,620 +37.4% |
| 2022 | $1,803 +4.3% | $248,650 |
| 2021 | $1,728 +8% | $248,650 +8% |
| 2018 | $1,600 | $230,270 |
| 2017 | $1,600 +6.1% | $230,270 +6.1% |
| 2016 | $1,508 | $217,040 -4% |
| 2015 | $1,508 +2.2% | $226,200 |
| 2014 | $1,476 | $226,200 |
| 2013 | -- | $226,200 |
| 2012 | -- | $226,200 +4.2% |
| 2011 | -- | $217,100 |
| 2010 | -- | $217,100 -2.1% |
| 2009 | -- | $221,700 |
| 2008 | -- | $221,700 |
Find assessor info on the county website
Monthly payment
Est. payment
Payment breakdown
Explore the cost of this home by adjusting the details. Changes won't be saved.Climate risks
Neighborhood: 23061
Nearby schools
Schools provided by the listing agent
- Elementary: Bethel Elementary
- Middle: Peasley Middle
- High: Gloucester
Source: REIN Inc.. This data may not be complete. We recommend contacting the local school district to confirm school assignments for this home.
Similar homes
- $415,0004 bd3 ba1.7k sqft4708 Court Dr, Gloucester, VA 23061For Sale
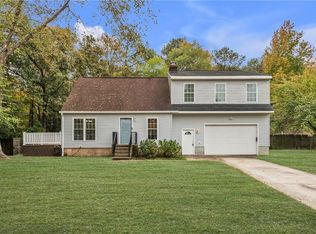 MLS ID #10659953, Sadie Arseneault. REIN Inc.
- $425,0003 bd3 ba1.6k sqft7417 Lewis Ave, Gloucester, VA 23061For Sale
 MLS ID #10659895, Tracy Foster. REIN Inc.
- $425,0004 bd3 ba2.4k sqft7246 Jeanne Dr, Gloucester, VA 23061For Sale
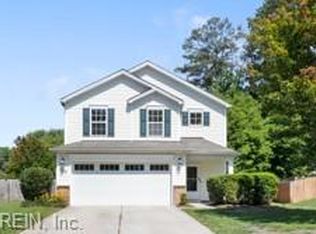 MLS ID #10653214, Alison Mazzuca. REIN Inc.
- $459,9004 bd3 ba2.8k sqft8139 Manor Dr, Gloucester, VA 23061For Sale
 MLS ID #10656175, Joseph McAvoy. REIN Inc.
