Spacious ranch-style home on nearly 3 acres of private land, just 5 miles from downtown Gloucester. This single-level property features an open floor plan with a cozy wood-burning fireplace and a bright living room that flows into the kitchen, which is equipped with a center island and abundant cabinetry. The split-bedroom layout includes a primary suite with a large walk-in closet, spa-like tub, walk-in shower, and dual vanities, balanced by two additional bedrooms and a second full bath on the opposite side. A versatile bonus room serves perfectly as an office or playroom, alongside a large laundry room. Outside, an expansive deck overlooks the peaceful, vast acreage, offering a country setting with city convenience just minutes away. A whole-house water softener is included.
For sale
$419,900
9935 Figg Shop Rd, Gloucester, VA 23061
3beds
2,052sqft
Modular
Built in 2013
2.51 Acres Lot
$419,000 Zestimate®
$205/sqft
$-- HOA
What's special
Cozy wood-burning fireplaceOpen floor planSplit-bedroom layoutTwo additional bedroomsLarge laundry roomAbundant cabinetrySpa-like tub
- 18 days
- 486
- 35
Likely to sell faster than
Zillow last checked:
Listing updated:
Listed by:
Brittany Consford,
Real Broker LLC 757-350-1111
Source: REIN Inc.,MLS#: 10658873
Facts & features
Interior
Bedrooms & bathrooms
- Bedrooms: 3
- Bathrooms: 2
- Full bathrooms: 2
Rooms
- Room types: 1st Floor Primary BR
Primary bedroom
- Level: First
Utility room
- Level: First
Heating
- Electric, Forced Air, Heat Pump
Cooling
- Central Air
Appliances
- Included: Dishwasher, Microwave, Electric Range, Refrigerator, Electric Water Heater
- Laundry: Dryer Hookup, Washer Hookup
Features
- Primary Sink-Double, Walk-In Closet(s)
- Flooring: Laminate/LVP
- Basement: Crawl Space
- Attic: Scuttle
- Number of fireplaces: 1
- Fireplace features: Wood Burning
Interior area
- Total interior livable area: 2,052 sqft
Property
Parking
- Parking features: None
Features
- Stories: 1
- Patio & porch: Deck
- Pool features: None
- Fencing: None
- Waterfront features: Not Waterfront
Lot
- Size: 2.51 Acres
Details
- Parcel number: 23603
- Zoning: SC-1
Construction
Type & style
- Home type: SingleFamily
- Architectural style: Ranch
- Property subtype: Modular
Materials
- Vinyl Siding
- Roof: Asphalt Shingle
Condition
- New construction: No
- Year built: 2013
Utilities & green energy
- Sewer: Septic Tank
- Water: Well
Community & HOA
Community
- Subdivision: All Others Area 121
HOA
- Has HOA: No
Location
- Region: Gloucester
Financial & listing details
- Price per square foot: $205/sqft
- Tax assessed value: $303,770
- Annual tax amount: $1,865
- Date on market: 10/22/2026
Estimated market value
$419,000
$398,000 - $440,000
$2,656/mo
Price history
Price history is unavailable.
Public tax history
| Year | Property taxes | Tax assessment |
|---|---|---|
| 2025 | $1,865 +5.3% | $303,770 |
| 2024 | $1,771 | $303,770 |
| 2023 | $1,771 +4.7% | $303,770 +30.2% |
| 2022 | $1,692 +4.3% | $233,330 |
| 2021 | $1,622 +4.6% | $233,330 +4.6% |
| 2018 | $1,551 | $223,160 |
| 2017 | $1,551 +8% | $223,160 +8% |
| 2016 | $1,436 | $206,580 -13% |
| 2015 | $1,436 +2.2% | $237,500 |
| 2014 | $1,405 | $237,500 +330.3% |
| 2013 | -- | $55,200 |
| 2012 | -- | $55,200 -34.3% |
| 2011 | -- | $84,000 |
| 2010 | -- | $84,000 +46.6% |
| 2009 | -- | $57,300 |
| 2008 | -- | $57,300 |
Find assessor info on the county website
Monthly payment
Est. payment
Payment breakdown
Explore the cost of this home by adjusting the details. Changes won't be saved.Climate risks
Neighborhood: 23061
Nearby schools
Schools provided by the listing agent
- Elementary: Botetourt Elementary
- Middle: Peasley Middle
- High: Gloucester
Source: REIN Inc.. This data may not be complete. We recommend contacting the local school district to confirm school assignments for this home.
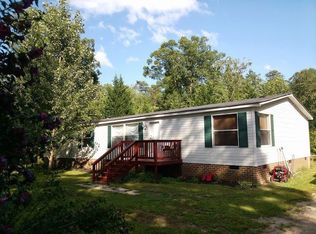

Similar homes
- $385,0003 bd3 ba1.6k sqft6205 Ruth Dr, Gloucester, VA 23061For Sale
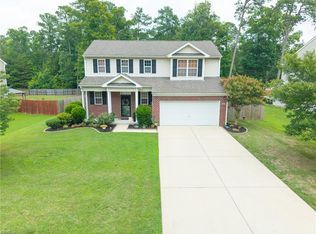 MLS ID #10660813, Nicholas Yarkey. REIN Inc.
- $396,0003 bd2 ba1.5k sqft11878 Dogwood Trl, Gloucester, VA 23061For Sale
 MLS ID #10656615, Jeffery DePriest. REIN Inc.
- $415,0004 bd3 ba1.7k sqft4708 Court Dr, Gloucester, VA 23061For Sale
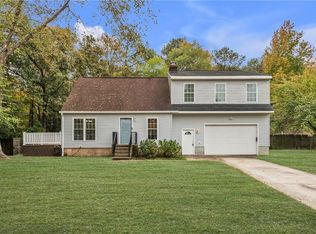 MLS ID #10659953, Sadie Arseneault. REIN Inc.
- $425,0003 bd3 ba1.6k sqft7417 Lewis Ave, Gloucester, VA 23061For Sale
 MLS ID #10659895, Tracy Foster. REIN Inc.
