Combined living opportunity or a great investment property with two units in one! This 2023 built home features a front entrance into the living room, a roomy kitchen with plenty of storage plus a dining or home office space, one large bedroom with an ensuite full bathroom featuring double sinks, laundry and two walk-in closet spaces. The second unit is connected by an open hallway that could be easily closed off with a permanent wall or door to create two separate sections, it even has its own private entrance at the back. The second space has a primary bedroom with ensuite bathroom with double sinks and two large closets, a second spacious bedroom, second full bathroom, a living room/study that could be used as a 4th bedroom, a laundry room, and an eat-in kitchen where the back entrance is located. It sits on a wooded private 1/2 acre lot and is in a perfectly convenient location nearby Main St, Walter Reed Hospital, shopping, dining and Ark Park. Ask about 42.99 acres for sale too!
For sale
$389,000
7831 Willis Rd, Gloucester, VA 23061
3beds
2,280sqft
Modular
Built in 2023
0.47 Acres Lot
$390,300 Zestimate®
$171/sqft
$-- HOA
What's special
- 16 days
- 550
- 39
Zillow last checked:
Listing updated:
Listed by:
Danielle Steele,
RE/MAX Elevate 757-873-3636
Source: REIN Inc.,MLS#: 10653185
Facts & features
Interior
Bedrooms & bathrooms
- Bedrooms: 3
- Bathrooms: 3
- Full bathrooms: 3
Rooms
- Room types: 1st Floor BR, 1st Floor Primary BR, Breakfast Area, PBR with Bath, Utility Closet
Heating
- Electric, Forced Air
Cooling
- Central Air
Appliances
- Included: Dishwasher, Microwave, Electric Range, Refrigerator, Electric Water Heater
- Laundry: Dryer Hookup, Washer Hookup
Features
- Primary Sink-Double, Walk-In Closet(s), Ceiling Fan(s), In-Law Floorplan, Pantry
- Flooring: Laminate/LVP
- Basement: Crawl Space
- Attic: Scuttle
- Has fireplace: No
- Common walls with other units/homes: No Common Walls
Interior area
- Total interior livable area: 2,280 sqft
Property
Parking
- Parking features: Driveway
- Has uncovered spaces: Yes
Features
- Levels: One
- Stories: 1
- Patio & porch: Deck
- Pool features: None
- Fencing: None
- Has view: Yes
- View description: Trees/Woods
- Waterfront features: Not Waterfront
Lot
- Size: 0.47 Acres
- Features: Wooded
Details
- Parcel number: 44852
- Zoning: SC1
Construction
Type & style
- Home type: SingleFamily
- Property subtype: Modular
Materials
- Vinyl Siding
- Roof: Asphalt Shingle
Condition
- New construction: No
- Year built: 2023
Utilities & green energy
- Sewer: Septic Tank
- Water: Well
Community & HOA
Community
- Subdivision: All Others Area 121
HOA
- Has HOA: No
Location
- Region: Gloucester
Financial & listing details
- Price per square foot: $171/sqft
- Tax assessed value: $343,610
- Annual tax amount: $2,110
- Date on market: 9/11/2026
Estimated market value
$390,300
$371,000 - $410,000
$2,809/mo
Price history
Price history is unavailable.
Public tax history
| Year | Property taxes | Tax assessment |
|---|---|---|
| 2025 | $2,110 +5.3% | $343,610 |
| 2024 | $2,003 | $343,610 |
Find assessor info on the county website
Monthly payment
Est. payment
Payment breakdown
Explore the cost of this home by adjusting the details. Changes won't be saved.Climate risks
Neighborhood: 23061
Nearby schools
Schools provided by the listing agent
- Elementary: Bethel Elementary
- Middle: Peasley Middle
- High: Gloucester
Source: REIN Inc.. This data may not be complete. We recommend contacting the local school district to confirm school assignments for this home.
Similar homes
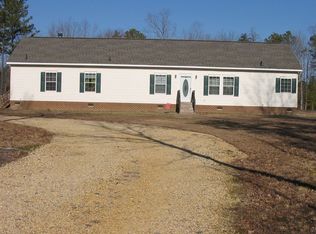
- $384,9004 bd3 ba1.9k sqft6673 Magnolia Dr, Gloucester, VA 23061For Sale
 MLS ID #10650362, Matt Boothe. REIN Inc.
 - $399,9004 bd3 ba2.6k sqft5494 T C Walker Rd, Gloucester, VA 23061For Sale
 MLS ID #10652588, Victoria Jenkins. REIN Inc.
 - $440,0003 bd2 ba2.3k sqft4424 Hickory Fork Rd, Gloucester, VA 23061For Sale
 MLS ID #10653041, Kandy Fisk. REIN Inc.
 - $382,5003 bd2 ba1.7k sqft3876 Owl Trap Rd, Gloucester, VA 23061For Sale
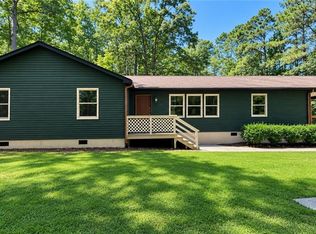 MLS ID #10650710, Susan Jenkins. REIN Inc.
