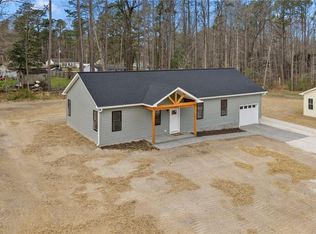
Beautiful craftsmanship, effortless one-level living, and a peaceful setting welcome you to 8986 Marlfield Road! Set high above the flood zone, this newly built home showcases the care & attention to detail of an exceptional builder. Abundant natural light, generous ceiling heights, & luxury vinyl plank flooring throughout create a bright, welcoming interior. At the heart of the open design, the kitchen features a striking center island w/pendant lighting a natural gathering place for morning coffee, meal preparation, & conversation. The kitchen & living spaces flow comfortably together, offering room to entertain or relax. Thoughtfully designed for added privacy, the primary bedrm suite is tucked away on one side of the home, separated from the 2 additional bedrooms by the spacious great room. A stepless entry adds everyday convenience, while the rear patio invites you to enjoy quiet mornings & evenings outdoors. Thoughtfully designed together with quality, comfort, and modern style.
New construction
$355,000
8986 Marlfield Dr, Gloucester, VA 23061
3beds
1,338sqft
Single Family Residence
Built in 2026
0.81 Acres Lot
$352,300 Zestimate®
$265/sqft
$-- HOA
What's special
Effortless one-level livingSpacious great roomGenerous ceiling heightsPeaceful settingBeautiful craftsmanshipAbundant natural light
- 10 hours
- 123
- 10
Zillow last checked:
Listing updated:
Listed by:
Tracy Foster,
Abbitt Realty Company LLC 757-253-7600
Source: REIN Inc.,MLS#: 10659067
Facts & features
Interior
Bedrooms & bathrooms
- Bedrooms: 3
- Bathrooms: 2
- Full bathrooms: 2
Rooms
- Room types: 1st Floor BR, 1st Floor Primary BR, Attic, Breakfast Area, PBR with Bath, Utility Room
Primary bedroom
- Level: First
Primary bedroom
- Level: First
Bedroom
- Level: First
Full bathroom
- Level: First
Dining room
- Level: First
Great room
- Level: First
Kitchen
- Level: First
Utility room
- Level: First
Heating
- Electric, Heat Pump
Cooling
- Central Air, Heat Pump
Appliances
- Included: 220 V Elec, Dishwasher, Electric Range, Electric Water Heater
- Laundry: Dryer Hookup, Washer Hookup
Features
- Ceiling Fan(s), Pantry
- Flooring: Laminate/LVP
- Basement: Crawl Space
- Attic: Scuttle
- Has fireplace: No
Interior area
- Total interior livable area: 1,338 sqft
Property
Parking
- Total spaces: 1
- Parking features: Garage Att 1 Car, Driveway, Garage Door Opener
- Attached garage spaces: 1
- Has uncovered spaces: Yes
Features
- Stories: 1
- Patio & porch: Patio
- Pool features: None
- Fencing: None
- Has view: Yes
- View description: Trees/Woods
- Waterfront features: Not Waterfront
Lot
- Size: 0.81 Acres
Details
- Zoning: SC-1
Construction
Type & style
- Home type: SingleFamily
- Architectural style: Transitional
- Property subtype: Single Family Residence
Materials
- Vinyl Siding
- Roof: Asphalt Shingle,Composition
Condition
- New construction: Yes
- Year built: 2026
Utilities & green energy
- Sewer: Septic Tank
- Water: Well
- Utilities for property: Cable Hookup
Community & HOA
Community
- Subdivision: All Others Area 121
HOA
- Has HOA: No
Location
- Region: Gloucester
Financial & listing details
- Price per square foot: $265/sqft
- Annual tax amount: $2,010
- Date on market: 10/23/2026
Estimated market value
$352,300
$335,000 - $370,000
$2,256/mo
Price history
Price history is unavailable.
Public tax history
Tax history is unavailable.
Monthly payment
Est. payment
Payment breakdown
Explore the cost of this home by adjusting the details. Changes won't be saved.Climate risks
Neighborhood: 23061
Nearby schools
Schools provided by the listing agent
- Elementary: Petsworth Elementary
- Middle: Peasley Middle
- High: Gloucester
Source: REIN Inc.. This data may not be complete. We recommend contacting the local school district to confirm school assignments for this home.
Similar homes
- $355,0003 bd2 ba1.3k sqft8986 Marlfield Rd, Gloucester, VA 23061New Construction
 MLS ID #202601845, Tracy A Foster, Abbitt Realty Company LLC. Chesapeake Bay & Rivers AOR
 - $299,0003 bd2 ba1.3k sqft3931 Crosscreek Ln, Gloucester, VA 23061For Sale
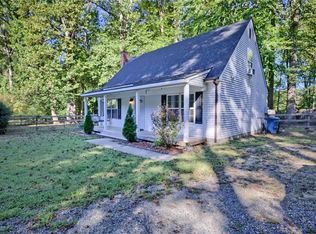 MLS ID #10656229, Kyle Bell. REIN Inc.
 - $355,0003 bd3 ba1.8k sqft8174 Lord Fairfax Cir, Gloucester, VA 23061For Sale
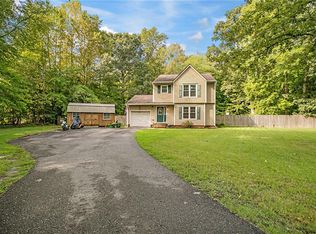 MLS ID #10651707, Deborah Giese. REIN Inc.
 - $499,0003 bd2 ba1.7k sqft8960 Norseman Ln, Gloucester, VA 23061For Sale
 MLS ID #10658510, Lauren Smith. REIN Inc.
