BRAND NEW IN GLOUCESTER FOR $359K! One-level living, NO HOA and all appliances including the washer & dryer—already included. This 3-bedroom, 2-bath home offers an open floor plan, oversized kitchen island, huge pantry and an electric fireplace that makes the main living space feel like home. Enjoy outdoor living from the large front and rear decks, plus a detached shed for extra storage. Nestled on .50 acres with much of the property wooded, you'll enjoy privacy without spending your weekends maintaining a huge yard. Located in the heart of town and close to shopping, dining, and everyday conveniences. Brand new, low-maintenance, and ready for its first owner!
New construction
$359,000
5738 Hickory Fork Rd, Gloucester, VA 23061
3beds
1,539sqft
Single Family Residence
Built in 2025
0.51 Acres Lot
$358,800 Zestimate®
$233/sqft
$-- HOA
What's special
One-level livingOpen floor planOversized kitchen islandHuge pantry
- 24 days
- 816
- 48
Likely to sell faster than
Zillow last checked:
Listing updated:
Listed by:
Kandy Fisk,
Abbitt Realty Company LLC 804-642-2300
Source: REIN Inc.,MLS#: 10652122
Facts & features
Interior
Bedrooms & bathrooms
- Bedrooms: 3
- Bathrooms: 2
- Full bathrooms: 2
Rooms
- Room types: 1st Floor Primary BR, Attic, PBR with Bath, Utility Room
Primary bedroom
- Level: First
Bedroom
- Level: First
Full bathroom
- Level: First
Dining room
- Level: First
Kitchen
- Level: First
Heating
- Heat Pump
Cooling
- Heat Pump
Appliances
- Included: Dishwasher, Dryer, Microwave, Electric Range, Refrigerator, Washer, Electric Water Heater
Features
- Bar, Primary Sink-Double, Walk-In Closet(s), Ceiling Fan(s), Pantry
- Flooring: Laminate/LVP
- Basement: Crawl Space
- Attic: Scuttle
- Number of fireplaces: 1
- Fireplace features: Electric
Interior area
- Total interior livable area: 1,539 sqft
Property
Parking
- Parking features: Parking Lot, Driveway
- Has uncovered spaces: Yes
Features
- Stories: 1
- Patio & porch: Deck, Porch
- Pool features: None
- Fencing: None
- Waterfront features: Not Waterfront
Lot
- Size: 0.51 Acres
Details
- Parcel number: 11786
- Zoning: SC-1
Construction
Type & style
- Home type: SingleFamily
- Architectural style: Ranch
- Property subtype: Single Family Residence
Materials
- Vinyl Siding
- Roof: Composition
Condition
- New construction: Yes
- Year built: 2025
Utilities & green energy
- Sewer: Septic Tank
- Water: Well
Community & HOA
Community
- Subdivision: All Others Area 121
HOA
- Has HOA: No
Location
- Region: Gloucester
Financial & listing details
- Price per square foot: $233/sqft
- Tax assessed value: $268,620
- Annual tax amount: $1,809
- Date on market: 9/3/2026
Estimated market value
$358,800
$341,000 - $377,000
$2,372/mo
Price history
Price history is unavailable.
Public tax history
| Year | Property taxes | Tax assessment |
|---|---|---|
| 2025 | -- | $268,620 +465% |
| 2024 | $277 -45.2% | $47,540 -45.2% |
| 2023 | $506 -33% | $86,830 -16.7% |
| 2022 | $756 +4.3% | $104,230 |
| 2021 | $724 +7.2% | $104,230 +7.2% |
| 2018 | $676 | $97,220 |
| 2017 | $676 | $97,220 +20.3% |
| 2016 | -- | $80,820 +0.6% |
| 2015 | -- | $80,300 |
| 2014 | -- | $80,300 |
| 2013 | -- | $80,300 |
| 2012 | -- | $80,300 |
| 2011 | -- | $80,300 |
| 2010 | -- | $80,300 +7.6% |
| 2009 | -- | $74,600 |
| 2008 | -- | $74,600 |
Find assessor info on the county website
Monthly payment
Est. payment
Payment breakdown
Explore the cost of this home by adjusting the details. Changes won't be saved.Climate risks
Neighborhood: 23061
Nearby schools
Schools provided by the listing agent
- Elementary: Abingdon Elementary
- Middle: Page Middle
- High: Gloucester
Source: REIN Inc.. This data may not be complete. We recommend contacting the local school district to confirm school assignments for this home.
- $222,6003 bd1 ba960 sqft5750 Hickory Fork Rd, Gloucester, VA 23061Off Market
- $211,1003 bd2 ba1.1k sqft5706 Hickory Fork Rd, Gloucester, VA 23061Off Market
- $198,5003 bd1 ba1.4k sqft5755 Hickory Fork Rd, Gloucester, VA 23061Off Market
- $61,2703 bd2 ba2.8k sqft5698 Hickory Fork Rd, Gloucester, VA 23061Off Market
Similar homes
- $440,0003 bd2 ba2.3k sqft4424 Hickory Fork Rd, Gloucester, VA 23061For Sale
 MLS ID #10653041, Kandy Fisk. REIN Inc.
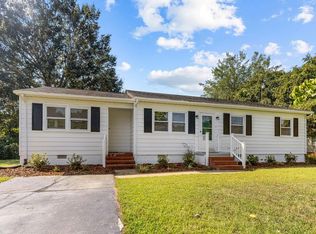
 - $345,0003 bd2 ba1.6k sqft3248 Providence Rd, Hayes, VA 23072For Sale
 MLS ID #10653103, Kelsey Derby. REIN Inc.
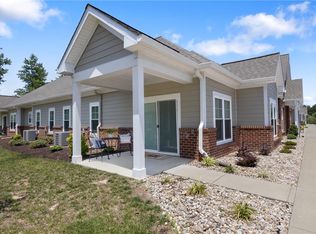
 - $349,9002 bd2 ba1.3k sqft7400 Sinclair Way #A, Gloucester, VA 23061For Sale
 MLS ID #10641904, Ashley Stevens. REIN Inc.
 - $405,0003 bd2 ba1.6k sqft6976 Motley Landing Dr, Gloucester, VA 23061For Sale
 MLS ID #10648518, Laura Byrd. REIN Inc.
