How about celebrating the USA's 250 Years Anniversary by moving to Williamsburg? Check out this freshly renovated house featuring new HVAC unit, brand new water heater, new windows, new kitchen cabinets, new stainless-steel appliances and granite countertops. Home with open floor plan! New LVP flooring and carpet throughout the house. The bathroom has also been updated with a new bathtub, tiled-in floor and new fixtures. The house has been newly painted and features recessed lighting. There's a spacious driveway with enough space for your cars and your guests can also park. You will love the large backyard, where you can gather friends and family and enjoy a barbecue, relaxing while you peacefully look at the wooded area and listen to the birds!
For sale
Price increase: $500 (9/8)
$285,000
121 Theodore Allen Rd, Williamsburg, VA 23188
3beds
960sqft
Single Family Residence
Built in 1973
0.45 Acres Lot
$283,500 Zestimate®
$297/sqft
$-- HOA
What's special
- 6 days
- 255
- 24
Zillow last checked:
Listing updated:
Listed by:
Jeff Woodard,
BHHS RW Towne Realty 757-217-4200
Source: REIN Inc.,MLS#: 10652630
Facts & features
Interior
Bedrooms & bathrooms
- Bedrooms: 3
- Bathrooms: 1
- Full bathrooms: 1
Rooms
- Room types: 1st Floor BR, 1st Floor Primary BR, Utility Closet
Primary bedroom
- Level: First
Heating
- Electric
Cooling
- Central Air
Appliances
- Included: Dishwasher, Microwave, Electric Range, Refrigerator, Electric Water Heater
- Laundry: Dryer Hookup, Washer Hookup
Features
- Ceiling Fan(s)
- Flooring: Carpet, Ceramic Tile, Laminate/LVP
- Basement: Crawl Space
- Has fireplace: No
- Common walls with other units/homes: No Common Walls
Interior area
- Total interior livable area: 960 sqft
Property
Parking
- Total spaces: 3
- Parking features: 3 Space, Off Street, Driveway
- Has uncovered spaces: Yes
Features
- Levels: One
- Stories: 1
- Patio & porch: Porch
- Pool features: None
- Fencing: Partial,Fenced
- Has view: Yes
- View description: Trees/Woods
- Waterfront features: Not Waterfront
- Frontage length: 100
Lot
- Size: 0.45 Acres
- Features: Wooded
Details
- Parcel number: 3110400023
- Special conditions: Owner Agent
Construction
Type & style
- Home type: SingleFamily
- Architectural style: Cottage
- Property subtype: Single Family Residence
Materials
- Vinyl Siding
- Roof: Asphalt Shingle
Condition
- New construction: No
- Year built: 1973
Utilities & green energy
- Sewer: City/County
- Water: City/County
Community & HOA
Community
- Subdivision: Forest Glen Trace
HOA
- Has HOA: No
Location
- Region: Williamsburg
Financial & listing details
- Price per square foot: $297/sqft
- Tax assessed value: $179,200
- Annual tax amount: $1,487
- Date on market: 9/8/2026
Estimated market value
$283,500
$269,000 - $298,000
$1,941/mo
Price history
Price history is unavailable.
Public tax history
| Year | Property taxes | Tax assessment |
|---|---|---|
| 2025 | $1,487 | $179,200 |
| 2024 | $1,487 +32.3% | $179,200 +32.3% |
| 2023 | $1,125 | $135,500 |
| 2022 | $1,125 +25.8% | $135,500 +27.3% |
| 2021 | $894 | $106,400 |
| 2020 | $894 +3% | $106,400 +3% |
| 2019 | $868 +9.9% | $103,300 +9.9% |
| 2017 | $790 | $94,000 |
| 2016 | -- | $94,000 |
| 2015 | -- | $94,000 |
| 2014 | $4,203 | $94,000 -8.6% |
| 2013 | -- | $102,900 |
| 2012 | -- | $102,900 -6.1% |
| 2011 | -- | $109,600 |
| 2010 | -- | $109,600 |
| 2009 | -- | $109,600 |
| 2008 | -- | -- |
| 2007 | -- | -- |
| 2005 | -- | -- |
| 2004 | -- | -- |
| 2003 | -- | -- |
| 2002 | -- | -- |
| 2001 | -- | -- |
Find assessor info on the county website
Monthly payment
Est. payment
Payment breakdown
Explore the cost of this home by adjusting the details. Changes won't be saved.Climate risks
Neighborhood: 23188
Nearby schools
Schools provided by the listing agent
- Elementary: J Blaine Blayton Elementary
- Middle: Lois S Hornsby Middle School
- High: Lafayette
Source: REIN Inc.. This data may not be complete. We recommend contacting the local school district to confirm school assignments for this home.
- $214,9003 bd1 ba840 sqft123 Theodore Allen Rd, Williamsburg, VA 23188Off Market
- $288,0003 bd1 ba960 sqft119 Theodore Allen Rd, Williamsburg, VA 23188Sold
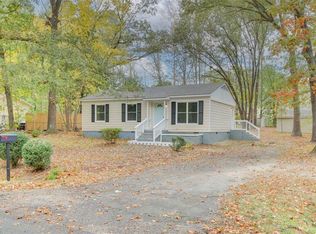
- $241,4003 bd1 ba1k sqft125 Theodore Allen Rd, Williamsburg, VA 23188Off Market
- $270,0003 bd1 ba1k sqft117 Theodore Allen Rd, Williamsburg, VA 23188Sold
Similar homes
- $290,0002 bd2 ba1k sqft5472 Olde Towne Rd, Williamsburg, VA 23188For Sale
 MLS ID #10643110, William Bunton. REIN Inc.
 - $250,0002 bd2 ba1k sqft144 Raintree Way, Williamsburg, VA 23188For Sale
 MLS ID #10653189, Shannon Edwards. REIN Inc.
 - $387,5003 bd2 ba1.1k sqft9239 Croaker Rd, Williamsburg, VA 23188For Sale
 MLS ID #10653367, Lauren Duguay Jordan. REIN Inc.
 - $335,0003 bd2 ba1.3k sqft804 Tahoe Trl, Williamsburg, VA 23188For Sale
 MLS ID #10641906, Debbie Reynolds. REIN Inc.
