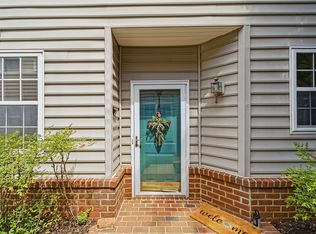
Welcome to 2804 Glen Nevis Trace! A bright and open two bedroom condo located in Braemar Creek. Spacious primary bedroom with walk-in closet and attached bathroom. Vaulted ceilings, new carpet and new vinyl floors make this a move in ready unit. All applainces convey! Braemar Creek has tennis courts, playground and community pool. Close to 64, shopping and Williamsburg National Golf Course.
For sale
$282,500
2804 Glen Nevis Trce, Williamsburg, VA 23188
2beds
1,352sqft
Condominium
Built in 2006
-- sqft lot
$-- Zestimate®
$209/sqft
$220/mo HOA
What's special
New carpetSpacious primary bedroomTennis courtsAttached bathroomVaulted ceilingsNew vinyl floorsWalk-in closet
- 3 days |
- 375 |
- 13 |
Zillow last checked:
Listing updated:
Listed by:
Matthew Gonzalez,
Howard Hanna Real Estate Svcs. 757-229-0550
Source: REIN Inc.,MLS#: 10649626
Facts & features
Interior
Bedrooms & bathrooms
- Bedrooms: 2
- Bathrooms: 2
- Full bathrooms: 2
Rooms
- Room types: Attic, PBR with Bath
Heating
- Forced Air, Heat Pump
Cooling
- Central Air
Appliances
- Included: Dishwasher, Disposal, Dryer, Electric Range, Refrigerator, Washer, Electric Water Heater
- Laundry: Dryer Hookup, Washer Hookup
Features
- Walk-In Closet(s), Entrance Foyer
- Flooring: Carpet, Vinyl
- Windows: Window Treatments
- Has fireplace: No
- Common walls with other units/homes: Corner Unit
Interior area
- Total interior livable area: 1,352 sqft
Property
Parking
- Total spaces: 5
- Parking features: Garage Att 2 Car, Garage Att 3+ Car, Assigned, On Street
- Attached garage spaces: 2
- Covered spaces: 5
- Has uncovered spaces: Yes
Accessibility
- Accessibility features: Accessible Hallway(s)
Features
- Levels: One
- Stories: 1
- Patio & porch: Patio
- Pool features: None, Association
- Fencing: Other,Wood,Fenced
- Waterfront features: Not Waterfront
Lot
- Size: 644 Square Feet
- Features: Corner
Details
- Parcel number: 3640502804
- Zoning: R4
Construction
Type & style
- Home type: Condo
- Architectural style: Transitional
- Property subtype: Condominium
- Attached to another structure: Yes
Materials
- Vinyl Siding
- Foundation: Slab
- Roof: Asphalt Shingle
Condition
- New construction: No
- Year built: 2006
Utilities & green energy
- Sewer: City/County
- Water: City/County
- Utilities for property: Cable Hookup
Community & HOA
Community
- Subdivision: All Others Area 117
HOA
- Has HOA: Yes
- Amenities included: Clubhouse, Fitness Center, Playground, Pool, Tennis Court(s), Trash
- Second HOA fee: $220 monthly
Location
- Region: Williamsburg
Financial & listing details
- Price per square foot: $209/sqft
- Tax assessed value: $256,200
- Annual tax amount: $2,126
- Date on market: 8/17/2026
Estimated market value
Not available
Estimated sales range
Not available
Not available
Price history
Price history is unavailable.
Public tax history
| Year | Property taxes | Tax assessment |
|---|---|---|
| 2025 | $2,126 | $256,200 |
| 2024 | $2,126 +30.6% | $256,200 +30.6% |
| 2023 | $1,628 | $196,100 |
| 2022 | $1,628 +10.2% | $196,100 +11.5% |
| 2021 | $1,478 | $175,900 |
| 2020 | $1,478 | $175,900 |
| 2019 | $1,478 +3.4% | $175,900 +3.4% |
| 2017 | $1,429 +103.5% | $170,100 |
| 2016 | $702 | $170,100 +1.7% |
| 2015 | $702 | $167,200 |
| 2014 | -- | $167,200 |
| 2013 | -- | $167,200 |
| 2012 | -- | $167,200 -14.1% |
| 2011 | -- | $194,700 |
| 2010 | -- | $194,700 |
| 2009 | -- | $194,700 |
| 2008 | -- | -- |
Find assessor info on the county website
Monthly payment
Est. payment
Payment breakdown
Explore the cost of this home by adjusting the details. Changes won't be saved.Climate risks
Neighborhood: 23188
Nearby schools
GreatSchools rating
- 8/10Matoaka Elementary SchoolGrades: K-5Distance: 1.4 mi
- 8/10Lois Hornsby Middle SchoolGrades: 6-8Distance: 4.8 mi
- 6/10Jamestown High SchoolGrades: 9-12Distance: 0.9 mi
Schools provided by the listing agent
- Elementary: Matoaka Elementary
- Middle: Lois S Hornsby Middle School
- High: Jamestown
Source: REIN Inc.. This data may not be complete. We recommend contacting the local school district to confirm school assignments for this home.
- $284,9002 bd3 ba1.4k sqft2805 Glen Nevis Trce, Williamsburg, VA 23188Sold
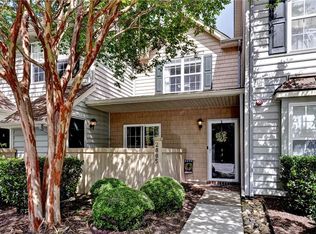
- $278,5002 bd2 ba1.2k sqft2803 Fenton Croft, Williamsburg, VA 23188Off Market
- $250,0001 bd2 ba1.1k sqft2802 Fenton Croft #2802, Williamsburg, VA 23188Sold
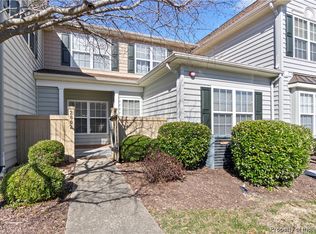
- $250,0002 bd2 ba1.2k sqft2802 Fenton Croft, Williamsburg, VA 23188Sold
- $284,9002 bd2 ba1.3k sqft2806 Glen Nevis Trce, Williamsburg, VA 23188Off Market
- $285,3002 bd3 ba1.4k sqft2809 Fenton Croft, Williamsburg, VA 23188Off Market
- $271,2002 bd2 ba1.2k sqft2807 Glen Nevis Trce, Williamsburg, VA 23188Off Market
- $272,0002 bd2 ba1.3k sqft2810 Fenton Croft, Williamsburg, VA 23188Off Market
A local agent can set up tours, give advice and negotiate with sellers.
Similar homes
- $285,0002 bd3 ba1.3k sqft2008 Duntrune Gln, Williamsburg, VA 23188For Sale
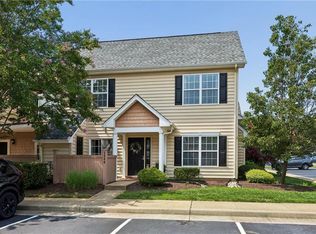 MLS ID #10646726, Angie Archibald. REIN Inc.
 - $299,0002 bd3 ba1.4k sqft1805 Duntrune Gln, Williamsburg, VA 23188For Sale
 MLS ID #10641122, Michael Youngblood. REIN Inc.
 - $345,0002 bd2 ba1.3k sqft1601 Braemar Crk, Williamsburg, VA 23188For Sale
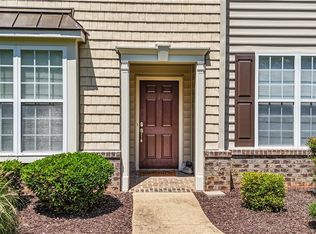 MLS ID #10646694, Tammy Smith. REIN Inc.
 - $315,0003 bd2 ba1.4k sqft220 Bunker Arch, Williamsburg, VA 23188For Sale
 MLS ID #2602773, Beth Autery, eXp Williamsburg, LLC. WMLS
 - $290,0002 bd2 ba1.1k sqft338 Fairway Lookout, Williamsburg, VA 23188For SaleMLS ID #10644318, Ashley Tarter. REIN Inc.
- $285,0003 bd1 ba986 sqft210 Walker Dr, Williamsburg, VA 23188For SaleMLS ID #10648392, Adrienne Pittinger. REIN Inc.
- $279,9003 bd2 ba1.5k sqft117 Briar Ln, Williamsburg, VA 23188For SaleMLS ID #10641768, Kyle Hause. REIN Inc.
- $305,0002 bd2 ba1.1k sqft5216 Foundation St, Williamsburg, VA 23188For SaleMLS ID #2600871, John Otey, Williamsburg Realty. WMLS
- $298,0002 bd2 ba1k sqft4404 Betty Ln, Williamsburg, VA 23188For SaleMLS ID #10649208, Jamison Lewis. REIN Inc.
- $329,9003 bd3 ba1.5k sqft4675 Revolutionary Way, Williamsburg, VA 23188For SaleMLS ID #10649141, Stephanie Henning. REIN Inc.
- $305,0002 bd3 ba1.7k sqft282 Shoal Crk, Williamsburg, VA 23188For SaleMLS ID #10639209, Amy Vanbockern. REIN Inc.
- $275,0002 bd2 ba1.1k sqft201 Bristol Cmn, Williamsburg, VA 23188For Sale By Owner
- $299,5003 bd2 ba1.4k sqft225 C Woodmere Dr, Williamsburg, VA 23185For SaleMLS ID #10645213, Kyle Willis. REIN Inc.
- $299,0004 bd3 ba1.5k sqft11 Spring W, Williamsburg, VA 23188For SaleMLS ID #10648778, John Hyland. REIN Inc.
- $359,9903 bd4 ba1.4k sqft5047 Winding Crk #11B, Williamsburg, VA 23188New ConstructionMLS ID #10649483, Jenny Lovell. REIN Inc.
- $265,0002 bd2 ba1k sqft5314 Sloane Sq, Williamsburg, VA 23188For SaleMLS ID #10642003, Lisa Gasper. REIN Inc.
- $315,0002 bd2 ba1.2k sqft302 Promenade Ln, Williamsburg, VA 23185For SaleMLS ID #10645464, Whitney Rodgers. REIN Inc.
- $284,9002 bd2 ba1.2k sqft301 Padgetts Ordinary, Williamsburg, VA 23185For SaleMLS ID #10645335, Maggie Paige. REIN Inc.
- $410,0003 bd2 ba1.1k sqft103 Winter E, Williamsburg, VA 23188For SaleMLS ID #10650292, John Womeldorf. REIN Inc.
- $299,9002 bd2 ba1k sqft5472 Olde Towne Rd, Williamsburg, VA 23188For SaleMLS ID #10643110, William Bunton. REIN Inc.
