Welcome to easy living in Braemar Creek! This light-filled end-unit condo offers 2 bedrooms, 2.5 bathrooms, and a thoughtfully designed two-story layout with all living spaces on the main level and two private ensuite bedrooms upstairs. Each bedroom features its own walk-in closet, making this an ideal setup for roommates, guests, or anyone who appreciates extra privacy. The open kitchen features white cabinetry, a deep walk-in pantry, and flows into the dining area with access to a private patio—an inviting spot to enjoy your morning coffee or unwind after a long day. Everyday convenience is part of the appeal. Your assigned parking is just steps from the front door, so there’s no long walk with groceries in hand. Even the community dumpster is just the right distance away—close enough for a quick trash run, but far enough that it’s not your neighbor. As an end unit, you’ll enjoy abundant natural light and the added bonus of the neighboring unit only occupied about 30 days each year. Braemar Creek residents enjoy outstanding amenities, including a pool, clubhouse, tennis courts, playground, and a beautiful setting alongside Williamsburg National Golf Club. Conveniently located near shopping, dining, and everything Williamsburg has to offer, this home is an excellent opportunity for first-time buyers, downsizers, or anyone seeking low-maintenance living in a fantastic location.
For sale
$285,000
2008 Duntrune Gln, Williamsburg, VA 23188
2beds
1,334sqft
Condominium
Built in 2008
-- sqft lot
$284,400 Zestimate®
$214/sqft
$220/mo HOA
What's special
Thoughtfully designed two-story layoutLight-filled end-unit condoTennis courtsOpen kitchenDeep walk-in pantryAbundant natural lightWhite cabinetry
- 18 days |
- 1,020 |
- 50 |
Likely to sell faster than
Zillow last checked:
Listing updated:
Listed by:
Angie Archibald,
Keller Williams Town Center 757-499-5911
Source: REIN Inc.,MLS#: 10646726
Facts & features
Interior
Bedrooms & bathrooms
- Bedrooms: 2
- Bathrooms: 3
- Full bathrooms: 2
- 1/2 bathrooms: 1
Rooms
- Room types: Assigned Storage, Breakfast Area, PBR with Bath, Utility Closet
Primary bedroom
- Level: Second
Bedroom
- Level: Second
Dining room
- Level: First
Family room
- Level: First
Kitchen
- Level: First
Heating
- Electric, Forced Air
Cooling
- Central Air
Appliances
- Included: Dishwasher, Disposal, Dryer, Microwave, Electric Range, Refrigerator, Washer, Electric Water Heater
- Laundry: Dryer Hookup, Washer Hookup
Features
- Walk-In Closet(s), Ceiling Fan(s), Pantry
- Flooring: Carpet, Laminate/LVP, Vinyl
- Windows: Window Treatments
- Has fireplace: No
Interior area
- Total interior livable area: 1,334 sqft
Video & virtual tour
Property
Parking
- Total spaces: 1
- Parking features: 1 Space, Assigned
Features
- Levels: Two
- Stories: 2
- Patio & porch: Patio, Porch
- Pool features: None, Association
- Fencing: None
- Waterfront features: Not Waterfront
Lot
- Size: 871 Square Feet
- Features: Corner
Details
- Parcel number: 3640502008
- Zoning: R4
Construction
Type & style
- Home type: Condo
- Architectural style: Craftsman
- Property subtype: Condominium
- Attached to another structure: Yes
Materials
- Vinyl Siding
- Foundation: Slab
- Roof: Asphalt Shingle
Condition
- New construction: No
- Year built: 2008
Utilities & green energy
- Sewer: City/County
- Water: City/County
Community & HOA
Community
- Subdivision: All Others Area 116
HOA
- Has HOA: Yes
- Amenities included: Clubhouse, Fitness Center, Playground, Pool, Tennis Court(s), Trash
- HOA fee: $220 monthly
Location
- Region: Williamsburg
Financial & listing details
- Price per square foot: $214/sqft
- Tax assessed value: $256,900
- Annual tax amount: $2,132
- Date on market: 7/31/2026
Estimated market value
$284,400
$270,000 - $299,000
$1,950/mo
Price history
Price history is unavailable.
Public tax history
| Year | Property taxes | Tax assessment |
|---|---|---|
| 2025 | $2,132 | $256,900 |
| 2024 | $2,132 +31.7% | $256,900 +31.7% |
| 2023 | $1,619 | $195,100 |
| 2022 | $1,619 +10.2% | $195,100 +11.5% |
| 2021 | $1,470 | $175,000 |
| 2020 | $1,470 | $175,000 |
| 2019 | $1,470 +3.4% | $175,000 +3.4% |
| 2017 | $1,422 +103.5% | $169,300 |
| 2016 | $699 | $169,300 +1.7% |
| 2015 | $699 | $166,400 |
| 2014 | -- | $166,400 |
| 2013 | -- | $166,400 |
| 2012 | -- | $166,400 -14.1% |
| 2011 | -- | $193,700 |
| 2010 | -- | $193,700 |
| 2009 | -- | $193,700 |
| 2008 | -- | -- |
Find assessor info on the county website
Monthly payment
Est. payment
Payment breakdown
Explore the cost of this home by adjusting the details. Changes won't be saved.Climate risks
Neighborhood: 23188
Nearby schools
GreatSchools rating
- 8/10Matoaka Elementary SchoolGrades: K-5Distance: 1.5 mi
- 8/10Lois Hornsby Middle SchoolGrades: 6-8Distance: 4.9 mi
- 6/10Jamestown High SchoolGrades: 9-12Distance: 0.8 mi
Schools provided by the listing agent
- Elementary: Matoaka Elementary
- Middle: Lois S Hornsby Middle School
- High: Jamestown
Source: REIN Inc.. This data may not be complete. We recommend contacting the local school district to confirm school assignments for this home.
- $262,4002 bd2 ba1.2k sqft2007 Duntrune Gln, Williamsburg, VA 23188Off Market

- $294,2002 bd2 ba1.4k sqft2009 Duntrune Gln, Williamsburg, VA 23188Off Market
- $291,5002 bd2 ba1.3k sqft2010 Duntrune Gln, Williamsburg, VA 23188Off Market
- $279,5002 bd3 ba1.4k sqft2005 Duntrune Gln, Williamsburg, VA 23188Off Market

- $280,8002 bd3 ba1.3k sqft2006 Duntrune Gln, Williamsburg, VA 23188Off Market
- $295,4002 bd3 ba1.4k sqft2006 Duntrune Gln #0, Williamsburg, VA 23188Off Market
- $295,4002 bd3 ba1.4k sqft02006 Duntrune Gln #0, Williamsburg, VA 23188Off Market
- $249,9001 bd2 ba1.1k sqft2002 Duntrune Gln, Williamsburg, VA 23188Sold
A local agent can set up tours, give advice and negotiate with sellers.
Similar homes
- $345,0002 bd2 ba1.3k sqft1601 Braemar Crk, Williamsburg, VA 23188For Sale
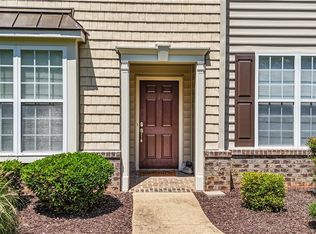 MLS ID #10646694, Tammy Smith. REIN Inc.
 - $299,0002 bd3 ba1.4k sqft1805 Duntrune Gln, Williamsburg, VA 23188For Sale
 MLS ID #10641122, Michael Youngblood. REIN Inc.
 - $290,0002 bd2 ba1.1k sqft338 Fairway Lookout, Williamsburg, VA 23188For Sale
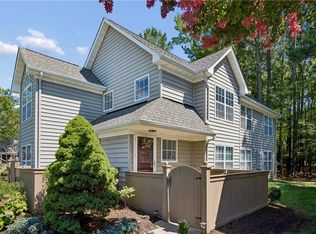 MLS ID #10644318, Ashley Tarter. REIN Inc.
 - $305,0002 bd3 ba1.7k sqft282 Shoal Crk, Williamsburg, VA 23188For Sale
 MLS ID #10639209, Amy Vanbockern. REIN Inc.
 - $285,0003 bd2 ba1.4k sqft2501 Westgate Cir, Williamsburg, VA 23185For SaleMLS ID #10644566, Kelly Liedtke. REIN Inc.
- $265,0002 bd2 ba1k sqft5314 Sloane Sq, Williamsburg, VA 23188For SaleMLS ID #10642003, Lisa Gasper. REIN Inc.
- $240,0003 bd2 ba1.2k sqft3303 London Company Way, Williamsburg, VA 23185For SaleMLS ID #10648566, Ashley Tarter. REIN Inc.
- $315,0001 bd2 ba1.2k sqft302 Promenade Ln, Williamsburg, VA 23185For SaleMLS ID #10645464, Whitney Rodgers. REIN Inc.
- $279,0002 bd2 ba1.4k sqft244 Claiborne Dr, Williamsburg, VA 23185For SaleMLS ID #10634681, David Lassiter. REIN Inc.
- $345,0004 bd4 ba1.8k sqft404 Prosperity Ct, Williamsburg, VA 23188For SaleMLS ID #10640781, Thomas McConnell. REIN Inc.
- $329,9002 bd2 ba1.2k sqft301 Promenade Ln, Williamsburg, VA 23185For SaleMLS ID #10643013, Cheri Mulhare. REIN Inc.
- $310,0002 bd2 ba1.4k sqft237 Woodmere Dr APT B, Williamsburg, VA 23185For SaleMLS ID #10631176, John Womeldorf. REIN Inc.
- $399,0003 bd3 ba1.7k sqft4310 Candace Ln, Williamsburg, VA 23188For SaleMLS ID #10648970, Mayssa Sukkar. REIN Inc.
- $329,9003 bd3 ba1.2k sqft128 Capeside Ct #14B, Williamsburg, VA 23188For SaleMLS ID #10647852, Tina Lester. REIN Inc.
- $315,0003 bd3 ba1.2k sqft7612 Luminary Dr, Williamsburg, VA 23188For SaleMLS ID #10637744, Marshall Toney. REIN Inc.
- $315,0003 bd2 ba1.2k sqft3325 Ridgedale Ave, Toano, VA 23168For SaleMLS ID #10649655, Kristin Schafer. REIN Inc.
- $339,0002 bd2 ba1.3k sqft310 Promenade Ln, Williamsburg, VA 23185For SaleMLS ID #10645224, Laura McGuire. REIN Inc.
- $414,9003 bd3 ba1.7k sqft3909 Pine Bluff Ct, Williamsburg, VA 23188For SaleMLS ID #10646360, Kenneth Schultz. REIN Inc.
- $239,0002 bd2 ba1.1k sqft101 Windsor Ln APT C, Williamsburg, VA 23185For SaleMLS ID #10636779, Frank McLawhorn. REIN Inc.
- $384,9003 bd2 ba1.4k sqft6213 Adams Hunt Dr, Williamsburg, VA 23188For SaleMLS ID #10645105, Sara Oubre. REIN Inc.
