Welcome to Longhill Gate! This beautifully refreshed 2-bedroom, 2-full-bath, one-level condo offers comfortable, low-maintenance living in one of Williamsburg’s most convenient locations. Recent updates include all-new luxury vinyl plank flooring throughout, fresh interior paint, a new dishwasher, and a new hot water heater in 2026, NEW ROOF in 2022, making this home truly move-in ready. The thoughtful floor plan features spacious living areas filled with natural light, a private primary suite with its own full bath, and a second bedroom and full bath ideal for guests, a home office, or additional living space. Step outside to enjoy your private deck overlooking nature, perfect for morning coffee or relaxing evenings, along with the convenience of an exterior storage closet. The unit also includes two reserved parking spaces. Ideally situated directly across from the Williamsburg Indoor Sports Complex (WISC), Longhill Gate offers easy access to shopping, dining, healthcare facilities, and major commuter routes. Residents are just minutes from Colonial Williamsburg, the College of William & Mary, Busch Gardens Williamsburg, Water Country USA, and the Williamsburg Premium Outlets, making this an ideal location for both full-time residents and those seeking a second home. Residents of Longhill Gate enjoy access to community amenities including a pool, clubhouse, tennis courts, playground, picnic areas, and beautifully maintained common grounds. This move-in-ready condo offers the perfect combination of comfort, convenience, and value in the heart of Williamsburg. Lawn care and trash pick-up is included.
For sale
$265,000
5314 Sloane Sq, Williamsburg, VA 23188
2beds
1,045sqft
:
Get pre-qualified$1,839/mo
Townhouse
Built in 1987
3,049 Square Feet Lot
$263,600 Zestimate®
$254/sqft
$193/mo HOA
What's special
Exterior storage closetPrivate deck overlooking natureFresh interior paintNew dishwasher
- 34 days |
- 1,323 |
- 73 |
Likely to sell faster than
Zillow last checked:
Listing updated:
Listed by:
Lisa Gasper,
Liz Moore & Associates LLC 757-645-4106,
Mish Vaiden-Clay,
Liz Moore & Associates LLC
Source: REIN Inc.,MLS#: 10642003
Facts & features
Interior
Bedrooms & bathrooms
- Bedrooms: 2
- Bathrooms: 2
- Full bathrooms: 2
Rooms
- Room types: 1st Floor Primary BR, PBR with Bath
Primary bedroom
- Level: First
Utility room
- Level: First
Heating
- Forced Air, Natural Gas
Cooling
- Central Air
Appliances
- Included: Electric Range, Refrigerator, Gas Water Heater
- Laundry: Dryer Hookup, Washer Hookup
Features
- Walk-In Closet(s), Pantry
- Flooring: Laminate/LVP
- Basement: Crawl Space
- Attic: Scuttle
- Number of fireplaces: 1
- Fireplace features: Wood Burning
- Common walls with other units/homes: End Unit
Interior area
- Total interior livable area: 1,045 sqft
Property
Parking
- Total spaces: 2
- Parking features: 2 Space
Features
- Stories: 1
- Patio & porch: Deck
- Pool features: None, Association
- Fencing: None
- Waterfront features: Not Waterfront
Lot
- Size: 3,049 Square Feet
Details
- Parcel number: 3140400022A
- Zoning: R2
Construction
Type & style
- Home type: Townhouse
- Property subtype: Townhouse
- Attached to another structure: Yes
Materials
- Vinyl Siding
- Roof: Asphalt Shingle
Condition
- New construction: No
- Year built: 1987
Utilities & green energy
- Sewer: City/County
- Water: City/County
Community & HOA
Community
- Subdivision: Longhill Gate
HOA
- Has HOA: Yes
- Amenities included: Clubhouse, Playground, Pool, Trash
- HOA fee: $193 monthly
Location
- Region: Williamsburg
Financial & listing details
- Price per square foot: $254/sqft
- Tax assessed value: $199,900
- Annual tax amount: $1,801
- Date on market: 6/30/2026
Estimated market value
$263,600
$250,000 - $277,000
$1,815/mo
Price history
Price history is unavailable.
Public tax history
| Year | Property taxes | Tax assessment |
|---|---|---|
| 2025 | $1,659 | $199,900 |
| 2024 | $1,659 +21.8% | $199,900 +21.8% |
| 2023 | $1,362 | $164,100 |
| 2022 | $1,362 +8.5% | $164,100 +9.8% |
| 2021 | $1,256 | $149,500 |
| 2020 | $1,256 +5.1% | $149,500 +5.1% |
| 2019 | $1,194 +4.5% | $142,200 +4.5% |
| 2017 | $1,143 | $136,100 |
| 2016 | -- | $136,100 |
| 2015 | -- | $136,100 |
| 2014 | -- | $136,100 -5.9% |
| 2013 | -- | $144,700 |
| 2012 | -- | $144,700 -11.8% |
| 2011 | -- | $164,100 |
| 2010 | -- | $164,100 |
| 2009 | -- | $164,100 |
| 2008 | -- | -- |
| 2007 | -- | -- |
| 2005 | -- | -- |
| 2004 | -- | -- |
| 2003 | -- | -- |
| 2002 | -- | -- |
| 2001 | -- | -- |
Find assessor info on the county website
Monthly payment
Est. payment
Payment breakdown
Explore the cost of this home by adjusting the details. Changes won't be saved.Climate risks
Neighborhood: 23188
Nearby schools
GreatSchools rating
- 6/10J Blaine Blayton Elementary SchoolGrades: PK-5Distance: 2.6 mi
- 8/10Lois Hornsby Middle SchoolGrades: 6-8Distance: 2.5 mi
- 5/10Lafayette High SchoolGrades: 9-12Distance: 0.4 mi
Schools provided by the listing agent
- Elementary: J Blaine Blayton Elementary
- Middle: Lois S Hornsby Middle School
- High: Lafayette
Source: REIN Inc.. This data may not be complete. We recommend contacting the local school district to confirm school assignments for this home.
- $262,7002 bd2 ba1k sqft5312 Sloane Sq, Williamsburg, VA 23188Off Market

- $334,1003 bd2 ba1.5k sqft5310 Sloane Sq, Williamsburg, VA 23188Off Market
- $329,8003 bd2 ba1.5k sqft5315 Sloane Sq, Williamsburg, VA 23188Off Market
- $314,9003 bd2 ba1.5k sqft5313 Sloane Sq, Williamsburg, VA 23188Off Market
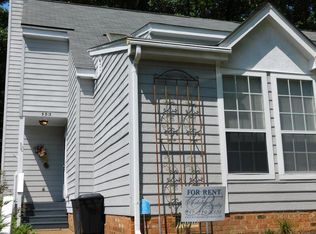
- $299,0003 bd2 ba1.3k sqft5308 Sloane Sq, Williamsburg, VA 23188Off Market
- $409,0003 bd3 ba2k sqft8307 Barons Ct, Williamsburg, VA 23188Off Market
- $305,1003 bd2 ba1.5k sqft5311 Sloane Sq, Williamsburg, VA 23188Off Market
- $431,6002 bd3 ba2.2k sqft8309 Barons Ct, Williamsburg, VA 23188Off Market
A local agent can set up tours, give advice and negotiate with sellers.
Similar homes
- $299,9002 bd2 ba1k sqft5472 Olde Towne Rd, Williamsburg, VA 23188For Sale
 MLS ID #10643110, William Bunton. REIN Inc.
 - $285,0003 bd1 ba960 sqft121 Theodore Allen Rd, Williamsburg, VA 23188For Sale
 MLS ID #10646264, Narita Wright. REIN Inc.
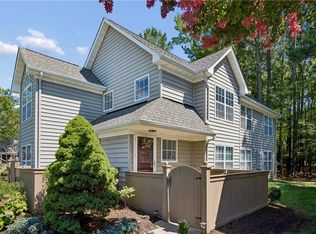
 - $290,0002 bd2 ba1.1k sqft338 Fairway Lookout, Williamsburg, VA 23188For Sale
 MLS ID #10644318, Ashley Tarter. REIN Inc.
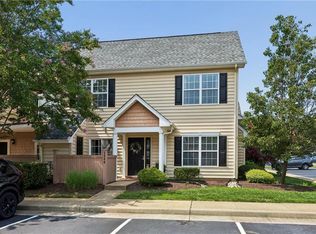
 - $285,0002 bd3 ba1.3k sqft2008 Duntrune Gln, Williamsburg, VA 23188For Sale
 MLS ID #10646726, Angie Archibald. REIN Inc.
 - $299,0002 bd3 ba1.4k sqft1805 Duntrune Gln, Williamsburg, VA 23188For SaleMLS ID #10641122, Michael Youngblood. REIN Inc.
- $279,9003 bd2 ba1.5k sqft117 Briar Ln, Williamsburg, VA 23188For SaleMLS ID #10641768, Kyle Hause. REIN Inc.
- $315,0003 bd3 ba1.2k sqft7612 Luminary Dr, Williamsburg, VA 23188For SaleMLS ID #10637744, Marshall Toney. REIN Inc.
- $340,0003 bd2 ba1.3k sqft804 Tahoe Trl, Williamsburg, VA 23188For SaleMLS ID #10641906, Debbie Reynolds. REIN Inc.
- $384,9003 bd2 ba1.4k sqft6213 Adams Hunt Dr, Williamsburg, VA 23188For SaleMLS ID #10645105, Sara Oubre. REIN Inc.
- $345,0002 bd2 ba1.3k sqft1601 Braemar Crk, Williamsburg, VA 23188For SaleMLS ID #10646694, Tammy Smith. REIN Inc.
- $285,0003 bd2 ba1.4k sqft2501 Westgate Cir, Williamsburg, VA 23185For SaleMLS ID #10644566, Kelly Liedtke. REIN Inc.
- $279,0002 bd2 ba1.4k sqft244 Claiborne Dr, Williamsburg, VA 23185For SaleMLS ID #10634681, David Lassiter. REIN Inc.
- $325,0003 bd2 ba1.4k sqft5310 Palmer Ln, Williamsburg, VA 23188For SaleMLS ID #10623852, Dennis Giang. REIN Inc.
- $260,0002 bd3 ba1.2k sqft309 Queens Cres, Williamsburg, VA 23185For SaleMLS ID #10630142, Brenda Carter. REIN Inc.
- $249,9002 bd3 ba1.2k sqft705 Queens Path, Williamsburg, VA 23185For SaleMLS ID #10633315, Alix Khani. REIN Inc.
- $267,0003 bd3 ba1.4k sqft1758 Skiffes Creek Cir, Williamsburg, VA 23185For SaleMLS ID #10643721, Nicole Pappas. REIN Inc.
- $345,0004 bd3 ba1.4k sqft944 Pheasant Run, Williamsburg, VA 23188For SaleMLS ID #10641924, Janis McPheter. REIN Inc.
- $239,0002 bd2 ba1.1k sqft101 Windsor Ln APT C, Williamsburg, VA 23185For SaleMLS ID #10636779, Frank McLawhorn. REIN Inc.
- $325,0002 bd2 ba1.3k sqft210 Promenade Ln, Williamsburg, VA 23185For SaleMLS ID #10646540, Greg Garrett. REIN Inc.
- $327,5003 bd3 ba1.4k sqft4308 Sconce, Williamsburg, VA 23188For SaleMLS ID #10636464, Dennis Giang. REIN Inc.
