Bright and airy corner/end unit condo with 2 double bedrooms and a Separate Study; situated in a quiet, partly treed location within the sought-after Claiborne community. Wide, private driveway for up to 3 cars, plus ample visitor parking. Entrance hall with large closet, stairs to vaulted, open plan living area leading out to sunny balcony with outside storage. Lovely sunset views. Eat-in kitchen. 2 double bedrooms + study/3rd BR, 2 bathrooms. Walk-in closet and double vanities in master bathroom. New roof 12/22, new HVAC 11/22, water heater 5/25, fridge and dishwasher 10/22. Building exterior and landscaping maintained by condo association. Clubhouse with exercise room and near pond with fountain and walking trail; social activities offered. Convenient to bus, restaurants and shops.
For sale
Price cut: $8K (7/25)
$279,000
244 Claiborne Dr, Williamsburg, VA 23185
2beds
1,480sqft
Condominium
Built in 2004
-- sqft lot
$278,400 Zestimate®
$189/sqft
$280/mo HOA
What's special
Lovely sunset viewsQuiet partly treed locationEat-in kitchenWalk-in closetAmple visitor parkingSeparate study
- 99 days |
- 908 |
- 33 |
Zillow last checked:
Listing updated:
Listed by:
David Lassiter,
Long & Foster Real Estate Inc. 757-229-4400
Source: REIN Inc.,MLS#: 10634681
Facts & features
Interior
Bedrooms & bathrooms
- Bedrooms: 2
- Bathrooms: 2
- Full bathrooms: 2
Rooms
- Room types: Breakfast Area, Office/Study, Utility Closet
Primary bedroom
- Level: Second
Bedroom
- Level: Second
Full bathroom
- Level: Second
Dining room
- Level: Second
Kitchen
- Level: Second
Living room
- Level: Second
Utility room
- Level: Second
Heating
- Electric
Cooling
- Central Air, Heat Pump
Appliances
- Included: Dishwasher, Disposal, Dryer, Microwave, Electric Range, Refrigerator, Washer, Electric Water Heater
- Laundry: Dryer Hookup, Washer Hookup
Features
- Cathedral Ceiling(s), Primary Sink-Double, Walk-In Closet(s), Ceiling Fan(s), Entrance Foyer
- Flooring: Carpet, Vinyl
- Windows: Window Treatments
- Attic: Scuttle
- Has fireplace: No
- Common walls with other units/homes: End Unit
Interior area
- Total interior livable area: 1,480 sqft
Video & virtual tour
Property
Parking
- Total spaces: 3
- Parking features: 3 Space, Assigned, Off Street, Driveway
- Has uncovered spaces: Yes
Features
- Levels: One
- Stories: 2
- Exterior features: Balcony
- Pool features: None
- Fencing: None
- Has view: Yes
- View description: Trees/Woods
- Waterfront features: Not Waterfront
Details
- Parcel number: 2811320244
- Zoning: RM-1
Construction
Type & style
- Home type: Condo
- Property subtype: Condominium
- Attached to another structure: Yes
Materials
- Stone, Vinyl Siding
- Foundation: Slab
- Roof: Asphalt Shingle
Condition
- New construction: No
- Year built: 2004
Utilities & green energy
- Sewer: City/County
- Water: City/County
Community & HOA
Community
- Subdivision: All Others Area 114
HOA
- Has HOA: Yes
- Amenities included: Clubhouse, Fitness Center, Landscaping
- HOA fee: $280 monthly
Location
- Region: Williamsburg
Financial & listing details
- Price per square foot: $189/sqft
- Tax assessed value: $285,700
- Annual tax amount: $1,772
- Date on market: 5/15/2026
Estimated market value
$278,400
$264,000 - $292,000
$1,879/mo
Price history
Price history is unavailable.
Public tax history
| Year | Property taxes | Tax assessment |
|---|---|---|
| 2025 | $1,771 +16.6% | $285,700 +3.9% |
| 2024 | $1,520 +11.8% | $275,000 +12.2% |
| 2023 | $1,360 +14.1% | $245,100 +11.8% |
| 2022 | $1,192 +14.1% | $219,300 +17.8% |
| 2021 | $1,045 -0.7% | $186,200 +7% |
| 2020 | $1,052 +7.3% | $174,100 +1.2% |
| 2019 | $980 +1.1% | $172,000 +1.1% |
| 2018 | $970 +6% | $170,200 +1.1% |
| 2017 | $915 | $168,400 +4.9% |
| 2016 | $915 | $160,600 -6.9% |
| 2015 | $915 | $172,500 +7.4% |
| 2014 | $915 | $160,600 +3.9% |
| 2013 | -- | $154,600 -9% |
| 2012 | -- | $169,900 -3.7% |
| 2011 | -- | $176,500 -6.9% |
| 2010 | -- | $189,600 -12.1% |
| 2009 | -- | $215,700 -0.2% |
| 2008 | -- | $216,200 +1.8% |
| 2007 | $1,146 +22.5% | $212,300 +22.5% |
| 2006 | $936 +16.5% | $173,300 +16.5% |
| 2005 | $804 | $148,800 |
Find assessor info on the county website
Monthly payment
Est. payment
Payment breakdown
Explore the cost of this home by adjusting the details. Changes won't be saved.Climate risks
Neighborhood: 23185
Nearby schools
GreatSchools rating
- 7/10Norge Elementary SchoolGrades: PK-5Distance: 4.4 mi
- 8/10Lois Hornsby Middle SchoolGrades: 6-8Distance: 4.3 mi
- 6/10Warhill High SchoolGrades: 9-12Distance: 2.1 mi
Schools provided by the listing agent
- Elementary: Norge Elementary
- Middle: Toano Middle
- High: Warhill
Source: REIN Inc.. This data may not be complete. We recommend contacting the local school district to confirm school assignments for this home.
- $308,1002 bd2 ba1.4k sqft243 Claiborne Dr, Williamsburg, VA 23185Off Market
- $307,0002 bd2 ba1.6k sqft242 Claiborne Dr, Williamsburg, VA 23185Sold
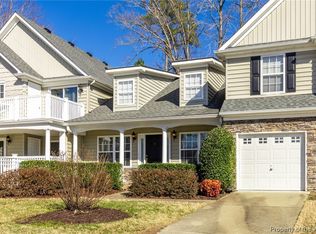
- $328,1002 bd3 ba1.6k sqft241 Claiborne Dr, Williamsburg, VA 23185Off Market
- $326,5002 bd2 ba1.6k sqft251 Claiborne Dr, Williamsburg, VA 23185Off Market
- $262,7002 bd2 ba1.4k sqft234 Claiborne Dr #NA, Williamsburg, VA 23185Off Market
- $290,5002 bd2 ba1.4k sqft234 Claiborne Dr, Williamsburg, VA 23185Off Market
- $407,900-- bd-- ba-- sqft3046 Richmond Rd, Williamsburg, VA 23185Off Market
- $322,3002 bd2 ba1.6k sqft252 Claiborne Dr, Williamsburg, VA 23185Off Market
A local agent can set up tours, give advice and negotiate with sellers.
Similar homes
- $408,5004 bd2 ba1.8k sqft301 Waltz Farm Dr, Williamsburg, VA 23185For Sale
 MLS ID #10649929, Momo Hlaing. REIN Inc.
 - $315,0002 bd2 ba1.2k sqft302 Promenade Ln, Williamsburg, VA 23185For Sale
 MLS ID #10645464, Whitney Rodgers. REIN Inc.
 - $285,0002 bd3 ba1.3k sqft2008 Duntrune Gln, Williamsburg, VA 23188For Sale
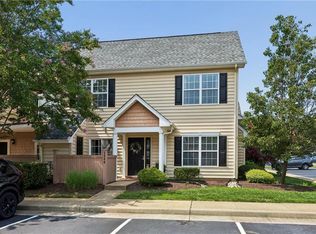 MLS ID #10646726, Angie Archibald. REIN Inc.
 - $329,9002 bd2 ba1.2k sqft301 Promenade Ln, Williamsburg, VA 23185For Sale
 MLS ID #10643013, Cheri Mulhare. REIN Inc.
 - $240,0003 bd2 ba1.2k sqft3303 London Company Way, Williamsburg, VA 23185For SaleMLS ID #10648566, Ashley Tarter. REIN Inc.
- $290,0002 bd2 ba1.1k sqft338 Fairway Lookout, Williamsburg, VA 23188For SaleMLS ID #10644318, Ashley Tarter. REIN Inc.
- $325,0003 bd3 ba1.6k sqft6516 Continental St, Williamsburg, VA 23188For SaleMLS ID #10649260, Faith Caldwell. REIN Inc.
- $299,0002 bd3 ba1.4k sqft1805 Duntrune Gln, Williamsburg, VA 23188For SaleMLS ID #10641122, Michael Youngblood. REIN Inc.
- $329,9003 bd3 ba1.2k sqft128 Capeside Ct #14B, Williamsburg, VA 23188For SaleMLS ID #10647852, Tina Lester. REIN Inc.
- $340,0003 bd2 ba1.3k sqft804 Tahoe Trl, Williamsburg, VA 23188For SaleMLS ID #10641906, Debbie Reynolds. REIN Inc.
- $345,0002 bd2 ba1.3k sqft1601 Braemar Crk, Williamsburg, VA 23188For SaleMLS ID #10646694, Tammy Smith. REIN Inc.
- $305,0002 bd3 ba1.7k sqft282 Shoal Crk, Williamsburg, VA 23188For SaleMLS ID #10639209, Amy Vanbockern. REIN Inc.
- $365,0003 bd3 ba1.6k sqft706 Promenade Ln, Williamsburg, VA 23185For SaleMLS ID #10645618, Teresa Cline. REIN Inc.
- $267,0003 bd3 ba1.4k sqft1758 Skiffes Creek Cir, Williamsburg, VA 23185For SaleMLS ID #10643721, Nicole Pappas. REIN Inc.
- $384,9003 bd2 ba1.4k sqft6213 Adams Hunt Dr, Williamsburg, VA 23188For SaleMLS ID #10645105, Sara Oubre. REIN Inc.
- $315,0003 bd2 ba1.2k sqft3325 Ridgedale Ave, Toano, VA 23168For SaleMLS ID #10649655, Kristin Schafer. REIN Inc.
- $359,9003 bd3 ba1.7k sqft1602 Rustads Cir, Williamsburg, VA 23188For SaleMLS ID #10649203, Carlyn Menser. REIN Inc.
- $279,9002 bd2 ba1.4k sqft702 River Rock Way Ste 108, Newport News, VA 23608For SaleMLS ID #10643882, Paul Bauer. REIN Inc.
- $379,0003 bd3 ba1.6k sqft107 Rusty Ct, Williamsburg, VA 23185For SaleMLS ID #10647579, Kevin Madison. REIN Inc.
- $345,0004 bd4 ba1.8k sqft404 Prosperity Ct, Williamsburg, VA 23188For SaleMLS ID #10640781, Thomas McConnell. REIN Inc.
