Enjoy the ease of first floor living in the desirable Braemar Creek! This bright and open-end unit boasts 9' ceilings, a one-car garage, and easy access to overflow parking and mailboxes. The kitchen shines with gorgeous wood floors and stainless-steel appliances, leading to a cozy breakfast nook or den—your choice! The spacious dining area flows into a comfortable living space that opens onto a private patio. The primary bedroom offers a tray ceiling, walk-in closet, and ensuite bath, with an additional bedroom, full bath, and laundry room nearby. Tiled floors accent the foyer, baths, and laundry room. This neighborhood offers great amenities, including a pool, playground, tennis court, clubhouse, picnic area, and even a golf course right behind the unit. It’s ready for you to move in!
Under contract
$345,000
1601 Braemar Crk, Williamsburg, VA 23188
2beds
1,390sqft
Condominium
Built in 2008
-- sqft lot
$343,400 Zestimate®
$248/sqft
$232/mo HOA
What's special
Private patioOne-car garageComfortable living spaceBright and open-end unitGorgeous wood floorsWalk-in closetSpacious dining area
- 25 days |
- 779 |
- 18 |
Zillow last checked:
Listing updated:
Listed by:
Tammy Smith,
Liz Moore & Associates LLC 757-645-4106
Source: REIN Inc.,MLS#: 10646694
Facts & features
Interior
Bedrooms & bathrooms
- Bedrooms: 2
- Bathrooms: 2
- Full bathrooms: 2
Rooms
- Room types: 1st Floor BR, 1st Floor Primary BR, Breakfast Area, PBR with Bath, Utility Room
Primary bedroom
- Level: First
Bedroom
- Level: First
Full bathroom
- Level: First
Dining room
- Level: First
Great room
- Level: First
Kitchen
- Level: First
Utility room
- Level: First
Heating
- Forced Air, Heat Pump W/A
Cooling
- Central Air, Heat Pump W/A
Appliances
- Included: Dishwasher, Disposal, Dryer, Microwave, Electric Range, Refrigerator, Washer, Electric Water Heater
Features
- Walk-In Closet(s), Ceiling Fan(s), Entrance Foyer, Pantry
- Flooring: Carpet, Ceramic Tile, Wood
- Windows: Window Treatments
- Has fireplace: No
- Common walls with other units/homes: End Unit
Interior area
- Total interior livable area: 1,390 sqft
Video & virtual tour
Property
Parking
- Total spaces: 1
- Parking features: Garage Att 1 Car, Driveway, Garage Door Opener
- Attached garage spaces: 1
- Has uncovered spaces: Yes
Features
- Levels: One
- Stories: 1
- Patio & porch: Patio
- Pool features: None, Association
- Fencing: Other,Fenced
- Waterfront features: Not Waterfront
Lot
- Size: 871 Square Feet
Details
- Parcel number: 3640501601
- Zoning: R4
Construction
Type & style
- Home type: Condo
- Architectural style: Ranch
- Property subtype: Condominium
- Attached to another structure: Yes
Materials
- Brick, Vinyl Siding
- Foundation: Slab
- Roof: Asphalt Shingle
Condition
- New construction: No
- Year built: 2008
Utilities & green energy
- Sewer: City/County
- Water: City/County
- Utilities for property: Cable Hookup
Community & HOA
Community
- Subdivision: All Others Area 117
HOA
- Has HOA: Yes
- Amenities included: Clubhouse, Golf Course, Playground, Pool, Tennis Court(s), Trash
- Second HOA fee: $232 monthly
Location
- Region: Williamsburg
Financial & listing details
- Price per square foot: $248/sqft
- Tax assessed value: $286,800
- Annual tax amount: $2,380
- Date on market: 7/31/2026
Estimated market value
$343,400
$326,000 - $361,000
$2,066/mo
Price history
Price history is unavailable.
Public tax history
| Year | Property taxes | Tax assessment |
|---|---|---|
| 2025 | $2,380 | $286,800 |
| 2024 | $2,380 +32.5% | $286,800 +32.5% |
| 2023 | $1,797 | $216,500 |
| 2022 | $1,797 +10.6% | $216,500 +11.9% |
| 2021 | $1,625 | $193,400 |
| 2020 | $1,625 | $193,400 |
| 2019 | $1,625 +3.5% | $193,400 +3.5% |
| 2017 | $1,569 +487.4% | $186,800 |
| 2016 | $267 | $186,800 +1.7% |
| 2015 | $267 | $183,600 |
| 2014 | -- | $183,600 |
| 2013 | -- | $183,600 |
Find assessor info on the county website
Monthly payment
Est. payment
Payment breakdown
Explore the cost of this home by adjusting the details. Changes won't be saved.Climate risks
Neighborhood: 23188
Nearby schools
GreatSchools rating
- 8/10Matoaka Elementary SchoolGrades: K-5Distance: 1.6 mi
- 8/10Lois Hornsby Middle SchoolGrades: 6-8Distance: 4.9 mi
- 6/10Jamestown High SchoolGrades: 9-12Distance: 0.8 mi
Schools provided by the listing agent
- Elementary: Matoaka Elementary
- Middle: Lois S Hornsby Middle School
- High: Jamestown
Source: REIN Inc.. This data may not be complete. We recommend contacting the local school district to confirm school assignments for this home.
- $357,9003 bd2 ba2k sqft1602 Braemar Crk, Williamsburg, VA 23188Off Market
- $372,3003 bd2 ba1.8k sqft1603 Braemar Crk, Williamsburg, VA 23188Off Market
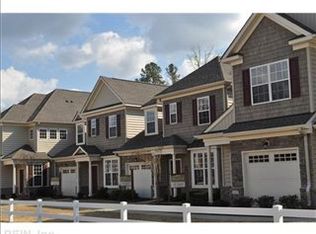
- $381,3003 bd2 ba1.9k sqft1604 Braemar Crk, Williamsburg, VA 23188Off Market
- $321,9003 bd2 ba1.5k sqft1606 Braemar Crk, Williamsburg, VA 23188Off Market
- $352,5003 bd-- ba2k sqft1605 Braemar Crk, Williamsburg, VA 23188Off Market
- $371,3003 bd2 ba2k sqft1605 Braemar Crk #1605, Williamsburg, VA 23188Off Market
- $325,9002 bd2 ba1.3k sqft1506 Braemar Crk, Williamsburg, VA 23188Off Market
- $380,0003 bd2 ba2k sqft1505 Braemar Crk, Williamsburg, VA 23188For Sale
A local agent can set up tours, give advice and negotiate with sellers.
Similar homes
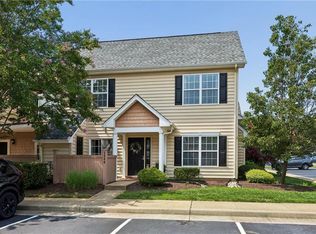
- $285,0002 bd3 ba1.3k sqft2008 Duntrune Gln, Williamsburg, VA 23188For Sale
 MLS ID #10646726, Angie Archibald. REIN Inc.
 - $299,0002 bd3 ba1.4k sqft1805 Duntrune Gln, Williamsburg, VA 23188For Sale
 MLS ID #10641122, Michael Youngblood. REIN Inc.
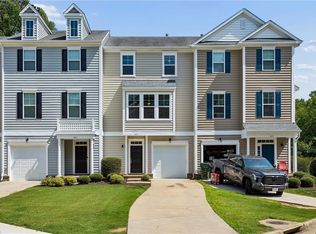
 - $345,0004 bd4 ba1.8k sqft404 Prosperity Ct, Williamsburg, VA 23188For Sale
 MLS ID #10640781, Thomas McConnell. REIN Inc.
 - $340,0004 bd2 ba1.4k sqft109 Nevada Cir, Williamsburg, VA 23188For Sale
 MLS ID #10650416, Glenda Maye. REIN Inc.
 - $349,9003 bd3 ba1.8k sqft6500 Revere St, Williamsburg, VA 23188For SaleMLS ID #10650449, Cristina Garcia. REIN Inc.
- $315,0002 bd2 ba1.2k sqft302 Promenade Ln, Williamsburg, VA 23185For SaleMLS ID #10645464, Whitney Rodgers. REIN Inc.
- $329,9002 bd2 ba1.2k sqft301 Promenade Ln, Williamsburg, VA 23185For SaleMLS ID #10643013, Cheri Mulhare. REIN Inc.
- $290,0002 bd2 ba1.1k sqft338 Fairway Lookout, Williamsburg, VA 23188For SaleMLS ID #10644318, Ashley Tarter. REIN Inc.
- $305,0002 bd3 ba1.7k sqft282 Shoal Crk, Williamsburg, VA 23188For SaleMLS ID #10639209, Amy Vanbockern. REIN Inc.
- $325,0003 bd3 ba1.6k sqft6516 Continental St, Williamsburg, VA 23188For SaleMLS ID #10649260, Faith Caldwell. REIN Inc.
- $359,9003 bd3 ba1.7k sqft1602 Rustads Cir, Williamsburg, VA 23188For SaleMLS ID #10649203, Carlyn Menser. REIN Inc.
- $369,0003 bd4 ba2k sqft1105 Prosperity Ct, Williamsburg, VA 23188For SaleMLS ID #10643350, Jenna Heuser. REIN Inc.
- $335,9002 bd2 ba1.3k sqft310 Promenade Ln, Williamsburg, VA 23185For SaleMLS ID #10645224, Laura McGuire. REIN Inc.
- $375,0003 bd3 ba1.7k sqft4310 Candace Ln, Williamsburg, VA 23188For SaleMLS ID #10648970, Mayssa Sukkar. REIN Inc.
- $489,0003 bd2 ba1.8k sqft3135 Pristine Vw, Williamsburg, VA 23188For SaleMLS ID #10649519, Erin Ward. REIN Inc.
- $340,0003 bd2 ba1.3k sqft804 Tahoe Trl, Williamsburg, VA 23188For SaleMLS ID #10641906, Debbie Reynolds. REIN Inc.
- $360,0004 bd4 ba1.8k sqft1504 Prosperity Ct, Williamsburg, VA 23188For SaleMLS ID #10637368, Colby Roberts. REIN Inc.
- $325,0003 bd2 ba1.4k sqft5310 Palmer Ln, Williamsburg, VA 23188For SaleMLS ID #10623852, Dennis Giang. REIN Inc.
- $335,0002 bd2 ba1.6k sqft4906 Abbotsford Mews, Williamsburg, VA 23188For SaleMLS ID #10628523, Elaine Roberto. REIN Inc.
- $329,9003 bd3 ba1.2k sqft128 Capeside Ct #14B, Williamsburg, VA 23188For SaleMLS ID #10647852, Tina Lester. REIN Inc.
