A rare find…an end unit surrounded by lush landscaping for privacy and beauty…and you don’t have to take care of it! The current owner found joy in her garden and fostered azaleas and other seasonal plantings for you to enjoy from each of the many special locations in this home. A screened porch, a spacious deck, the main living room and the bay window in the eat in kitchen. A first-floor primary bedroom w/2 closets, walk in shower and separate tub. The dining room and bedroom boast esthetic mantels, luxury vinyl floors, an additional bedroom upstairs and full bath, a loft area for crafts or office space. Generous kitchen with newer stainless appliances. Windows 5 years young, roof 7 years, and a tankless water heater. No Poly pipes!
For sale
Price cut: $15K (7/24)
$335,000
4906 Abbotsford Mews, Williamsburg, VA 23188
2beds
1,654sqft
Townhouse
Built in 1988
3,484 Square Feet Lot
$334,700 Zestimate®
$203/sqft
$210/mo HOA
What's special
Luxury vinyl floorsScreened porchAdditional bedroom upstairsSpacious deck
- 138 days |
- 536 |
- 30 |
Zillow last checked:
Listing updated:
Listed by:
Elaine Roberto,
Liz Moore & Associates LLC 757-645-4106
Source: REIN Inc.,MLS#: 10628523
Facts & features
Interior
Bedrooms & bathrooms
- Bedrooms: 2
- Bathrooms: 2
- Full bathrooms: 2
Rooms
- Room types: 1st Floor Primary BR, Attic, Breakfast Area, Loft, Utility Closet
Primary bedroom
- Level: First
Heating
- Forced Air
Cooling
- Central Air, Heat Pump
Appliances
- Included: Dishwasher, Dryer, Microwave, Range, Refrigerator, Washer, Gas Water Heater
- Laundry: Dryer Hookup, Washer Hookup
Features
- Dual Entry Bath (Br & Hall), Walk-In Closet(s), Pantry
- Flooring: Carpet, Ceramic Tile, Laminate/LVP
- Windows: Skylight(s)
- Basement: Crawl Space
- Number of fireplaces: 1
- Fireplace features: Wood Burning
Interior area
- Total interior livable area: 1,654 sqft
Property
Parking
- Parking features: Assigned
Features
- Stories: 2
- Patio & porch: Deck, Porch, Screened Porch
- Exterior features: Tennis Court(s)
- Pool features: None, Association
- Fencing: None
- Has view: Yes
- View description: Trees/Woods
- Waterfront features: Not Waterfront
Lot
- Size: 3,484 Square Feet
- Features: Corner, Wooded
Details
- Parcel number: 3240800017
- Zoning: R5
Construction
Type & style
- Home type: Townhouse
- Property subtype: Townhouse
- Attached to another structure: Yes
Materials
- Vinyl Siding
- Roof: Composition
Condition
- New construction: No
- Year built: 1988
Utilities & green energy
- Sewer: City/County
- Water: City/County
Community & HOA
Community
- Subdivision: The Mews
HOA
- Has HOA: Yes
- Amenities included: Clubhouse, Pool, Tennis Court(s), Trash
- HOA fee: $210 monthly
Location
- Region: Williamsburg
Financial & listing details
- Price per square foot: $203/sqft
- Tax assessed value: $261,500
- Annual tax amount: $2,600
- Date on market: 4/8/2026
Estimated market value
$334,700
$318,000 - $351,000
$2,043/mo
Price history
Price history is unavailable.
Public tax history
| Year | Property taxes | Tax assessment |
|---|---|---|
| 2025 | $2,170 | $261,500 |
| 2024 | $2,170 +8.5% | $261,500 +8.5% |
| 2023 | $2,000 | $241,000 |
| 2022 | $2,000 +20.1% | $241,000 +21.5% |
| 2021 | $1,666 | $198,300 |
| 2020 | $1,666 +3.6% | $198,300 +3.6% |
| 2019 | $1,609 +6% | $191,500 +6% |
| 2017 | $1,517 +112.5% | $180,600 |
| 2016 | $714 | $180,600 +6.2% |
| 2015 | $714 | $170,000 |
| 2014 | -- | $170,000 |
| 2013 | -- | $170,000 |
| 2012 | -- | $170,000 -15.8% |
| 2011 | -- | $201,800 |
| 2010 | -- | $201,800 -4.3% |
| 2009 | -- | $210,900 |
| 2008 | -- | -- |
| 2007 | -- | -- |
| 2005 | -- | -- |
| 2004 | -- | -- |
| 2003 | -- | -- |
| 2002 | -- | -- |
| 2001 | -- | -- |
Find assessor info on the county website
Monthly payment
Est. payment
Payment breakdown
Explore the cost of this home by adjusting the details. Changes won't be saved.Climate risks
Neighborhood: 23188
Getting around
13 / 100
Car-DependentNearby schools
GreatSchools rating
- 7/10D.J. Montague Elementary SchoolGrades: PK-5Distance: 2.8 mi
- 8/10Lois Hornsby Middle SchoolGrades: 6-8Distance: 4.2 mi
- 6/10Warhill High SchoolGrades: 9-12Distance: 2.4 mi
Schools provided by the listing agent
- Elementary: D.J. Montague Elementary
- Middle: Lois S Hornsby Middle School
- High: Lafayette
Source: REIN Inc.. This data may not be complete. We recommend contacting the local school district to confirm school assignments for this home.
- $285,5003 bd2 ba1.3k sqft4908 Abbotsford Mews, Williamsburg, VA 23188Off Market
- $289,2002 bd2 ba1.3k sqft4910 Abbotsford Mews, Williamsburg, VA 23188Off Market
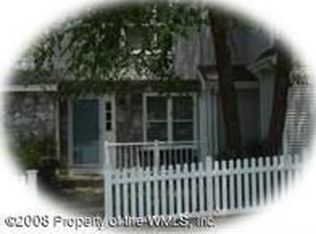
- $321,7003 bd3 ba1.6k sqft4904 Abbotsford Mews, Williamsburg, VA 23188Off Market
- $263,9002 bd2 ba1.3k sqft4911 Abbotsford Mews, Williamsburg, VA 23188Off Market
- $327,1002 bd2 ba1.6k sqft5110 Scarborough Mews, Williamsburg, VA 23188Off Market
- $270,0003 bd3 ba1.3k sqft5108 Scarborough Mews, Williamsburg, VA 23188Sold
- $323,1003 bd3 ba1.4k sqft4907 Carlisle Mews, Williamsburg, VA 23188Off Market
- $270,0002 bd3 ba1.3k sqft4905 Carlisle Mews, Williamsburg, VA 23188Sold
A local agent can set up tours, give advice and negotiate with sellers.
Similar homes
- $340,0004 bd2 ba1.4k sqft109 Nevada Cir, Williamsburg, VA 23188For Sale
 MLS ID #10650416, Glenda Maye. REIN Inc.
 - $325,0003 bd2 ba1.4k sqft5310 Palmer Ln, Williamsburg, VA 23188For Sale
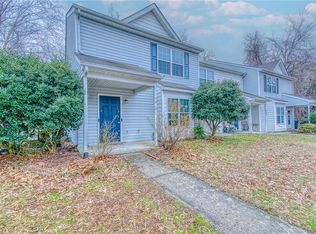 MLS ID #10623852, Dennis Giang. REIN Inc.
 - $375,0003 bd3 ba2k sqft521 Spring Trce, Williamsburg, VA 23188For Sale
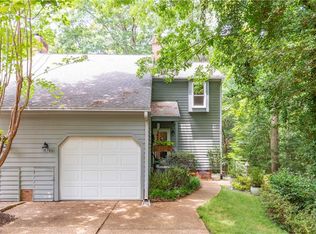 MLS ID #10640566, Cristina Garcia. REIN Inc.
 - $399,0003 bd3 ba1.7k sqft4310 Candace Ln, Williamsburg, VA 23188For Sale
 MLS ID #10648970, Mayssa Sukkar. REIN Inc.
 - $299,0002 bd3 ba1.4k sqft1805 Duntrune Gln, Williamsburg, VA 23188For SaleMLS ID #10641122, Michael Youngblood. REIN Inc.
- $305,0002 bd3 ba1.7k sqft282 Shoal Crk, Williamsburg, VA 23188For SaleMLS ID #10639209, Amy Vanbockern. REIN Inc.
- $382,0003 bd3 ba2.1k sqft4409 Wind River Run, Williamsburg, VA 23188For SaleMLS ID #10632871, Mike Youngblood. REIN Inc.
- $439,0003 bd3 ba2.1k sqft6311 Chiswick Park, Williamsburg, VA 23188For SaleMLS ID #10648454, Steven Ewell. REIN Inc.
- $364,9003 bd2 ba1.3k sqft129 Mirror Lake Dr, Williamsburg, VA 23188For SaleMLS ID #10644661, Jim Brittain. REIN Inc.
- $425,0004 bd2 ba1.7k sqft114 Haradd Ln, Williamsburg, VA 23188For SaleMLS ID #10649162, Jamie Shannon. REIN Inc.
- $499,0003 bd3 ba2.1k sqft103 Dogleg Dr, Williamsburg, VA 23188For SaleMLS ID #10648363, Andrea Pokorny. REIN Inc.
- $489,9004 bd3 ba2.4k sqft6 Hempstead Ct #6, Williamsburg, VA 23188For SaleMLS ID #10646638, Peggie Smolko. REIN Inc.
- $425,0004 bd3 ba2.1k sqft138 Wichita Ln, Williamsburg, VA 23188For SaleMLS ID #10640845, Shanon Johnson. REIN Inc.
- $499,0003 bd3 ba2.1k sqft3748 Lake Powhatan, Williamsburg, VA 23188For SaleMLS ID #10646528, Susan George. REIN Inc.
- $310,0002 bd2 ba1.4k sqft237 Woodmere Dr APT B, Williamsburg, VA 23185For SaleMLS ID #10631176, John Womeldorf. REIN Inc.
- $365,0003 bd3 ba1.9k sqft417 Lewis Burwell Pl, Williamsburg, VA 23185For SaleMLS ID #10612585, Jenna Heuser. REIN Inc.
- $460,0004 bd3 ba2k sqft112 Old Carriage Way, Williamsburg, VA 23188For SaleMLS ID #10646760, Susan George. REIN Inc.
- $435,0004 bd3 ba2.2k sqft4301 Sprucemont, Williamsburg, VA 23188For SaleMLS ID #10645795, Tabitha Dalton. REIN Inc.
- $285,0002 bd3 ba1.3k sqft2008 Duntrune Gln, Williamsburg, VA 23188For SaleMLS ID #10646726, Angie Archibald. REIN Inc.
- $279,0002 bd2 ba1.4k sqft244 Claiborne Dr, Williamsburg, VA 23185For SaleMLS ID #10634681, David Lassiter. REIN Inc.
