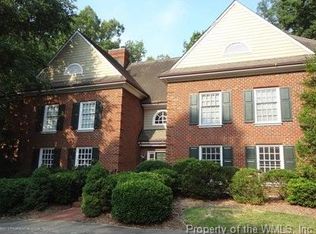
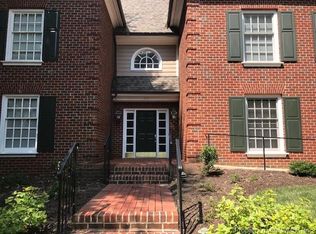
True one-level living in The Woodlands—rare, well-designed & exceptionally livable. This 2-bedroom, 2-bath 1st-flr condo (no steps) offers a spacious & functional layout. Welcoming foyer opens to generous dining room, flowing into main living area with cozy fireplace. Wall of windows extends into adjoining sunroom, filling the home w/ natural light. This bright, versatile space works as second living area, reading rm, or sitting area w/ direct access to private patio. Separate office or den off main living area adds valuable flex space. Kitchen features ample cabinetry & workspace, opening to dedicated breakfast nook for casual dining. Its proximity to both dining & living areas makes entertaining easy. Enjoy outdoor living on a private brick paver patio backing to a peaceful wooded setting. Additional storage includes 8x10 basement area for bikes, seasonal items, or gear. Easy access to Colonial Williamsburg, Jamestown, William & Mary, Colonial Parkway, hospitals, shopping & dining.
For sale
Price cut: $15K (6/18)
$310,000
237 Woodmere Dr APT B, Williamsburg, VA 23185
2beds
1,434sqft
:
Get pre-qualified$2,243/mo
Condominium
Built in 1997
-- sqft lot
$310,400 Zestimate®
$216/sqft
$350/mo HOA
What's special
Generous dining roomTrue one-level livingWelcoming foyerSpacious and functional layoutWall of windows
- 102 days |
- 593 |
- 22 |
Zillow last checked:
Listing updated:
Listed by:
John Womeldorf,
Liz Moore & Associates LLC 757-645-4106
Source: REIN Inc.,MLS#: 10631176
Facts & features
Interior
Bedrooms & bathrooms
- Bedrooms: 2
- Bathrooms: 2
- Full bathrooms: 2
Rooms
- Room types: 1st Floor BR, 1st Floor Primary BR, PBR with Bath, Office/Study, Utility Closet
Primary bedroom
- Level: First
Heating
- Electric, Forced Air
Cooling
- Central Air
Appliances
- Included: Dishwasher, Disposal, Dryer, Microwave, Range, Refrigerator, Washer, Electric Water Heater
- Laundry: Dryer Hookup, Washer Hookup
Features
- Walk-In Closet(s), Ceiling Fan(s), Entrance Foyer, Pantry
- Flooring: Carpet, Ceramic Tile, Laminate/LVP, Wood
- Basement: Crawl Space
- Number of fireplaces: 1
- Fireplace features: Wood Burning
Interior area
- Total interior livable area: 1,434 sqft
Property
Parking
- Parking features: Parking Lot
Features
- Levels: One
- Stories: 1
- Patio & porch: Patio
- Pool features: None
- Fencing: None
- Waterfront features: Not Waterfront
Details
- Parcel number: 5820500011B
- Zoning: RM-1
Construction
Type & style
- Home type: Condo
- Architectural style: Colonial
- Property subtype: Condominium
- Attached to another structure: Yes
Materials
- Brick
- Roof: Composition
Condition
- New construction: No
- Year built: 1997
Utilities & green energy
- Sewer: City/County
- Water: City/County
Community & HOA
Community
- Subdivision: All Others Area 114
HOA
- Has HOA: Yes
- Amenities included: Landscaping
- Second HOA fee: $350 monthly
Location
- Region: Williamsburg
Financial & listing details
- Price per square foot: $216/sqft
- Tax assessed value: $318,100
- Annual tax amount: $1,938
- Date on market: 4/23/2026
Estimated market value
$310,400
$295,000 - $326,000
$2,000/mo
Price history
Price history is unavailable.
Public tax history
| Year | Property taxes | Tax assessment |
|---|---|---|
| 2025 | $1,972 +13.1% | $318,100 +7.5% |
| 2024 | $1,744 +10.3% | $295,900 +5.2% |
| 2023 | $1,581 +12.6% | $281,300 +10.3% |
| 2022 | $1,404 +6.7% | $255,000 +16.3% |
| 2021 | $1,315 +2.3% | $219,300 +0% |
| 2020 | $1,286 +4.1% | $219,200 +1.2% |
| 2019 | $1,235 +3.2% | $216,700 +3.2% |
| 2018 | $1,196 -1.7% | $209,900 +6.9% |
| 2017 | $1,217 | $196,400 +1.9% |
| 2016 | $1,217 | $192,800 -6.9% |
| 2015 | $1,217 | $207,100 -3% |
| 2014 | $1,217 | $213,500 +3.6% |
| 2013 | -- | $206,100 -15.2% |
| 2012 | -- | $242,900 +3.1% |
| 2011 | -- | $235,500 +6.7% |
| 2010 | -- | $220,800 -16.7% |
| 2009 | -- | $265,000 +4% |
| 2008 | -- | $254,700 +22.9% |
| 2007 | $1,119 +15.6% | $207,300 +15.6% |
| 2006 | $968 +4.5% | $179,300 +4.5% |
| 2005 | $926 +4.8% | $171,500 +4.8% |
| 2004 | $884 +6.5% | $163,700 +6.5% |
| 2003 | $830 | $153,700 |
| 2002 | $830 | $153,700 |
| 2001 | $830 | $153,700 |
Find assessor info on the county website
Monthly payment
Est. payment
Payment breakdown
Explore the cost of this home by adjusting the details. Changes won't be saved.Climate risks
Neighborhood: 23185
Nearby schools
GreatSchools rating
- 5/10Matthew Whaley Elementary SchoolGrades: K-5Distance: 2.1 mi
- 7/10Berkeley Middle SchoolGrades: 6-8Distance: 1.6 mi
- 5/10Lafayette High SchoolGrades: 9-12Distance: 4.9 mi
Schools provided by the listing agent
- Elementary: Matthew Whaley Elementary
- Middle: Berkeley Middle
- High: Lafayette
Source: REIN Inc.. This data may not be complete. We recommend contacting the local school district to confirm school assignments for this home.
- $327,6002 bd-- ba1.4k sqft237 Woodmere Dr #11A, Williamsburg, VA 23185Off Market
- $194,6002 bd2 ba1.5k sqft237 Woodmere Dr Unit D, Williamsburg, VA --Off Market
- $285,0002 bd2 ba1.5k sqft237 Woodmere Dr, Williamsburg, VA 23185Sold
- $325,0003 bd2 ba1.5k sqft237 Woodmere Dr APT C, Williamsburg, VA 23185For Sale

- $315,1002 bd2 ba1.5k sqft237 Woodmere Dr UNIT 11C, Williamsburg, VA 23185Off Market
- $285,0002 bd2 ba1.5k sqft237 Woodmere Dr UNIT D, Williamsburg, VA 23185Sold
- $---- bd-- ba-- sqft233 Woodmere Dr APT A, Williamsburg, VA 23185Off Market
- $331,1002 bd2 ba1.4k sqft233 Woodmere Dr #10A, Williamsburg, VA 23185Off Market
A local agent can set up tours, give advice and negotiate with sellers.
Similar homes
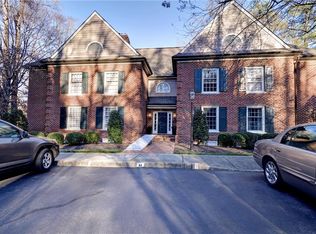
- $285,0003 bd2 ba1.5k sqft209 Woodmere Dr APT C, Williamsburg, VA 23185For Sale
 MLS ID #10640515, Leighton Stone. REIN Inc.
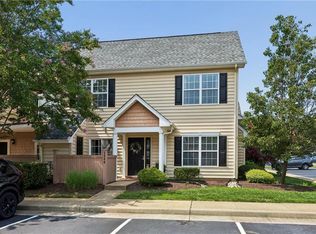
 - $285,0002 bd3 ba1.3k sqft2008 Duntrune Gln, Williamsburg, VA 23188For Sale
 MLS ID #10646726, Angie Archibald. REIN Inc.
 - $285,0003 bd2 ba1.4k sqft2501 Westgate Cir, Williamsburg, VA 23185For Sale
 MLS ID #10644566, Kelly Liedtke. REIN Inc.
 - $279,0002 bd2 ba1.4k sqft244 Claiborne Dr, Williamsburg, VA 23185For Sale
 MLS ID #10634681, David Lassiter. REIN Inc.
 - $239,0002 bd2 ba1.1k sqft101 Windsor Ln APT C, Williamsburg, VA 23185For SaleMLS ID #10636779, Frank McLawhorn. REIN Inc.
- $305,0002 bd3 ba1.7k sqft282 Shoal Crk, Williamsburg, VA 23188For SaleMLS ID #10639209, Amy Vanbockern. REIN Inc.
- $325,0003 bd2 ba1.4k sqft5310 Palmer Ln, Williamsburg, VA 23188For SaleMLS ID #10623852, Dennis Giang. REIN Inc.
- $204,9992 bd2 ba1.5k sqft376 Merrimac Trl APT 124, Williamsburg, VA 23185For SaleMLS ID #10643288, Raul Mendez. REIN Inc.
- $365,0003 bd3 ba1.4k sqft104 Sheppard Dr, Williamsburg, VA 23185For SaleMLS ID #10637293, Patrice Jones. REIN Inc.
- $350,0003 bd2 ba1.6k sqft4406 Mallard Dr, Gloucester, VA 23061For SaleMLS ID #10646964, Kelly Liedtke. REIN Inc.
- $267,0003 bd3 ba1.4k sqft1758 Skiffes Creek Cir, Williamsburg, VA 23185For SaleMLS ID #10643721, Nicole Pappas. REIN Inc.
- $315,0003 bd2 ba1.2k sqft91 Stanley Dr, Newport News, VA 23608For SaleMLS ID #10646991, Kelly Liedtke. REIN Inc.
- $440,0003 bd2 ba2.1k sqft107 Smokehouse Ln, Williamsburg, VA 23185For SaleMLS ID #10639610, Jesse Hutcheson. REIN Inc.
- $403,0004 bd4 ba1.9k sqft216 Lewis Burwell Pl, Williamsburg, VA 23185For SaleMLS ID #10645538, Mish Vaiden-Clay. REIN Inc.
- $365,0003 bd3 ba1.9k sqft417 Lewis Burwell Pl, Williamsburg, VA 23185For SaleMLS ID #10612585, Jenna Heuser. REIN Inc.
- $325,0003 bd3 ba1.5k sqft108 Ripon Way, Newport News, VA 23608For SaleMLS ID #10647104, Angelica Cordle. REIN Inc.
- $255,0003 bd3 ba1.3k sqft1526 Creek Ct, Williamsburg, VA 23185For SaleMLS ID #10640138, Megan Costa. REIN Inc.
- $382,0003 bd3 ba2.1k sqft4409 Wind River Run, Williamsburg, VA 23188For SaleMLS ID #10632871, Mike Youngblood. REIN Inc.
- $415,0004 bd4 ba1.9k sqft66 Winster Fax, Williamsburg, VA 23185For SaleMLS ID #10642938, Eli Hunt. REIN Inc.
- $379,0003 bd3 ba1.8k sqft4539 Beacon Hill Dr, Williamsburg, VA 23188For SaleMLS ID #10640069, Karen Schell. REIN Inc.
