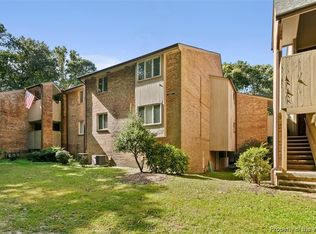
Discover this beautiful condo located in the desirable Barclay Square Condominium, perfect for those seeking comfort, privacy, and a functional layout. Design that creates a bright and airy atmosphere, enhanced by multiple windows in the living room that provide abundant natural light. It offers 2 bedrooms and 2 full bathrooms. The brand-new kitchen is fully equipped with all appliances and connects seamlessly to the adjacent dining area. Enjoy an additional flex room off the living room to use as a den or office area. The primary bedroom includes a private bath, double vanity, and spacious walk-in closet. Each unit comes with assigned covered parking and keyed access for added security. Condo fees include water, sewer, and trash fees. No top neighbors! A comfortable and well-maintained place to call home.
For sale
$204,999
376 Merrimac Trl APT 124, Williamsburg, VA 23185
2beds
1,520sqft
:
Get pre-qualified$1,690/mo
Condominium
Built in 1972
-- sqft lot
$201,800 Zestimate®
$135/sqft
$425/mo HOA
What's special
- 27 days |
- 501 |
- 15 |
Likely to sell faster than
Zillow last checked:
Listing updated:
Listed by:
Raul Mendez,
EXP Realty LLC 866-825-7169,
Erik Sanchez,
EXP Realty LLC
Source: REIN Inc.,MLS#: 10643288
Facts & features
Interior
Bedrooms & bathrooms
- Bedrooms: 2
- Bathrooms: 2
- Full bathrooms: 2
Rooms
- Room types: Assigned Storage, Breakfast Area, PBR with Bath
Heating
- Electric, Heat Pump
Cooling
- Central Air
Appliances
- Included: Dishwasher, Electric Range, Refrigerator, Electric Water Heater
- Laundry: Dryer Hookup, Washer Hookup
Features
- Primary Sink-Double, Walk-In Closet(s), Entrance Foyer
- Flooring: Carpet, Laminate/LVP
- Attic: Scuttle
- Number of fireplaces: 1
- Fireplace features: Electric
- Common walls with other units/homes: Corner Unit
Interior area
- Total interior livable area: 1,520 sqft
Property
Parking
- Total spaces: 1
- Parking features: 1 Space, Assigned
Features
- Levels: One
- Stories: 1
- Pool features: None
- Fencing: None
- Waterfront features: Not Waterfront
Details
- Parcel number: 4390300124
- Zoning: RM-2
Construction
Type & style
- Home type: Condo
- Architectural style: Contemp
- Property subtype: Condominium
- Attached to another structure: Yes
Materials
- Brick, Clapboard
- Foundation: Slab
- Roof: Asphalt Shingle
Condition
- New construction: No
- Year built: 1972
Utilities & green energy
- Sewer: City/County
- Water: City/County
Community & HOA
Community
- Subdivision: All Others Area 114
HOA
- Has HOA: Yes
- Amenities included: Clubhouse, Landscaping, Sewer, Trash, Water
- Second HOA fee: $425 monthly
Location
- Region: Williamsburg
Financial & listing details
- Price per square foot: $135/sqft
- Tax assessed value: $192,800
- Annual tax amount: $1,200
- Date on market: 7/9/2026
Estimated market value
$201,800
$192,000 - $212,000
$1,985/mo
Price history
Price history is unavailable.
Public tax history
| Year | Property taxes | Tax assessment |
|---|---|---|
| 2025 | $1,195 +15.2% | $192,800 |
| 2024 | $1,037 +11.5% | $192,800 +15.2% |
| 2023 | $931 +9.2% | $167,300 +11.5% |
| 2022 | $852 +6.3% | $150,100 +12.7% |
| 2021 | $802 +7.4% | $133,200 -0.4% |
| 2020 | $747 +16.1% | $133,700 +18.4% |
| 2019 | $644 +2.8% | $112,900 +2.8% |
| 2018 | $626 -16.2% | $109,800 +9.9% |
| 2017 | $747 | $99,900 -16.6% |
| 2016 | $747 | $119,800 -4% |
| 2015 | $747 | $124,800 -4.8% |
| 2014 | $747 | $131,100 +3.9% |
| 2013 | -- | $126,200 -15.8% |
| 2012 | -- | $149,800 -4.8% |
| 2011 | -- | $157,300 +1.2% |
| 2010 | -- | $155,400 -3.5% |
| 2009 | -- | $161,000 +4.5% |
| 2008 | -- | $154,000 +10.3% |
| 2007 | $754 +18.6% | $139,600 +18.6% |
| 2006 | $636 +15.7% | $117,700 +15.7% |
| 2005 | $549 +9.4% | $101,700 +9.4% |
| 2004 | $502 +9.9% | $93,000 +9.9% |
| 2003 | $457 +7% | $84,600 +7% |
| 2002 | $427 | $79,100 |
| 2001 | $427 | $79,100 |
Find assessor info on the county website
Monthly payment
Est. payment
Payment breakdown
Explore the cost of this home by adjusting the details. Changes won't be saved.Climate risks
Neighborhood: 23185
Nearby schools
GreatSchools rating
- 5/10Matthew Whaley Elementary SchoolGrades: K-5Distance: 1.2 mi
- 7/10Berkeley Middle SchoolGrades: 6-8Distance: 3 mi
- 5/10Lafayette High SchoolGrades: 9-12Distance: 5.2 mi
Schools provided by the listing agent
- Elementary: Matthew Whaley Elementary
- Middle: Berkeley Middle
- High: Lafayette
Source: REIN Inc.. This data may not be complete. We recommend contacting the local school district to confirm school assignments for this home.
- $179,0002 bd2 ba1.3k sqft376 Merrimac Trl APT 421, Williamsburg, VA 23185Off Market

- $195,0002 bd2 ba1.3k sqft376 Merrimac Trl APT 212, Williamsburg, VA 23185Sold

- $195,0002 bd2 ba1.6k sqft376 Merrimac Trl APT 521, Williamsburg, VA 23185Sold
- $150,0002 bd2 ba1.3k sqft376 Merrimac Trl APT 222, Williamsburg, VA 23185Sold

- $162,5002 bd2 ba1.3k sqft376 Merrimac Trl APT 524, Williamsburg, VA 23185Sold
- $207,0002 bd2 ba1.4k sqft376 Merrimac Trl APT 514, Williamsburg, VA 23185Off Market
- $203,7002 bd2 ba1.5k sqft376 Merrimac Trl APT 224, Williamsburg, VA 23185Off Market
- $230,70020 bd2 ba1.3k sqft376 Merrimac Trl APT 523, Williamsburg, VA 23185Off Market
A local agent can set up tours, give advice and negotiate with sellers.
Similar homes
- $212,0002 bd2 ba1k sqft283 Patriot Ln Unit B, Williamsburg, VA 23185For Sale
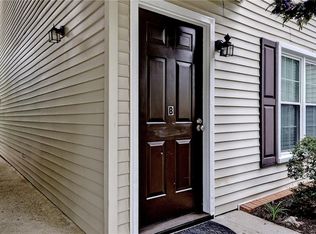 MLS ID #10647489, Carrie Padula. REIN Inc.
 - $239,0002 bd2 ba1.1k sqft101 Windsor Ln APT C, Williamsburg, VA 23185For Sale
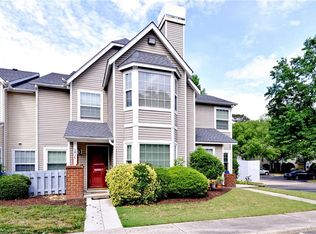 MLS ID #10636779, Frank McLawhorn. REIN Inc.
 - $198,0001 bd1 ba830 sqft220 Padgetts Ordinary, Williamsburg, VA 23185For Sale
 MLS ID #10619536, Sharon Evans. REIN Inc.
 - $250,0002 bd3 ba1.2k sqft309 Queens Cres, Williamsburg, VA 23185For Sale
 MLS ID #10630142, Brenda Carter. REIN Inc.
 - $279,0002 bd2 ba1.4k sqft244 Claiborne Dr, Williamsburg, VA 23185For SaleMLS ID #10634681, David Lassiter. REIN Inc.
- $285,0003 bd2 ba1.4k sqft2501 Westgate Cir, Williamsburg, VA 23185For SaleMLS ID #10644566, Kelly Liedtke. REIN Inc.
- $239,0003 bd2 ba1.2k sqft1626 Angel Ct, Williamsburg, VA 23185For SaleMLS ID #10643707, Nicole Pappas. REIN Inc.
- $299,9002 bd2 ba1k sqft5472 Olde Towne Rd, Williamsburg, VA 23188For SaleMLS ID #10643110, William Bunton. REIN Inc.
- $267,0003 bd3 ba1.4k sqft1758 Skiffes Creek Cir, Williamsburg, VA 23185For SaleMLS ID #10643721, Nicole Pappas. REIN Inc.
- $285,0002 bd3 ba1.3k sqft2008 Duntrune Gln, Williamsburg, VA 23188For SaleMLS ID #10646726, Angie Archibald. REIN Inc.
- $285,0002 bd2 ba1.2k sqft2201 Montgomerie Arch #1, Williamsburg, VA 23188For SaleMLS ID #10646269, Alfred Cuevas. REIN Inc.
- $189,9003 bd2 ba1.2k sqft12755 Saint George St APT C, Newport News, VA 23602For SaleMLS ID #10642629, Sue Mellon. REIN Inc.
- $299,0002 bd2 ba1.1k sqft46 James Sq, Williamsburg, VA 23185For SaleMLS ID #10635395, Josephine VonCannon. REIN Inc.
- $186,0003 bd2 ba1.3k sqft414 Hustings Ln Unit B, Newport News, VA 23608For SaleMLS ID #10647358, Shannon Brown. REIN Inc.
- $125,0002 bd2 ba1.1k sqft1481 Ventura Way, Newport News, VA 23608For SaleMLS ID #10646886, Debbie Reynolds. REIN Inc.
- $255,0003 bd3 ba1.3k sqft1526 Creek Ct, Williamsburg, VA 23185For SaleMLS ID #10640138, Megan Costa. REIN Inc.
- $235,0003 bd3 ba1.3k sqft227 Whitewater Dr, Newport News, VA 23608For SaleMLS ID #10647064, Anika Beard. REIN Inc.
- $227,5003 bd2 ba1.4k sqft359 Deputy Ln Unit E, Newport News, VA 23608For SaleMLS ID #10646938, Rick Brandt. REIN Inc.
- $184,5002 bd2 ba947 sqft12811 Daybreak Cir, Newport News, VA 23602For SaleMLS ID #10646359, Tamara Bahadar-Cue. REIN Inc.
- $279,9003 bd2 ba1.5k sqft117 Briar Ln, Williamsburg, VA 23188For SaleMLS ID #10641768, Kyle Hause. REIN Inc.
