Renovated in 2025, this inviting 3-bedroom, 1.5-bath townhome offers refreshed interiors and plenty of room to settle in. The spacious kitchen features white cabinetry, stainless steel appliances, generous counter space, and plantation shutters. LVP flooring continues throughout the first floor, including the separate dining area and large living room with doors opening to the fenced backyard. Upstairs are three bedrooms and an updated full bath with a double vanity. A new roof installed in 2026 adds the finishing touch.
For sale
Price cut: $2.5K (8/11)
$225,000
359 Deputy Ln Unit E, Newport News, VA 23608
3beds
1,400sqft
Townhouse
Built in 1986
1,306 Square Feet Lot
$225,300 Zestimate®
$161/sqft
$48/mo HOA
What's special
Fenced backyardSpacious kitchenSeparate dining areaGenerous counter spacePlantation shuttersWhite cabinetryStainless steel appliances
- 21 days |
- 230 |
- 17 |
Zillow last checked:
Listing updated:
Listed by:
Rick Brandt,
RE/MAX Connect 757-525-3639,
Kimberly Hollingsworth,
RE/MAX Connect
Source: REIN Inc.,MLS#: 10646938
Facts & features
Interior
Bedrooms & bathrooms
- Bedrooms: 3
- Bathrooms: 2
- Full bathrooms: 1
- 1/2 bathrooms: 1
Rooms
- Room types: Breakfast Area, Utility Closet
Heating
- Forced Air
Cooling
- Central Air
Appliances
- Included: Dishwasher, Microwave, Electric Range, Electric Water Heater
- Laundry: Dryer Hookup, Washer Hookup
Features
- Ceiling Fan(s)
- Flooring: Carpet, Laminate/LVP
- Has fireplace: No
Interior area
- Total interior livable area: 1,400 sqft
Video & virtual tour
Property
Parking
- Total spaces: 2
- Parking features: 2 Space, Assigned
Features
- Stories: 2
- Patio & porch: Patio
- Pool features: None
- Fencing: Privacy,Fenced
- Waterfront features: Not Waterfront
Lot
- Size: 1,306 Square Feet
Details
- Parcel number: 079000347
- Zoning: R5
Construction
Type & style
- Home type: Townhouse
- Property subtype: Townhouse
- Attached to another structure: Yes
Materials
- Brick
- Foundation: Slab
- Roof: Asphalt Shingle
Condition
- New construction: No
- Year built: 1986
Utilities & green energy
- Sewer: City/County
- Water: City/County
- Utilities for property: Cable Hookup
Community & HOA
Community
- Subdivision: Courthouse Green
HOA
- Has HOA: Yes
- Amenities included: Landscaping, Playground, Trash
- HOA fee: $48 monthly
Location
- Region: Newport News
Financial & listing details
- Price per square foot: $161/sqft
- Tax assessed value: $168,200
- Annual tax amount: $2,132
- Date on market: 7/31/2026
Estimated market value
$225,300
$214,000 - $237,000
$1,821/mo
Price history
Price history is unavailable.
Public tax history
| Year | Property taxes | Tax assessment |
|---|---|---|
| 2026 | $2,132 +12.8% | $168,200 +5.1% |
| 2025 | $1,889 +12% | $160,100 +12% |
| 2024 | $1,687 +21.1% | $143,000 +18.9% |
| 2022 | $1,394 +17.1% | $120,300 +17.7% |
| 2021 | $1,190 +6.8% | $102,200 +19% |
| 2020 | $1,115 +2.3% | $85,900 +10.3% |
| 2018 | $1,090 | $77,900 |
| 2017 | $1,090 +0.4% | $77,900 |
| 2016 | $1,085 +0.6% | $77,900 |
| 2015 | $1,079 | $77,900 -3.8% |
| 2014 | $1,079 -1.1% | $81,000 |
| 2013 | $1,091 | $81,000 -18.3% |
| 2012 | $1,091 -17.1% | $99,200 -17.1% |
| 2011 | $1,316 -7.6% | $119,600 -7.6% |
| 2010 | $1,423 | $129,400 |
| 2009 | $1,423 +2.7% | $129,400 +2.7% |
| 2008 | $1,386 +9.8% | $126,000 +9.8% |
| 2007 | $1,263 +21.5% | $114,800 +32.6% |
| 2006 | $1,039 +20.1% | $86,600 +24.1% |
| 2005 | $866 +7.5% | $69,800 +10.1% |
| 2004 | $805 +2.4% | $63,400 +2.4% |
| 2003 | $786 +10.1% | $61,900 +10.1% |
| 2002 | $714 +5% | $56,200 +2.6% |
| 2001 | $680 | $54,800 |
| 2000 | $680 | $54,800 |
Find assessor info on the county website
Monthly payment
Est. payment
Payment breakdown
Explore the cost of this home by adjusting the details. Changes won't be saved.Climate risks
Neighborhood: Denbigh-Warwick
Nearby schools
GreatSchools rating
- 2/10Willis A. Jenkins Elementary SchoolGrades: PK-5Distance: 2.7 mi
- 2/10Mary Passage Middle SchoolGrades: 6-8Distance: 0.6 mi
- 3/10Denbigh High SchoolGrades: 9-12Distance: 1.4 mi
Schools provided by the listing agent
- Elementary: Willis A. Jenkins Elementary
- Middle: Mary Passage Middle
- High: Denbigh
Source: REIN Inc.. This data may not be complete. We recommend contacting the local school district to confirm school assignments for this home.
- $215,5003 bd2 ba1.4k sqft359 Deputy Ln UNIT D, Newport News, VA 23608Off Market
- $208,5003 bd3 ba1.4k sqft359 Deputy Ln UNIT A, Newport News, VA 23608Off Market
- $240,0003 bd3 ba1.4k sqft359 Deputy Ln UNIT F, Newport News, VA 23608Sold

- $186,3003 bd1 ba1.4k sqft361 Deputy Ln UNIT E, Newport News, VA 23608Off Market

- $212,0003 bd2 ba1.4k sqft361 Deputy Ln UNIT C, Newport News, VA 23608Sold
- $194,1003 bd2 ba1.4k sqft357 Deputy Ln UNIT D, Newport News, VA 23608Off Market
- $203,5003 bd2 ba1.4k sqft357 Deputy Ln UNIT F, Newport News, VA 23608Off Market
- $202,6003 bd2 ba1.4k sqft357 Deputy Ln UNIT A, Newport News, VA 23608Off Market
A local agent can set up tours, give advice and negotiate with sellers.
Similar homes
- $230,0003 bd2 ba1.3k sqft397 Deputy Ln Unit E, Newport News, VA 23608For Sale
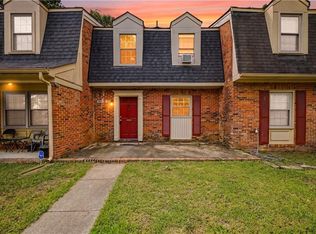 MLS ID #10648715, Danny Chavez. REIN Inc.
 - $225,0003 bd2 ba1.3k sqft301 Civil Ct Unit D, Newport News, VA 23608For Sale
 MLS ID #10646801, Rick Brandt. REIN Inc.
 - $230,0003 bd2 ba1.3k sqft399 Deputy Ln Unit E, Newport News, VA 23608For Sale
 MLS ID #10646546, Kristin Schafer. REIN Inc.
 - $220,0003 bd2 ba1.3k sqft300 Witness Ln Unit B, Newport News, VA 23608For Sale
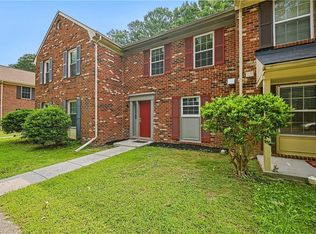 MLS ID #10644732, Chelsea Raglon. REIN Inc.
 - $230,0003 bd3 ba1.3k sqft216 Whitewater Dr, Newport News, VA 23608For SaleMLS ID #10649078, Tyler Shelton. REIN Inc.
- $190,0003 bd2 ba1.4k sqft359 Deputy Ln Unit B, Newport News, VA 23608For SaleMLS ID #10643719, Janay Richardson. REIN Inc.
- $215,9993 bd2 ba1.1k sqft35 Oneonta Dr, Newport News, VA 23602For SaleMLS ID #10647986, Dion Bridges. REIN Inc.
- $220,0002 bd2 ba1k sqft706 River Rock Way Ste 110, Newport News, VA 23608For SaleMLS ID #10649817, Ni Ni. REIN Inc.
- $240,0003 bd3 ba1.4k sqft225 Citizens Ln, Newport News, VA 23602For SaleMLS ID #10647101, Michael Pattison. REIN Inc.
- $255,0003 bd2 ba1.2k sqft231 Gate House Rd, Newport News, VA 23608For SaleMLS ID #10647949, Rick Brandt. REIN Inc.
- $289,9003 bd2 ba1.1k sqft506 Cambertree Way, Newport News, VA 23608For SaleMLS ID #10646068, Alyson Sisman. REIN Inc.
- $275,0003 bd2 ba1.3k sqft916 Woodcreek Dr, Newport News, VA 23608For SaleMLS ID #10642117, Dan Newell. REIN Inc.
- $165,0003 bd2 ba1.2k sqft51 Otsego Dr, Newport News, VA 23602For SaleMLS ID #10648288, Amanda Walsh. REIN Inc.
- $269,9003 bd2 ba1.1k sqft103 Woodhaven Rd, Newport News, VA 23608For SaleMLS ID #10636069, Kristina Price. REIN Inc.
- $189,0003 bd2 ba1.1k sqft406 Savage Dr Unit C, Newport News, VA 23602For SaleMLS ID #10642837, Shontese Catten. REIN Inc.
- $165,0003 bd3 ba1.3k sqft1432 Granada Ct, Newport News, VA 23608For Sale By Owner
- $330,0003 bd3 ba1.4k sqft352 Circuit Ln, Newport News, VA 23608For SaleMLS ID #10643140, Nathaniel Pickles. REIN Inc.
- $229,9002 bd2 ba1.3k sqft416 Hollomon Dr, Hampton, VA 23666For SaleMLS ID #10650095, Robyn Slocum. REIN Inc.
- $132,0002 bd2 ba1.1k sqft1484 Ventura Way, Newport News, VA 23608For SaleMLS ID #10638716, Marina Vatchenkova. REIN Inc.
- $315,0003 bd2 ba1.2k sqft91 Stanley Dr, Newport News, VA 23608For SaleMLS ID #10646991, Kelly Liedtke. REIN Inc.
