Welcome to 1484 Ventura Way in Newport News. This well-maintained 2-bedroom, 1.5-bath condo offers approximately 1,100 square feet of thoughtfully designed living space. The functional floor plan features spacious living and dining areas, along with a beautifully renovated kitchen showcasing new appliances and quartz countertops. Recent updates include fresh paint throughout, updated LVP flooring, new carpet, a new water heater, and a newer HVAC system. The home also includes a reserved carport parking space and a separate storage area for added convenience. Enjoy the privacy of a fenced patio, perfect for relaxing, entertaining, or creating your own outdoor retreat. Monthly condo fees cover exterior maintenance, water, sewer, trash pickup, ground maintenance, and access to the community pool. Conveniently located near Fort Eustis, I-64, shopping, dining, and other everyday amenities, this home is a great opportunity for a first-time buyer, downsizer, or investor seeking low-maintenance living.
Under contract
$132,000
1484 Ventura Way, Newport News, VA 23608
2beds
1,100sqft
Townhouse
Built in 1974
2,613 Square Feet Lot
$130,700 Zestimate®
$120/sqft
$476/mo HOA
What's special
Fresh paint throughoutNew carpetFunctional floor planUpdated lvp flooringBeautifully renovated kitchenNew appliancesQuartz countertops
- 75 days |
- 342 |
- 27 |
Zillow last checked:
Listing updated:
Listed by:
Marina Vatchenkova,
Virginia Capital Realty LLC 757-819-0559
Source: REIN Inc.,MLS#: 10638716
Facts & features
Interior
Bedrooms & bathrooms
- Bedrooms: 2
- Bathrooms: 2
- Full bathrooms: 1
- 1/2 bathrooms: 1
Rooms
- Room types: Assigned Storage, Utility Closet
Bedroom
- Level: Second
Bedroom
- Level: Second
Full bathroom
- Level: Second
Dining room
- Level: First
Kitchen
- Level: First
Living room
- Level: First
Heating
- Electric, Heat Pump
Cooling
- Central Air, Heat Pump
Appliances
- Included: Dishwasher, Microwave, Electric Range, Refrigerator, Electric Water Heater
Features
- Walk-In Closet(s)
- Flooring: Carpet, Laminate/LVP, Vinyl
- Has fireplace: No
- Common walls with other units/homes: Corner Unit
Interior area
- Total interior livable area: 1,100 sqft
Property
Parking
- Total spaces: 1
- Parking features: 1 Space, Carport
- Has carport: Yes
Features
- Stories: 2
- Patio & porch: Porch
- Pool features: None, Association
- Fencing: Front Yard,Wood,Fenced
- Waterfront features: Not Waterfront
Lot
- Size: 2,613 Square Feet
- Features: Corner
Details
- Parcel number: 081000456
- Zoning: R7
Construction
Type & style
- Home type: Townhouse
- Property subtype: Townhouse
- Attached to another structure: Yes
Materials
- Wood Siding
- Foundation: Slab
- Roof: Wood
Condition
- New construction: No
- Year built: 1974
Utilities & green energy
- Sewer: City/County
- Water: City/County
Community & HOA
Community
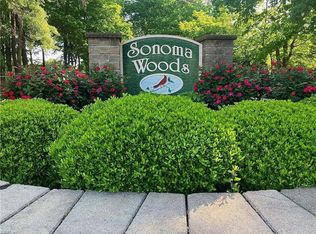
- Subdivision: Sonoma Woods
HOA
- Has HOA: Yes
- Amenities included: Landscaping, Playground, Pool, Sewer, Trash, Water
- Second HOA fee: $476 monthly
Location
- Region: Newport News
Financial & listing details
- Price per square foot: $120/sqft
- Tax assessed value: $118,000
- Annual tax amount: $1,539
- Date on market: 6/9/2026
Estimated market value
$130,700
$124,000 - $137,000
$1,462/mo
Price history
Price history is unavailable.
Public tax history
| Year | Property taxes | Tax assessment |
|---|---|---|
| 2026 | $1,539 +18.7% | $118,000 +7.4% |
| 2025 | $1,297 +21.6% | $109,900 +21.6% |
| 2024 | $1,067 +29.2% | $90,400 +24.3% |
| 2022 | $825 +1.9% | $72,700 +30.8% |
| 2021 | $810 +4.1% | $55,600 +1.6% |
| 2020 | $778 +3.7% | $54,700 +5% |
| 2018 | $750 | $52,100 +4% |
| 2017 | $750 +0.6% | $50,100 |
| 2016 | $746 +0.8% | $50,100 |
| 2015 | $740 | $50,100 |
| 2014 | $740 +2.1% | $50,100 -21.4% |
| 2013 | $725 | $63,700 -3.3% |
| 2012 | $725 -20.6% | $65,900 -20.6% |
| 2011 | $913 -6.2% | $83,000 -6.2% |
| 2010 | $974 | $88,500 |
| 2009 | $974 +12.6% | $88,500 +12.6% |
| 2008 | $865 +11.3% | $78,600 +11.3% |
| 2007 | $777 +9% | $70,600 +18.9% |
| 2006 | $713 +17.6% | $59,400 +21.5% |
| 2005 | $606 +20.3% | $48,900 +23.2% |
| 2004 | $504 +4.2% | $39,700 +4.2% |
| 2003 | $484 | $38,100 |
| 2002 | $484 +2.4% | $38,100 |
| 2001 | $472 | $38,100 |
| 2000 | $472 | $38,100 |
Find assessor info on the county website
Monthly payment
Est. payment
Payment breakdown
Explore the cost of this home by adjusting the details. Changes won't be saved.Climate risks
Neighborhood: 23608
Nearby schools
GreatSchools rating
- 3/10Richneck Elementary SchoolGrades: PK-5Distance: 0.8 mi
- 3/10Ella J. Fitzgerald Middle SchoolGrades: 6-8Distance: 2.2 mi
- 6/10Woodside High SchoolGrades: 9-12Distance: 2 mi
Schools provided by the listing agent
- Elementary: Richneck Elementary
- Middle: Ella Fitzgerald Middle
- High: Woodside
Source: REIN Inc.. This data may not be complete. We recommend contacting the local school district to confirm school assignments for this home.
- $188,9003 bd2 ba1.2k sqft1485 Ventura Way, Newport News, VA 23608Off Market
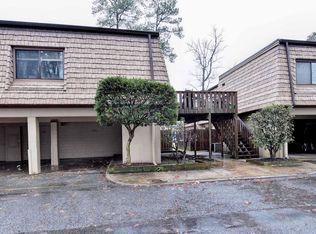
- $125,0002 bd2 ba1.1k sqft1481 Ventura Way, Newport News, VA 23608For Sale

- $140,4003 bd2 ba1.3k sqft1483 Ventura Way, Newport News, VA 23608Off Market
- $100,0003 bd3 ba-- sqft1482 Ventura Way, Newport News, VA 23608Sold
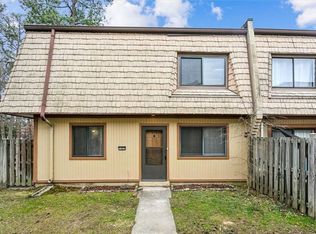
- $139,7003 bd2 ba1.3k sqft1523 Malibu Pl, Newport News, VA 23608Off Market
- $109,9003 bd3 ba1.5k sqft1502 Malibu Pl, Newport News, VA 23608Sold
- $131,4003 bd2 ba1.2k sqft1425 Ventura Way, Newport News, VA 23608Off Market
- $154,0002 bd1 ba1.1k sqft1464 Ventura Way, Newport News, VA 23608Sold
A local agent can set up tours, give advice and negotiate with sellers.
Similar homes
- $149,9952 bd2 ba1.1k sqft1274 Pacifica Ct, Newport News, VA 23608For Sale
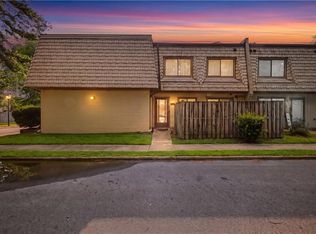 MLS ID #10650252, Erika Cruz. REIN Inc.
 - $149,9002 bd2 ba985 sqft149 Windsor Castle Dr APT E, Newport News, VA 23608For Sale
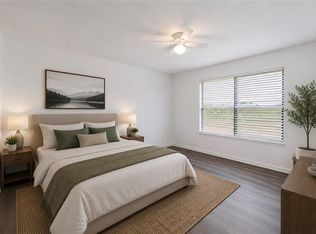 MLS ID #10648876, Rico Gonzales. REIN Inc.
 - $135,0002 bd2 ba1.1k sqft1601 Malibu Pl, Newport News, VA 23608For Sale
 MLS ID #10631363, Joanna Wooten. REIN Inc.
 - $130,0003 bd3 ba1.3k sqft389 Deputy Ln Unit E, Newport News, VA 23608For Sale
 MLS ID #10641706, Sarah Taylor. REIN Inc.
 - $130,0003 bd2 ba1.2k sqft1335 Granada Ct, Newport News, VA 23608For SaleMLS ID #10623093, Rick Brandt. REIN Inc.
- $165,0003 bd3 ba1.3k sqft1432 Granada Ct, Newport News, VA 23608For Sale By Owner
- $138,0003 bd2 ba1.2k sqft1525 Malibu Pl, Newport News, VA 23608For SaleMLS ID #10623906, Keesha Wells-Croom. REIN Inc.
- $165,0003 bd2 ba1.2k sqft51 Otsego Dr, Newport News, VA 23602For SaleMLS ID #10648288, Amanda Walsh. REIN Inc.
- $132,0001 bd2 ba750 sqft532 Pineland Cir APT 203, Newport News, VA 23608For SaleMLS ID #10645878, Kelly Matthews. REIN Inc.
- $147,0002 bd2 ba1k sqft12758 Saint James Pl APT D, Newport News, VA 23602For SaleMLS ID #10638976, Daniel Beirne. REIN Inc.
- $190,0003 bd2 ba1.4k sqft359 Deputy Ln Unit B, Newport News, VA 23608For SaleMLS ID #10643719, Janay Richardson. REIN Inc.
- $160,0002 bd2 ba890 sqft12622 Daybreak Cir, Newport News, VA 23602For SaleMLS ID #10645635, Susannah Oskarsson. REIN Inc.
- $159,0002 bd2 ba960 sqft508 Thorncliff Dr APT 303, Newport News, VA 23608For SaleMLS ID #10616680, Caroline White. REIN Inc.
- $165,0002 bd3 ba1.2k sqft364 Rivers Ridge Cir, Newport News, VA 23608For SaleMLS ID #10606139, Carl Burt. REIN Inc.
- $195,0003 bd2 ba1.2k sqft31 Oneonta Dr, Newport News, VA 23602For SaleMLS ID #10647815, Robert Johnson. REIN Inc.
- $169,9002 bd1 ba764 sqft14870 Warwick Blvd, Newport News, VA 23608For SaleMLS ID #10628245, Kyle Hause. REIN Inc.
- $190,0002 bd2 ba1.2k sqft907 Woodcreek Dr, Newport News, VA 23608For SaleMLS ID #10627514, Kelly Liedtke. REIN Inc.
- $125,0002 bd1 ba734 sqft107 Davenport Ct Unit 2, Hampton, VA 23666For SaleMLS ID #10650008, Adam Triplett. REIN Inc.
- $184,5002 bd2 ba947 sqft12811 Daybreak Cir, Newport News, VA 23602For SaleMLS ID #10646359, Tamara Bahadar-Cue. REIN Inc.
- $180,0002 bd2 ba1.1k sqft715 Daylight Ct, Newport News, VA 23602For SaleMLS ID #10645867, Ethel Buckle. REIN Inc.
