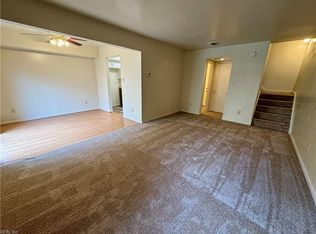
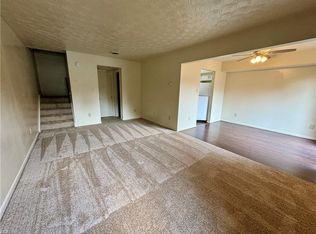
Beautifully updated 3-bedroom, 2.5-bath condo in desirable Sonoma Woods! This move-in-ready home features updated LVP flooring, fresh paint, and a spacious floor plan designed for comfortable everyday living. The bright living and dining areas flow seamlessly into the kitchen, while the generous primary suite offers a private retreat. Enjoy a fenced patio backing to a wooded area for added privacy, plus convenient access to the community pool. Additional exterior storage is located in the carport. The condo association provides low-maintenance living with water, sewer, trash, and exterior grounds maintenance included. Conveniently located near Fort Eustis, shopping, dining, entertainment, and major highways for an easy commute. Schedule your private showing today!
For sale
Price cut: $5K (7/15)
$160,000
1432 Granada Ct, Newport News, VA 23608
3beds
1,350sqft
:
Get pre-qualified$1,636/mo
Townhouse
Built in 1979
3,049 Square Feet Lot
$160,000 Zestimate®
$119/sqft
$553/mo HOA
What's special
Updated lvp flooringFresh paint
- 30 days |
- 846 |
- 58 |
Likely to sell faster than
Zillow last checked:
Listing updated:
Listed by:
Paris Munn,
1st Class Real Estate Flagship 757-995-1301
Source: REIN Inc.,MLS#: 10641096
Facts & features
Interior
Bedrooms & bathrooms
- Bedrooms: 3
- Bathrooms: 3
- Full bathrooms: 2
- 1/2 bathrooms: 1
Heating
- Electric
Cooling
- Central Air
Appliances
- Included: Dishwasher, Disposal, Dryer, Electric Range, Refrigerator, Washer, Electric Water Heater
- Laundry: Dryer Hookup, Washer Hookup
Features
- Flooring: Carpet, Laminate/LVP
- Has fireplace: No
- Common walls with other units/homes: Corner Unit,End Unit
Interior area
- Total interior livable area: 1,350 sqft
Property
Parking
- Total spaces: 1
- Parking features: 1 Space, Assigned, Carport, Covered
- Has carport: Yes
Features
- Levels: Two
- Stories: 2
- Patio & porch: Patio
- Pool features: None, Association
- Fencing: Back Yard,Privacy,Fenced
- Has view: Yes
- View description: Trees/Woods
- Waterfront features: Not Waterfront
Lot
- Size: 3,049 Square Feet
Details
- Parcel number: 081001502
- Zoning: R7
Construction
Type & style
- Home type: Townhouse
- Architectural style: Traditional
- Property subtype: Townhouse
- Attached to another structure: Yes
Materials
- Other, Wood Siding
- Foundation: Slab
- Roof: Tar/Gravel
Condition
- New construction: No
- Year built: 1979
Utilities & green energy
- Sewer: City/County
- Water: City/County
Community & HOA
Community
- Subdivision: Sonoma Woods
HOA
- Has HOA: Yes
- Amenities included: Clubhouse, Landscaping, Pool, Security, Sewer, Trash, Water
- Second HOA fee: $553 monthly
Location
- Region: Newport News
Financial & listing details
- Price per square foot: $119/sqft
- Tax assessed value: $155,400
- Annual tax amount: $1,703
- Date on market: 6/24/2026
Estimated market value
$160,000
$152,000 - $168,000
$1,801/mo
Price history
Price history is unavailable.
Public tax history
| Year | Property taxes | Tax assessment |
|---|---|---|
| 2026 | $1,981 +16.3% | $155,400 +7.7% |
| 2025 | $1,703 +21.3% | $144,300 +21.3% |
| 2024 | $1,404 +35.5% | $119,000 +24.3% |
| 2022 | $1,036 +2.2% | $95,700 +31.3% |
| 2021 | $1,015 +4.1% | $72,900 +2% |
| 2020 | $974 +3.7% | $71,500 +4.8% |
| 2018 | $940 | $68,200 +4% |
| 2017 | $940 +0.4% | $65,600 |
| 2016 | $935 +246.6% | $65,600 |
| 2015 | $270 | $65,600 |
| 2014 | $270 -70.6% | $65,600 -18.7% |
| 2013 | $917 | $80,700 -3.2% |
| 2012 | $917 -19.3% | $83,400 -19.3% |
| 2011 | $1,136 -6.1% | $103,300 -6.1% |
| 2010 | $1,210 | $110,000 |
| 2009 | $1,210 +22.9% | $110,000 +22.9% |
| 2008 | $985 +8% | $89,500 +8% |
| 2007 | $912 +12.9% | $82,900 +23.2% |
| 2006 | $808 +17.3% | $67,300 +21.3% |
| 2005 | $688 +4.2% | $55,500 +6.7% |
| 2004 | $660 +2.4% | $52,000 +2.4% |
| 2003 | $645 | $50,800 |
| 2002 | $645 +2.4% | $50,800 |
| 2001 | $630 +5.6% | $50,800 +5.6% |
| 2000 | $596 | $48,100 |
Find assessor info on the county website
Monthly payment
Est. payment
Payment breakdown
Explore the cost of this home by adjusting the details. Changes won't be saved.Climate risks
Neighborhood: 23608
Nearby schools
GreatSchools rating
- 3/10Richneck Elementary SchoolGrades: PK-5Distance: 0.7 mi
- 3/10Ella J. Fitzgerald Middle SchoolGrades: 6-8Distance: 2.2 mi
- 6/10Woodside High SchoolGrades: 9-12Distance: 1.9 mi
Schools provided by the listing agent
- Elementary: Richneck Elementary
- Middle: Ella Fitzgerald Middle
- High: Woodside
Source: REIN Inc.. This data may not be complete. We recommend contacting the local school district to confirm school assignments for this home.
- $140,0002 bd2 ba1.1k sqft1431 Granada Ct, Newport News, VA 23608Sold
- $158,9003 bd2 ba1.3k sqft1433 Granada Ct, Newport News, VA 23608Off Market
- $134,0002 bd2 ba1.1k sqft1434 Granada Ct, Newport News, VA 23608Sold
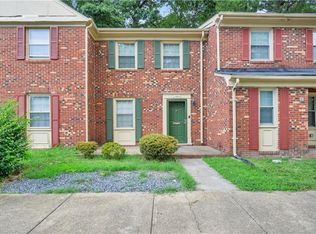
- $157,3003 bd2 ba1.2k sqft1435 Granada Ct, Newport News, VA 23608Off Market
- $147,0003 bd2 ba1.3k sqft1413 Granada Ct, Newport News, VA 23608Off Market
- $124,3002 bd2 ba1.1k sqft1414 Granada Ct, Newport News, VA 23608Off Market
- $145,0003 bd2 ba1.2k sqft1415 Granada Ct, Newport News, VA 23608Sold
- $114,5002 bd1 ba1.1k sqft1411 Granada Ct, Newport News, VA 23608Off Market
A local agent can set up tours, give advice and negotiate with sellers.
Similar homes
- $160,0002 bd2 ba1.1k sqft14553 Old Courthouse Way Unit B, Newport News, VA 23608For Sale
 MLS ID #10643129, Andrea Kostoff Sarina. REIN Inc.
 - $185,0003 bd3 ba1.3k sqft115 Windsor Pines Way APT C, Newport News, VA 23608For Sale
 MLS ID #10643353, Kris Weaver. REIN Inc.
 - $132,0002 bd2 ba1.1k sqft1484 Ventura Way, Newport News, VA 23608For Sale
 MLS ID #10638716, Marina Vatchenkova. REIN Inc.
 - $180,0003 bd3 ba1.4k sqft369 Circuit Ln Unit A, Newport News, VA 23608For Sale
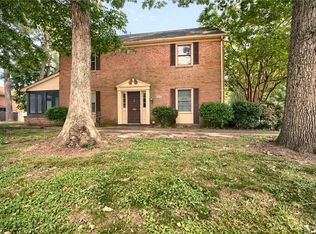 MLS ID #10639270, Kimberly Burbage. REIN Inc.
 - $159,0002 bd2 ba985 sqft149 Windsor Castle Dr APT E, Newport News, VA 23608For SaleMLS ID #10637780, Rico Gonzales. REIN Inc.
- $180,0003 bd2 ba1.3k sqft340 Witness Ln Unit B, Newport News, VA 23608For SaleMLS ID #10636550, Ni Ni. REIN Inc.
- $200,0003 bd2 ba1.4k sqft359 Deputy Ln Unit B, Newport News, VA 23608For SaleMLS ID #10643719, Janay Richardson. REIN Inc.
- $192,0003 bd2 ba1.3k sqft381 Circuit Ln Unit C, Newport News, VA 23608For SaleMLS ID #10631572, Shannon Gross. REIN Inc.
- $240,0003 bd3 ba1.4k sqft359 Deputy Ln Unit F, Newport News, VA 23608For SaleMLS ID #10643419, Lisa Hatcher. REIN Inc.
- $130,0003 bd2 ba1.2k sqft1335 Granada Ct, Newport News, VA 23608For SaleMLS ID #10623093, Rick Brandt. REIN Inc.
- $189,0003 bd2 ba1.1k sqft406 Savage Dr Unit C, Newport News, VA 23602For SaleMLS ID #10642837, Shontese Catten. REIN Inc.
- $133,0002 bd2 ba1.1k sqft1511 Monterry Pl, Newport News, VA 23608For SaleMLS ID #10622902, Adrienne Pittinger. REIN Inc.
- $189,9003 bd2 ba1.2k sqft12755 Saint George St APT C, Newport News, VA 23602For SaleMLS ID #10642629, Sue Mellon. REIN Inc.
- $149,9002 bd2 ba960 sqft560 Candle Ln APT 104, Newport News, VA 23608For SaleMLS ID #10637105, Soo Yeon Choi. REIN Inc.
- $235,0003 bd3 ba1.3k sqft205 Whitewater Dr, Newport News, VA 23608For SaleMLS ID #10640496, Adrienne Pittinger. REIN Inc.
- $159,0002 bd2 ba960 sqft508 Thorncliff Dr APT 303, Newport News, VA 23608For SaleMLS ID #10616680, Caroline White. REIN Inc.
- $128,9992 bd2 ba1.1k sqft1481 Ventura Way, Newport News, VA 23608For SaleMLS ID #10617056, Kimberly Burbage. REIN Inc.
- $169,9002 bd2 ba1k sqft12758 Saint James Pl APT C, Newport News, VA 23602For SaleMLS ID #10636187, Chandra Patterson. REIN Inc.
- $129,0001 bd2 ba750 sqft532 Pineland Cir APT 203, Newport News, VA 23608For SaleMLS ID #10645878, Kelly Matthews. REIN Inc.
- $214,5003 bd2 ba1.1k sqft30 Otsego Dr, Newport News, VA 23602For SaleMLS ID #10643482, Jay Hassell. REIN Inc.
