Welcome to 1335 Grenada Ct, a versatile 1,241 sq. ft. condo located in Sonoma Woods. This home features a functional floor plan including a large living room, a dedicated dining/family area, and a classic galley-style kitchen. The primary suite offers a private full bath and an oversized closet, complemented by two additional bedrooms and a generous hallway full bath. Living here means total convenience; your condo dues cover water, sewer, trash, and all ground maintenance, plus access to the community pool and playgrounds. Perfectly situated for an easy commute, you are just minutes from Ft. Eustis, I-64, local schools, and shopping. Whether you are looking for a solid investment or a low-maintenance primary residence, this Sonoma Woods gem is a must-see.
For sale
Price cut: $10K (6/15)
$130,000
1335 Granada Ct, Newport News, VA 23608
3beds
1,241sqft
:
Get pre-qualified$1,374/mo
Condominium
Built in 1979
-- sqft lot
$128,500 Zestimate®
$105/sqft
$476/mo HOA
What's special
Two additional bedroomsCommunity poolOversized closetClassic galley-style kitchen
- 154 days |
- 404 |
- 20 |
Zillow last checked:
Listing updated:
Listed by:
Rick Brandt,
RE/MAX Connect 757-525-3639,
Johnny Francum,
RE/MAX Connect
Source: REIN Inc.,MLS#: 10623093
Facts & features
Interior
Bedrooms & bathrooms
- Bedrooms: 3
- Bathrooms: 2
- Full bathrooms: 2
Rooms
- Room types: PBR with Bath
Heating
- Electric
Cooling
- Central Air
Appliances
- Included: Disposal, Electric Range, Refrigerator, Electric Water Heater
- Laundry: Dryer Hookup, Washer Hookup
Features
- Flooring: Carpet, Laminate/LVP, Wood
- Has fireplace: No
- Common walls with other units/homes: Corner Unit
Interior area
- Total interior livable area: 1,241 sqft
Property
Parking
- Parking features: Assigned, Carport
- Has carport: Yes
Features
- Stories: 1
- Patio & porch: Deck
- Pool features: None, Association
- Fencing: None
- Has view: Yes
- View description: Trees/Woods
- Waterfront features: Not Waterfront
Details
- Parcel number: 081001530
- Zoning: R7
- Other equipment: None
Construction
Type & style
- Home type: Condo
- Property subtype: Condominium
- Attached to another structure: Yes
Materials
- Clapboard
- Foundation: Slab
- Roof: Composition
Condition
- New construction: No
- Year built: 1979
Utilities & green energy
- Sewer: City/County
- Water: City/County
Community & HOA
Community
- Subdivision: Sonoma Woods
HOA
- Has HOA: Yes
- Amenities included: Landscaping, Playground, Pool, Sewer, Trash, Water
- Second HOA fee: $476 monthly
Location
- Region: Newport News
Financial & listing details
- Price per square foot: $105/sqft
- Tax assessed value: $143,500
- Annual tax amount: $1,840
- Date on market: 3/3/2026
Estimated market value
$128,500
$122,000 - $135,000
$1,770/mo
Price history
Price history is unavailable.
Public tax history
| Year | Property taxes | Tax assessment |
|---|---|---|
| 2026 | $1,840 +17.3% | $143,500 +8% |
| 2025 | $1,568 +20.9% | $132,900 +20.9% |
| 2024 | $1,297 +34.6% | $109,900 +24.5% |
| 2022 | $963 +2.3% | $88,300 +32% |
| 2021 | $941 +3.9% | $66,900 +2.1% |
| 2020 | $906 +3.7% | $65,500 +4.6% |
| 2018 | $874 | $62,600 +4% |
| 2017 | $874 +0.5% | $60,200 |
| 2016 | $869 +0.7% | $60,200 |
| 2015 | $863 | $60,200 |
| 2014 | $863 +1.8% | $60,200 -19.3% |
| 2013 | $848 | $74,600 -3.2% |
| 2012 | $848 -19.5% | $77,100 -19.5% |
| 2011 | $1,054 -8.2% | $95,800 -8.2% |
| 2010 | $1,148 | $104,400 |
| 2009 | $1,148 +22.4% | $104,400 +22.4% |
| 2008 | $938 +9.6% | $85,300 +9.6% |
| 2007 | $856 +10.7% | $77,800 +20.8% |
| 2006 | $773 +17.1% | $64,400 +21.1% |
| 2005 | $660 +8.7% | $53,200 +11.3% |
| 2004 | $607 +10.4% | $47,800 +10.4% |
| 2003 | $550 | $43,300 |
| 2002 | $550 +2.4% | $43,300 |
| 2001 | $537 +6.1% | $43,300 +6.1% |
| 2000 | $506 | $40,800 |
Find assessor info on the county website
Monthly payment
Est. payment
Payment breakdown
Explore the cost of this home by adjusting the details. Changes won't be saved.Climate risks
Neighborhood: 23608
Nearby schools
GreatSchools rating
- 3/10Richneck Elementary SchoolGrades: PK-5Distance: 0.7 mi
- 3/10Ella J. Fitzgerald Middle SchoolGrades: 6-8Distance: 2.2 mi
- 6/10Woodside High SchoolGrades: 9-12Distance: 1.9 mi
Schools provided by the listing agent
- Elementary: Richneck Elementary
- Middle: Ella Fitzgerald Middle
- High: Woodside
Source: REIN Inc.. This data may not be complete. We recommend contacting the local school district to confirm school assignments for this home.
- $114,1002 bd1 ba1.1k sqft1331 Granada Ct, Newport News, VA 23608Off Market

- $171,3003 bd3 ba1.3k sqft1333 Granada Ct, Newport News, VA 23608Off Market
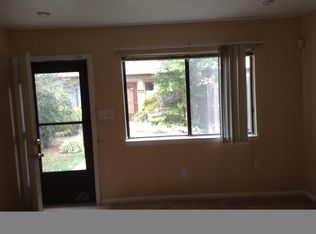
- $175,0003 bd3 ba1.3k sqft1332 Granada Ct, Newport News, VA 23608Sold

- $132,1002 bd2 ba1.1k sqft1351 Granada Ct, Newport News, VA 23608Off Market
- $138,1003 bd2 ba1.2k sqft1355 Granada Ct, Newport News, VA 23608Off Market
- $142,6003 bd2 ba1.3k sqft1352 Granada Ct, Newport News, VA 23608Off Market
- $154,2003 bd2 ba1.2k sqft1435 Granada Ct, Newport News, VA 23608Off Market
- $111,9002 bd1 ba1.1k sqft1354 Granada Ct, Newport News, VA 23608Off Market
A local agent can set up tours, give advice and negotiate with sellers.
Similar homes
- $133,0002 bd2 ba1.1k sqft1511 Monterry Pl, Newport News, VA 23608For Sale
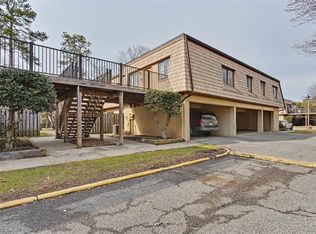 MLS ID #10622902, Adrienne Pittinger. REIN Inc.
 - $138,0003 bd2 ba1.2k sqft1525 Malibu Pl, Newport News, VA 23608For Sale
 MLS ID #10623906, Keesha Wells-Croom. REIN Inc.
 - $132,0002 bd2 ba1.1k sqft1484 Ventura Way, Newport News, VA 23608For Sale
 MLS ID #10638716, Marina Vatchenkova. REIN Inc.
 - $135,0002 bd2 ba1.1k sqft1601 Malibu Pl, Newport News, VA 23608For Sale
 MLS ID #10631363, Joanna Wooten. REIN Inc.
 - $129,0001 bd2 ba750 sqft532 Pineland Cir APT 203, Newport News, VA 23608For SaleMLS ID #10645878, Kelly Matthews. REIN Inc.
- $130,0003 bd3 ba1.3k sqft1632 Monterry Pl, Newport News, VA 23608For SaleMLS ID #10636252, Angela Kennedy. REIN Inc.
- $130,0003 bd3 ba1.3k sqft389 Deputy Ln Unit E, Newport News, VA 23608For SaleMLS ID #10641706, Sarah Taylor. REIN Inc.
- $160,0003 bd3 ba1.3k sqft1432 Granada Ct, Newport News, VA 23608For SaleMLS ID #10641096, Paris Munn. REIN Inc.
- $149,9002 bd2 ba985 sqft149 Windsor Castle Dr APT E, Newport News, VA 23608For SaleMLS ID #10637780, Rico Gonzales. REIN Inc.
- $186,0003 bd2 ba1.3k sqft414 Hustings Ln Unit B, Newport News, VA 23608For SaleMLS ID #10647358, Shannon Brown. REIN Inc.
- $144,9002 bd2 ba960 sqft540 Pineland Cir APT 103, Newport News, VA 23608For SaleMLS ID #10624532, Yvonne Vreeland-Johnson. REIN Inc.
- $160,0002 bd2 ba890 sqft12622 Daybreak Cir, Newport News, VA 23602For SaleMLS ID #10645635, Susannah Oskarsson. REIN Inc.
- $147,0002 bd2 ba1k sqft12758 Saint James Pl APT D, Newport News, VA 23602For SaleMLS ID #10638976, Daniel Beirne. REIN Inc.
- $149,9002 bd2 ba960 sqft560 Candle Ln APT 104, Newport News, VA 23608For SaleMLS ID #10637105, Soo Yeon Choi. REIN Inc.
- $180,5253 bd2 ba1.2k sqft529 Chanticlar Ct, Newport News, VA 23608For SaleMLS ID #10645837, Evelyn Horne-James. REIN Inc.
- $159,0002 bd2 ba960 sqft508 Thorncliff Dr APT 303, Newport News, VA 23608For SaleMLS ID #10616680, Caroline White. REIN Inc.
- $184,9003 bd2 ba1.3k sqft231 Bailiff Ct, Newport News, VA 23608For SaleMLS ID #10646086, Pamela Strahorn-Roe. REIN Inc.
- $120,0003 bd2 ba1.3k sqft563 Ayrshire Way APT C, Newport News, VA 23602For Sale By Owner
- $160,0002 bd2 ba1.1k sqft14553 Old Courthouse Way Unit B, Newport News, VA 23608For SaleMLS ID #10643129, Andrea Kostoff Sarina. REIN Inc.
- $189,9003 bd2 ba1.2k sqft12755 Saint George St APT C, Newport News, VA 23602For SaleMLS ID #10642629, Sue Mellon. REIN Inc.
