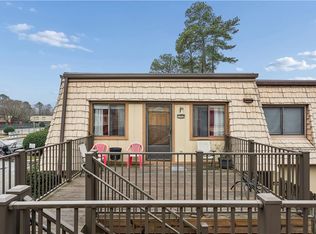
Welcome to 1632 Monterry Place, a spacious 3-bedroom, 2.5-bath condo offering approximately 1,350 square feet of living space in the Denbigh area of Newport News. This home features a practical two-level layout with generous living areas, a functional kitchen and dining flow, and comfortable bedroom space upstairs. Conveniently located near shopping, dining, schools, military bases, interstate access, and everyday amenities, this property offers strong potential for an owner-occupant or investor willing to bring their vision. This is a short sale and is subject to third-party/lender approval. Property is being sold as-is, where-is. Seller to make no repairs. Buyer to perform all due diligence regarding property condition, condo/association requirements, financing eligibility, fees, and short sale timeline. Excellent opportunity for a buyer looking for value and upside in Newport News.
For sale
$130,000
1632 Monterry Pl, Newport News, VA 23608
3beds
1,350sqft
:
Get pre-qualified$1,832/mo
Townhouse
Built in 1974
-- sqft lot
$128,400 Zestimate®
$96/sqft
$952/mo HOA
What's special
Practical two-level layoutComfortable bedroom space upstairs
- 68 days |
- 440 |
- 15 |
Zillow last checked:
Listing updated:
Listed by:
Angela Kennedy,
1st Class Real Estate Integrity 757-431-7521,
Sherri Parsons,
1st Class Real Estate Integrity
Source: REIN Inc.,MLS#: 10636252
Facts & features
Interior
Bedrooms & bathrooms
- Bedrooms: 3
- Bathrooms: 3
- Full bathrooms: 2
- 1/2 bathrooms: 1
Rooms
- Room types: Attic
Heating
- Heat Pump
Cooling
- Central Air
Appliances
- Included: Microwave, Range, Refrigerator, Electric Water Heater
- Laundry: Dryer Hookup
Features
- Bar
- Flooring: Vinyl
- Number of fireplaces: 1
- Common walls with other units/homes: Corner Unit
Interior area
- Total interior livable area: 1,350 sqft
Property
Parking
- Total spaces: 1
- Parking features: 1 Space, Off Street
Features
- Levels: Two
- Stories: 2
- Pool features: None, Association
- Fencing: Back Yard,Fenced
- Waterfront features: Not Waterfront
Lot
- Features: Corner
Details
- Parcel number: 081001116
- Zoning: R7
Construction
Type & style
- Home type: Townhouse
- Property subtype: Townhouse
- Attached to another structure: Yes
Materials
- Brick
- Foundation: Slab
- Roof: Asphalt Shingle
Condition
- New construction: No
- Year built: 1974
Utilities & green energy
- Sewer: City/County
- Water: City/County
Community & HOA
Community
- Subdivision: Sonoma Woods
HOA
- Has HOA: Yes
- Amenities included: Playground, Pool
- HOA fee: $476 monthly
- Second HOA fee: $476 monthly
Location
- Region: Newport News
Financial & listing details
- Price per square foot: $96/sqft
- Tax assessed value: $172,600
- Annual tax amount: $2,045
- Date on market: 5/22/2026
Estimated market value
$128,400
$122,000 - $135,000
$1,765/mo
Price history
Price history is unavailable.
Public tax history
| Year | Property taxes | Tax assessment |
|---|---|---|
| 2026 | $2,184 +15% | $172,600 +7.3% |
| 2025 | $1,899 +21.6% | $160,900 +21.6% |
| 2024 | $1,561 +36.8% | $132,300 +24.3% |
| 2022 | $1,141 +2% | $106,400 +30.6% |
| 2021 | $1,119 +4.3% | $81,500 +1.7% |
| 2020 | $1,073 +3.7% | $80,100 +5% |
| 2018 | $1,035 | $76,300 +4% |
| 2017 | $1,035 +9.2% | $73,400 +10.2% |
| 2016 | $948 +0.6% | $66,600 |
| 2015 | $942 | $66,600 |
| 2014 | $942 +1.4% | $66,600 -18.5% |
| 2013 | $928 | $81,700 -3.2% |
| 2012 | $928 -19.1% | $84,400 -19.1% |
| 2011 | $1,147 -6% | $104,300 -6% |
| 2010 | $1,221 | $111,000 |
| 2009 | $1,221 +22.7% | $111,000 +22.7% |
| 2008 | $996 +7.9% | $90,500 +7.9% |
| 2007 | $923 +12.6% | $83,900 +22.8% |
| 2006 | $820 +17% | $68,300 +20.9% |
| 2005 | $701 +4.1% | $56,500 +6.6% |
| 2004 | $673 +2.3% | $53,000 +2.3% |
| 2003 | $658 | $51,800 |
| 2002 | $658 +2.4% | $51,800 |
| 2001 | $642 +5.5% | $51,800 +5.5% |
| 2000 | $609 | $49,100 |
Find assessor info on the county website
Monthly payment
Est. payment
Payment breakdown
Explore the cost of this home by adjusting the details. Changes won't be saved.Climate risks
Neighborhood: 23608
Nearby schools
GreatSchools rating
- 3/10Richneck Elementary SchoolGrades: PK-5Distance: 0.8 mi
- 3/10Ella J. Fitzgerald Middle SchoolGrades: 6-8Distance: 2.2 mi
- 6/10Woodside High SchoolGrades: 9-12Distance: 2 mi
Schools provided by the listing agent
- Elementary: Richneck Elementary
- Middle: Ella Fitzgerald Middle
- High: Woodside
Source: REIN Inc.. This data may not be complete. We recommend contacting the local school district to confirm school assignments for this home.
- $130,6003 bd2 ba1.3k sqft1633 Monterry Pl, Newport News, VA 23608Off Market
- $147,5002 bd2 ba1.1k sqft1634 Monterry Pl, Newport News, VA 23608Off Market
- $119,6002 bd1 ba1.1k sqft1631 Monterry Pl, Newport News, VA 23608Off Market
- $158,9003 bd2 ba1.2k sqft1635 Monterry Pl, Newport News, VA 23608Off Market

- $120,0003 bd3 ba1.3k sqft1532 Monterry Pl, Newport News, VA 23608Sold
- $212,0003 bd3 ba1.3k sqft1532 Monterry Pl #1532, Newport News, VA 23608Off Market
- $111,9002 bd1 ba1.1k sqft1531 Monterry Pl, Newport News, VA 23608Off Market
- $130,6003 bd2 ba1.3k sqft1653 Monterry Pl, Newport News, VA 23608Off Market
A local agent can set up tours, give advice and negotiate with sellers.
Similar homes
- $130,0003 bd3 ba1.3k sqft389 Deputy Ln Unit E, Newport News, VA 23608For Sale
 MLS ID #10641706, Sarah Taylor. REIN Inc.
 - $132,0002 bd2 ba1.1k sqft1484 Ventura Way, Newport News, VA 23608For Sale
 MLS ID #10638716, Marina Vatchenkova. REIN Inc.
 - $160,0003 bd3 ba1.3k sqft1432 Granada Ct, Newport News, VA 23608For Sale
 MLS ID #10641096, Paris Munn. REIN Inc.
 - $130,0003 bd2 ba1.2k sqft1335 Granada Ct, Newport News, VA 23608For Sale
 MLS ID #10623093, Rick Brandt. REIN Inc.
 - $138,0003 bd2 ba1.2k sqft1525 Malibu Pl, Newport News, VA 23608For SaleMLS ID #10623906, Keesha Wells-Croom. REIN Inc.
- $128,9992 bd2 ba1.1k sqft1481 Ventura Way, Newport News, VA 23608For SaleMLS ID #10617056, Kimberly Burbage. REIN Inc.
- $133,0002 bd2 ba1.1k sqft1511 Monterry Pl, Newport News, VA 23608For SaleMLS ID #10622902, Adrienne Pittinger. REIN Inc.
- $139,9992 bd2 ba1.1k sqft1601 Malibu Pl, Newport News, VA 23608For SaleMLS ID #10631363, Joanna Wooten. REIN Inc.
- $185,0003 bd3 ba1.3k sqft115 Windsor Pines Way APT C, Newport News, VA 23608For SaleMLS ID #10643353, Kris Weaver. REIN Inc.
- $180,5253 bd2 ba1.2k sqft529 Chanticlar Ct, Newport News, VA 23608For SaleMLS ID #10645837, Evelyn Horne-James. REIN Inc.
- $129,0001 bd2 ba750 sqft532 Pineland Cir APT 203, Newport News, VA 23608For SaleMLS ID #10645878, Kelly Matthews. REIN Inc.
- $160,0002 bd2 ba1.1k sqft14553 Old Courthouse Way Unit B, Newport News, VA 23608For SaleMLS ID #10643129, Andrea Kostoff Sarina. REIN Inc.
- $135,0002 bd2 ba960 sqft541 Pineland Cir APT 201, Newport News, VA 23608For SaleMLS ID #10639993, Shannon Gross. REIN Inc.
- $180,0003 bd2 ba1.3k sqft340 Witness Ln Unit B, Newport News, VA 23608For SaleMLS ID #10636550, Ni Ni. REIN Inc.
- $159,0002 bd2 ba985 sqft149 Windsor Castle Dr APT E, Newport News, VA 23608For SaleMLS ID #10637780, Rico Gonzales. REIN Inc.
- $180,0003 bd2 ba1.3k sqft221 Bailiff Ct Unit B, Newport News, VA 23608For SaleMLS ID #10635740, Ni Ni. REIN Inc.
- $147,0002 bd2 ba1k sqft12758 Saint James Pl APT D, Newport News, VA 23602For SaleMLS ID #10638976, Daniel Beirne. REIN Inc.
- $120,0003 bd2 ba1.3k sqft563 Ayrshire Way APT C, Newport News, VA 23602For Sale By Owner
- $149,9002 bd2 ba960 sqft560 Candle Ln APT 104, Newport News, VA 23608For SaleMLS ID #10637105, Soo Yeon Choi. REIN Inc.
- $144,9002 bd2 ba960 sqft540 Pineland Cir APT 103, Newport News, VA 23608For SaleMLS ID #10624532, Yvonne Vreeland-Johnson. REIN Inc.
