Welcome to 406 Savage Drive, Unit C?where comfort, style, and thoughtful updates come together in this well-maintained 3- bedroom, 1.5-bath townhome. A bright, open layout features fresh paint and updated flooring throughout the main level. The spacious living and dining areas flow into the kitchen, which offers additional seating and pantry/storage space. Upstairs are two generously sized bedrooms plus a versatile third room ideal as a bedroom, office, or flex space. Recent updates include brand-new carpet throughout the upstairs, new plumbing in select areas, a new upstairs toilet, and updated electrical outlets in select areas. Seller will replace the range/stove prior to settlement. Rear storage shed conveys as-is. Schedule your private tour today. New black shutter's and new flooring installed not updated in photos.
Under contract
Price cut: $5.9K (7/13)
$189,000
406 Savage Dr Unit C, Newport News, VA 23602
3beds
1,160sqft
Townhouse
Built in 1973
2,178 Square Feet Lot
$187,900 Zestimate®
$163/sqft
$63/mo HOA
What's special
Bright open layoutFresh paint
- 57 days
- 289
- 21
Zillow last checked:
Listing updated:
Listed by:
Shontese Catten,
BHHS RW Towne Realty 757-436-3636
Source: REIN Inc.,MLS#: 10642837
Facts & features
Interior
Bedrooms & bathrooms
- Bedrooms: 3
- Bathrooms: 2
- Full bathrooms: 1
- 1/2 bathrooms: 1
Heating
- Electric, Heat Pump
Cooling
- Central Air
Appliances
- Included: Dishwasher, Disposal, Dryer, Electric Range, Refrigerator, Washer, Electric Water Heater
Features
- Flooring: Carpet, Laminate/LVP, Vinyl
- Has fireplace: No
Interior area
- Total interior livable area: 1,160 sqft
Property
Parking
- Total spaces: 1
- Parking features: 1 Space, Assigned, On Street
- Has uncovered spaces: Yes
Features
- Stories: 2
- Patio & porch: Patio
- Pool features: None
- Fencing: Back Yard,Fenced
- Waterfront features: Not Waterfront
- Frontage length: 20
Lot
- Size: 2,178 Square Feet
- Dimensions: 60 x 20
Details
- Parcel number: 130000228
- Zoning: R7
- Other equipment: None
Construction
Type & style
- Home type: Townhouse
- Property subtype: Townhouse
- Attached to another structure: Yes
Materials
- Aluminum Siding
- Foundation: Slab
- Roof: Asphalt Shingle
Condition
- New construction: No
- Year built: 1973
Utilities & green energy
- Sewer: City/County
- Water: City/County
Community & HOA
Community
- Subdivision: Warwick Townhouses
HOA
- Has HOA: Yes
- Amenities included: Landscaping
- HOA fee: $63 monthly
Location
- Region: Newport News
Financial & listing details
- Price per square foot: $163/sqft
- Tax assessed value: $186,600
- Annual tax amount: $2,349
- Date on market: 7/6/2026
Estimated market value
$187,900
$179,000 - $197,000
$1,956/mo
Price history
Price history is unavailable.
Public tax history
| Year | Property taxes | Tax assessment |
|---|---|---|
| 2026 | $2,349 +10.1% | $186,600 +3.2% |
| 2025 | $2,133 +11.3% | $180,800 +11.3% |
| 2024 | $1,916 +93.3% | $162,400 +56.9% |
| 2022 | $991 +17.3% | $103,500 +49.6% |
| 2021 | $845 +2.5% | $69,200 +20.1% |
| 2020 | $824 +12.6% | $57,600 +6.9% |
| 2018 | $732 | $53,900 +10.9% |
| 2017 | $732 -7.8% | $48,600 -10% |
| 2016 | $794 -7.8% | $54,000 -10% |
| 2015 | $861 | $60,000 |
| 2014 | $861 +0.5% | $60,000 |
| 2013 | $857 | $60,000 -23% |
| 2012 | $857 -11.7% | $77,900 -11.7% |
| 2011 | $970 -5.1% | $88,200 -5.1% |
| 2010 | $1,022 -2.4% | $92,900 -2.4% |
| 2009 | $1,047 +10.4% | $95,200 +10.4% |
| 2008 | $948 +20.4% | $86,200 +20.4% |
| 2007 | $788 +12.6% | $71,600 +22.8% |
| 2006 | $700 +25.1% | $58,300 +29.3% |
| 2005 | $559 +11.2% | $45,100 +13.9% |
| 2004 | $503 | $39,600 |
| 2003 | $503 | $39,600 |
| 2002 | $503 +2.4% | $39,600 |
| 2001 | $491 | $39,600 |
| 2000 | $491 | $39,600 |
Find assessor info on the county website
Monthly payment
Est. payment
Payment breakdown
Explore the cost of this home by adjusting the details. Changes won't be saved.Climate risks
Neighborhood: Denbigh-Warwick
Nearby schools
Schools provided by the listing agent
- Elementary: T. Ryland Sandford
- Middle: Ethel M. Gildersleeve Middle
- High: Menchville
Source: REIN Inc.. This data may not be complete. We recommend contacting the local school district to confirm school assignments for this home.
- $175,1003 bd1 ba1.1k sqft406 Savage Dr UNIT D, Newport News, VA 23602Off Market
- $175,1003 bd1 ba1.3k sqft406 Savage Dr UNIT H, Newport News, VA 23602Off Market
- $118,0002 bd1 ba1k sqft406 Savage Dr UNIT G, Newport News, VA 23602Off Market
- $125,2003 bd1 ba1k sqft406 Savage Dr UNIT B, Newport News, VA 23602Off Market
Similar homes
- $195,0003 bd2 ba1.3k sqft397 Deputy Ln Unit C, Newport News, VA 23608For Sale
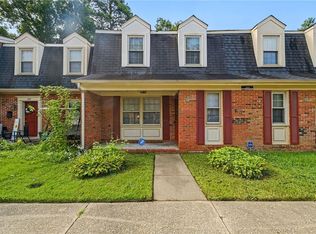 MLS ID #10650635, Cavelle Mollineaux. REIN Inc.
 - $215,9993 bd2 ba1.1k sqft35 Oneonta Dr, Newport News, VA 23602For Sale
 MLS ID #10647986, Dion Bridges. REIN Inc.
 - $165,0003 bd2 ba1.2k sqft51 Otsego Dr, Newport News, VA 23602For Sale
 MLS ID #10648288, Amanda Walsh. REIN Inc.
 - $183,5002 bd2 ba947 sqft12811 Daybreak Cir, Newport News, VA 23602For Sale
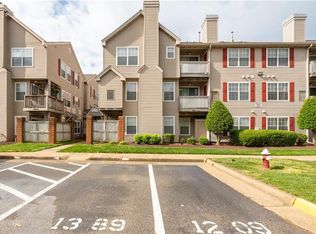 MLS ID #10646359, Tamara Bahadar-Cue. REIN Inc.
