Ideal location! Close to Colonial Williamsburg & College of William and Mary. This townhome has a wonderful use of space with a first floor primary bedroom with ensuite dual vanity bathroom, open family area with gleaming floors & a kitchen with a great casual dining area. Upstairs a HUGE 2nd primary bedroom with a large walk in closet, ensuite bathroom with soaking tub or it be an amazing media space. Plus, there are 2 additional bedrooms with a hall full bath & laundry area. Freshly painted & new carpet. Don't miss the detached garage. Home has solar panels & seller will pay balance at closing.
For sale
$403,000
216 Lewis Burwell Pl, Williamsburg, VA 23185
4beds
1,980sqft
Townhouse
Built in 2011
3,049 Square Feet Lot
$402,300 Zestimate®
$204/sqft
$140/mo HOA
What's special
Detached garageSolar panelsLaundry area
- 28 days |
- 775 |
- 39 |
Likely to sell faster than
Zillow last checked:
Listing updated:
Listed by:
Mish Vaiden-Clay,
Liz Moore & Associates LLC 757-645-4106
Source: REIN Inc.,MLS#: 10645538
Facts & features
Interior
Bedrooms & bathrooms
- Bedrooms: 4
- Bathrooms: 4
- Full bathrooms: 3
- 1/2 bathrooms: 1
Rooms
- Room types: 1st Floor BR, Attic, Breakfast Area, PBR with Bath, Utility Closet
Primary bedroom
- Level: Second
Bedroom
- Level: Second
Full bathroom
- Level: First
Dining room
- Level: First
Kitchen
- Level: First
Living room
- Level: First
Utility room
- Level: Second
Heating
- Forced Air, Natural Gas
Cooling
- Central Air
Appliances
- Included: Dishwasher, Disposal, Dryer, Microwave, Range, Refrigerator, Washer, Gas Water Heater
- Laundry: Dryer Hookup, Washer Hookup
Features
- Primary Sink-Double, Walk-In Closet(s), Ceiling Fan(s), Pantry
- Flooring: Carpet, Ceramic Tile
- Windows: Window Treatments
- Attic: Pull Down Stairs
- Has fireplace: No
Interior area
- Total interior livable area: 1,980 sqft
Property
Parking
- Total spaces: 1
- Parking features: Garage Det 1 Car, Garage Door Opener
- Garage spaces: 1
Features
- Levels: Two
- Stories: 2
- Pool features: None
- Fencing: Back Yard,Partial,Privacy,Fenced
- Waterfront features: Not Waterfront
Lot
- Size: 3,049 Square Feet
Details
- Parcel number: 5290803115A
- Zoning: RM-2
Construction
Type & style
- Home type: Townhouse
- Architectural style: Traditional
- Property subtype: Townhouse
- Attached to another structure: Yes
Materials
- Brick, Vinyl Siding
- Foundation: Slab
- Roof: Asphalt Shingle
Condition
- New construction: No
- Year built: 2011
Utilities & green energy
- Sewer: City/County
- Water: City/County
Community & HOA
Community
- Subdivision: The Village At Quarterpath
HOA
- Has HOA: Yes
- Amenities included: Landscaping, Trash
- HOA fee: $140 monthly
Location
- Region: Williamsburg
Financial & listing details
- Price per square foot: $204/sqft
- Tax assessed value: $354,900
- Annual tax amount: $2,486
- Date on market: 7/23/2026
Estimated market value
$402,300
$382,000 - $422,000
$2,572/mo
Price history
Price history is unavailable.
Public tax history
| Year | Property taxes | Tax assessment |
|---|---|---|
| 2025 | $2,200 +12.2% | $354,900 +7.6% |
| 2024 | $1,960 +4.8% | $329,700 +4.3% |
| 2023 | $1,871 +16.1% | $316,200 +4.8% |
| 2022 | $1,612 +10% | $301,800 +19.9% |
| 2021 | $1,465 +20.9% | $251,800 +3.1% |
| 2020 | $1,212 +7.5% | $244,200 +23.5% |
| 2019 | $1,127 -2.5% | $197,800 -2.5% |
| 2018 | $1,156 -14.4% | $202,800 -5.4% |
| 2017 | $1,350 | $214,300 -2.3% |
| 2016 | $1,350 | $219,300 -8.2% |
| 2015 | $1,350 | $238,900 +0.8% |
| 2014 | $1,350 | $236,900 +11.2% |
| 2013 | -- | $213,100 +326.2% |
| 2012 | -- | $50,000 |
| 2011 | -- | -- |
Find assessor info on the county website
Monthly payment
Est. payment
Payment breakdown
Explore the cost of this home by adjusting the details. Changes won't be saved.Climate risks
Neighborhood: 23185
Nearby schools
GreatSchools rating
- 8/10Laurel Lane Elementary SchoolGrades: PK-5Distance: 3 mi
- 7/10Berkeley Middle SchoolGrades: 6-8Distance: 3.2 mi
- 5/10Lafayette High SchoolGrades: 9-12Distance: 5.9 mi
Schools provided by the listing agent
- Elementary: Laurel Lane Elementary / fmr. Rawls Byrd
- Middle: Berkeley Middle
- High: Lafayette
Source: REIN Inc.. This data may not be complete. We recommend contacting the local school district to confirm school assignments for this home.
- $440,4003 bd4 ba2.4k sqft214 Lewis Burwell Pl, Williamsburg, VA 23185Off Market
- $382,5003 bd3 ba1.9k sqft218 Lewis Burwell Pl, Williamsburg, VA 23185Sold

- $435,0003 bd4 ba2.4k sqft220 Lewis Burwell Pl, Williamsburg, VA 23185Sold
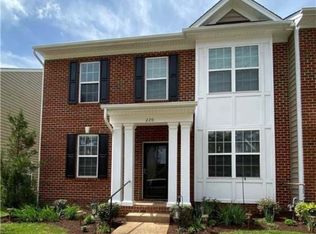
- $436,5004 bd4 ba2.4k sqft212 Lewis Burwell Pl, Williamsburg, VA 23185Off Market

- $375,6003 bd3 ba1.5k sqft210 Lewis Burwell Pl, Williamsburg, VA 23185Off Market
- $453,2003 bd3 ba2.4k sqft222 Lewis Burwell Pl, Williamsburg, VA 23185Off Market
- $352,6003 bd3 ba1.5k sqft208 Lewis Burwell Pl, Williamsburg, VA 23185Off Market
- $453,6003 bd3 ba2.4k sqft219 Quarterpath Rd, Williamsburg, VA 23185Off Market
A local agent can set up tours, give advice and negotiate with sellers.
Similar homes
- $479,9904 bd3 ba2.3k sqft114 Cotswold Ct, Williamsburg, VA 23185For Sale
 MLS ID #10649776, Jen Trias. REIN Inc.
 - $399,0003 bd3 ba2.3k sqft125 Parkway Ct, Williamsburg, VA 23185For Sale
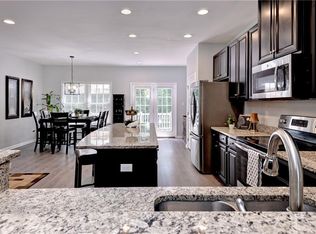 MLS ID #10639955, Misty Spong. REIN Inc.
 - $365,0003 bd3 ba1.9k sqft417 Lewis Burwell Pl, Williamsburg, VA 23185For Sale
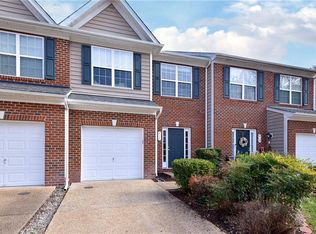 MLS ID #10612585, Jenna Heuser. REIN Inc.
 - $448,0004 bd3 ba2.2k sqft123 McCormick Pl, Williamsburg, VA 23185For Sale
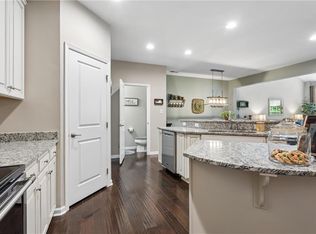 MLS ID #10644413, Wendy Truckenbrod. REIN Inc.
 - $439,9003 bd3 ba2.3k sqft202 Boltons Mill Pkwy, Williamsburg, VA 23185For SaleMLS ID #10645603, Marshall Toney. REIN Inc.
- $399,0003 bd3 ba1.7k sqft4310 Candace Ln, Williamsburg, VA 23188For SaleMLS ID #10648970, Mayssa Sukkar. REIN Inc.
- $429,0004 bd3 ba2.4k sqft1402 Farringdon Way, Williamsburg, VA 23185For Sale By Owner
- $425,0004 bd3 ba1.6k sqft310 Normandy Cres, Williamsburg, VA 23185For SaleMLS ID #10648961, Kim Yarema. REIN Inc.
- $460,0003 bd3 ba2k sqft408 Lewis Burwell Pl, Williamsburg, VA 23185For SaleMLS ID #10633508, Matthew Gonzalez. REIN Inc.
- $475,0003 bd3 ba2.2k sqft245 Archers Mead, Williamsburg, VA 23185For SaleMLS ID #10647992, Lou Cale. REIN Inc.
- $365,0003 bd3 ba1.6k sqft706 Promenade Ln, Williamsburg, VA 23185For SaleMLS ID #10645618, Teresa Cline. REIN Inc.
- $399,0003 bd3 ba2.3k sqft4467 Pleasant View Dr, Williamsburg, VA 23188For SaleMLS ID #10643128, Catherine Jackson. REIN Inc.
- $365,0003 bd3 ba1.4k sqft104 Sheppard Dr, Williamsburg, VA 23185For SaleMLS ID #10637293, Patrice Jones. REIN Inc.
- $382,0003 bd3 ba2.1k sqft4409 Wind River Run, Williamsburg, VA 23188For SaleMLS ID #10632871, Mike Youngblood. REIN Inc.
- $499,9004 bd3 ba2.5k sqft303 Cheeseman Rd, Williamsburg, VA 23185For SaleMLS ID #10643375, Daniel Patton. REIN Inc.
- $369,0003 bd4 ba2k sqft1105 Prosperity Ct, Williamsburg, VA 23188For SaleMLS ID #10643350, Jenna Heuser. REIN Inc.
- $435,0004 bd3 ba2.2k sqft4301 Sprucemont, Williamsburg, VA 23188For SaleMLS ID #10645795, Tabitha Dalton. REIN Inc.
- $510,0005 bd3 ba2.7k sqft801 Queensbury Ln, Williamsburg, VA 23185For SaleMLS ID #10644149, Marley Numbers. REIN Inc.
- $360,0004 bd4 ba1.8k sqft1504 Prosperity Ct, Williamsburg, VA 23188For SaleMLS ID #10637368, Colby Roberts. REIN Inc.
- $325,0003 bd3 ba1.6k sqft6516 Continental St, Williamsburg, VA 23188For SaleMLS ID #10649260, Faith Caldwell. REIN Inc.
