Bright & Spacious 3 Bedroom Condo in the Heart of Williamsburg! This Floorplan has 3 Bedrooms each with their own Bathroom. The Main Floor has a Large Bedroom/Rec Room. The 2nd Floor has an Open Concept with Kitchen w/Large Island & Stainless Appliances Open to the Dining Room and Family Room Areas. Upstairs ais the Primary Bedroom w/Tray Ceiling, Walk In Closet and Attached Bath with walk in Shower- there is another Bedroom with large closet and En-Suite Bath. Enjoy your Morning Coffee on the Deck overlooking the Woods. Governors Grove has a Playground & Pool and Yard Maintenance is included.
For sale
$375,000
1105 Prosperity Ct, Williamsburg, VA 23188
3beds
2,059sqft
:
Get pre-qualified$2,685/mo
Townhouse
Built in 2017
871 Square Feet Lot
$374,500 Zestimate®
$182/sqft
$355/mo HOA
What's special
Stainless appliancesDeck overlooking the woods
- 19 days |
- 215 |
- 15 |
Zillow last checked:
Listing updated:
Listed by:
Jenna Heuser,
Garrett Realty Partners 757-873-1002
Source: REIN Inc.,MLS#: 10643350
Facts & features
Interior
Bedrooms & bathrooms
- Bedrooms: 3
- Bathrooms: 4
- Full bathrooms: 3
- 1/2 bathrooms: 1
Rooms
- Room types: 1st Floor BR, Attic, Breakfast Area, PBR with Bath, Utility Closet
Primary bedroom
- Level: Third
Bedroom
- Level: Third
Full bathroom
- Level: Third
Dining room
- Level: Second
Family room
- Level: Second
Kitchen
- Level: Second
Utility room
- Level: Third
Heating
- Natural Gas, Zoned
Cooling
- Central Air, Zoned
Appliances
- Included: Dishwasher, Disposal, Dryer, Microwave, Gas Range, Refrigerator, Washer, Gas Water Heater
- Laundry: Dryer Hookup, Washer Hookup
Features
- Primary Sink-Double, Walk-In Closet(s), Ceiling Fan(s), Pantry
- Flooring: Carpet, Ceramic Tile, Laminate/LVP
- Windows: Window Treatments
- Attic: Scuttle
- Has fireplace: No
Interior area
- Total interior livable area: 2,059 sqft
Property
Parking
- Total spaces: 1
- Parking features: Garage Att 1 Car, Garage Door Opener
- Attached garage spaces: 1
Features
- Levels: Three Or More
- Stories: 3
- Patio & porch: Deck, Patio
- Pool features: None, Association
- Fencing: None
- Has view: Yes
- View description: Trees/Woods
- Waterfront features: Not Waterfront
Lot
- Size: 871 Square Feet
- Features: Wooded
Details
- Parcel number: 4622101105
Construction
Type & style
- Home type: Townhouse
- Property subtype: Townhouse
- Attached to another structure: Yes
Materials
- Vinyl Siding
- Foundation: Slab
- Roof: Asphalt Shingle
Condition
- New construction: No
- Year built: 2017
Utilities & green energy
- Sewer: City/County
- Water: City/County
Community & HOA
Community
- Subdivision: All Others Area 117
HOA
- Has HOA: Yes
- Amenities included: Clubhouse, Landscaping, Playground, Pool, Trash
- Second HOA fee: $355 monthly
Location
- Region: Williamsburg
Financial & listing details
- Price per square foot: $182/sqft
- Tax assessed value: $331,900
- Annual tax amount: $2,755
- Date on market: 7/9/2026
Estimated market value
$374,500
$356,000 - $393,000
$2,572/mo
Price history
Price history is unavailable.
Public tax history
| Year | Property taxes | Tax assessment |
|---|---|---|
| 2025 | $2,755 | $331,900 |
| 2024 | $2,755 +24.3% | $331,900 +24.3% |
| 2023 | $2,216 | $267,000 |
| 2022 | $2,216 +4.2% | $267,000 +5.5% |
| 2021 | $2,126 | $253,100 |
| 2020 | $2,126 | $253,100 +7.9% |
| 2019 | -- | $234,500 |
Find assessor info on the county website
Monthly payment
Est. payment
Payment breakdown
Explore the cost of this home by adjusting the details. Changes won't be saved.Climate risks
Neighborhood: 23188
Nearby schools
GreatSchools rating
- 6/10Clara Byrd Baker Elementary SchoolGrades: PK-5Distance: 0.3 mi
- 8/10Lois Hornsby Middle SchoolGrades: 6-8Distance: 6 mi
- 6/10Jamestown High SchoolGrades: 9-12Distance: 1.1 mi
Schools provided by the listing agent
- Elementary: Clara Byrd Baker Elementary
- Middle: Lois S Hornsby Middle School
- High: Jamestown
Source: REIN Inc.. This data may not be complete. We recommend contacting the local school district to confirm school assignments for this home.
- $335,4003 bd3 ba1.8k sqft1106 Prosperity Ct, Williamsburg, VA 23188Off Market
- $320,0004 bd4 ba1.8k sqft1104 Prosperity Ct, Williamsburg, VA 23188Sold

- $350,0003 bd4 ba1.9k sqft1107 Prosperity Ct, Williamsburg, VA 23188Sold
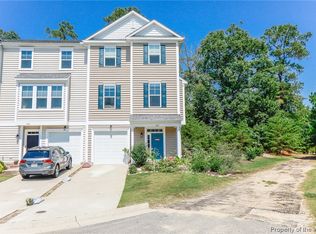
- $373,2004 bd4 ba2k sqft1103 Prosperity Ct, Williamsburg, VA 23188Off Market
- $334,5004 bd4 ba1.8k sqft1102 Prosperity Ct, Williamsburg, VA 23188Sold
- $--4 bd4 ba1.8k sqft1102 Prosperity Ct UNIT 59, Williamsburg, VA 23188Off Market
- $370,0004 bd4 ba2k sqft1101 Prosperity Ct, Williamsburg, VA 23188Sold
- $383,6003 bd3 ba1.8k sqft1301 Prosperity Ct, Williamsburg, VA 23188Off Market
A local agent can set up tours, give advice and negotiate with sellers.
Similar homes
- $384,9004 bd4 ba2k sqft105 Prosperity Ct, Williamsburg, VA 23188For Sale
 MLS ID #10636860, Zulfika Herak. REIN Inc.
 - $368,5004 bd4 ba1.8k sqft106 Prosperity Ct, Williamsburg, VA 23188For Sale
 MLS ID #10631190, Tanya Ricker. REIN Inc.
 - $360,0004 bd4 ba1.8k sqft1504 Prosperity Ct, Williamsburg, VA 23188For Sale
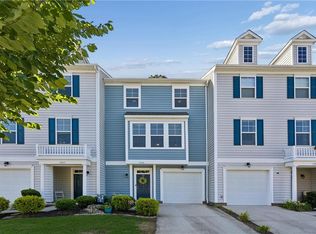 MLS ID #10637368, Colby Roberts. REIN Inc.
 - $379,0003 bd3 ba1.8k sqft4539 Beacon Hill Dr, Williamsburg, VA 23188For Sale
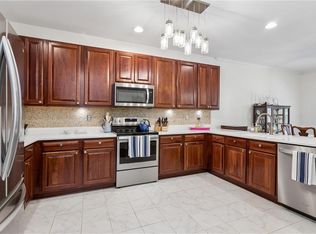 MLS ID #10640069, Karen Schell. REIN Inc.
 - $382,0003 bd3 ba2.1k sqft4409 Wind River Run, Williamsburg, VA 23188For SaleMLS ID #10632871, Mike Youngblood. REIN Inc.
- $345,0004 bd4 ba1.8k sqft404 Prosperity Ct, Williamsburg, VA 23188For SaleMLS ID #10640781, Thomas McConnell. REIN Inc.
- $403,0004 bd4 ba1.9k sqft216 Lewis Burwell Pl, Williamsburg, VA 23185For SaleMLS ID #10645538, Mish Vaiden-Clay. REIN Inc.
- $375,0003 bd3 ba1.5k sqft133 Capeside Ct, Williamsburg, VA 23188For SaleMLS ID #10639968, Stefanie Hall. REIN Inc.
- $369,0003 bd3 ba1.7k sqft225 Capeside Ct, Williamsburg, VA 23188For SaleMLS ID #10636451, Susan George. REIN Inc.
- $380,0003 bd3 ba1.7k sqft109 Hite Park, Williamsburg, VA 23185For SaleMLS ID #10643797, Christina Viglietta. REIN Inc.
- $485,0003 bd3 ba1.9k sqft4485 Powhatan Xing, Williamsburg, VA 23188For SaleMLS ID #10642272, Toby Jordan. REIN Inc.
- $429,0004 bd3 ba2.4k sqft1402 Farringdon Way, Williamsburg, VA 23185For Sale By Owner
- $309,9002 bd3 ba1.7k sqft282 Shoal Crk, Williamsburg, VA 23188For SaleMLS ID #10639209, Amy Vanbockern. REIN Inc.
- $305,0002 bd3 ba1.4k sqft1805 Duntrune Gln, Williamsburg, VA 23188For SaleMLS ID #10641122, Michael Youngblood. REIN Inc.
- $290,0002 bd2 ba1.1k sqft338 Fairway Lookout, Williamsburg, VA 23188For SaleMLS ID #10644318, Ashley Tarter. REIN Inc.
- $425,0003 bd2 ba2.4k sqft3402 Queens Path, Williamsburg, VA 23185For SaleMLS ID #10644357, Karen Wolons. REIN Inc.
- $399,0003 bd3 ba2.3k sqft125 Parkway Ct, Williamsburg, VA 23185For SaleMLS ID #10639955, Misty Spong. REIN Inc.
- $485,0003 bd5 ba2.9k sqft4208 New Town Ave, Williamsburg, VA 23188For SaleMLS ID #10638185, Susan George. REIN Inc.
- $365,0003 bd3 ba1.9k sqft417 Lewis Burwell Pl, Williamsburg, VA 23185For SaleMLS ID #10612585, Jenna Heuser. REIN Inc.
- $295,0002 bd3 ba1.3k sqft4902 Abbotsford Mews, Williamsburg, VA 23188For SaleMLS ID #10643336, Eli Hunt. REIN Inc.
