Built in 2021, this move-in ready 3-bedroom, 2.5-bath townhome offers low-maintenance living in a convenient and growing location. With approximately 1,500 square feet, the home features an open, functional layout and a spacious primary suite with private en-suite bath. Energy-efficient solar panels help reduce utility costs and add long-term value. Enjoy outdoor living from the rear patio backing to peaceful greenspace, plus the convenience of a one-car garage. This meticulously maintained home is clean, bright, and truly turnkey. The community offers a pool and clubhouse, perfect for relaxing or entertaining. Ideally located near the interstate, hospitals, shopping, dining, and major employment hubs, providing easy access to everyday essentials. A fantastic opportunity for comfort, efficiency, and location.
For sale
$375,000
133 Capeside Ct, Williamsburg, VA 23188
3beds
1,507sqft
:
Get pre-qualified$2,484/mo
Townhouse
Built in 2022
2,178 Square Feet Lot
$374,700 Zestimate®
$249/sqft
$154/mo HOA
What's special
One-car garageOpen functional layoutEnergy-efficient solar panels
- 42 days |
- 238 |
- 8 |
Zillow last checked:
Listing updated:
Listed by:
Stefanie Hall,
Liz Moore & Associates LLC 757-645-4106
Source: REIN Inc.,MLS#: 10639968
Facts & features
Interior
Bedrooms & bathrooms
- Bedrooms: 3
- Bathrooms: 3
- Full bathrooms: 2
- 1/2 bathrooms: 1
Rooms
- Room types: 1st Floor Primary BR
Primary bedroom
- Level: First
Bedroom
- Level: Second
Full bathroom
- Level: Second
Dining room
- Level: First
Kitchen
- Level: First
Living room
- Level: First
Heating
- Forced Air, Natural Gas
Cooling
- Central Air
Appliances
- Included: None, Gas Water Heater
Features
- Flooring: Carpet
- Has fireplace: No
Interior area
- Total interior livable area: 1,507 sqft
Property
Parking
- Total spaces: 1
- Parking features: Garage Att 1 Car
- Attached garage spaces: 1
Features
- Levels: Two
- Stories: 2
- Pool features: None
- Fencing: None
- Waterfront features: Not Waterfront
Lot
- Size: 2,178 Square Feet
Details
- Parcel number: C18a19913851
- Zoning: PD
Construction
Type & style
- Home type: Townhouse
- Property subtype: Townhouse
- Attached to another structure: Yes
Materials
- Stone, Vinyl Siding
- Foundation: Slab
- Roof: Asphalt Shingle
Condition
- New construction: No
- Year built: 2022
Utilities & green energy
- Sewer: City/County
- Water: City/County
Community & HOA
Community
- Subdivision: Arbordale
HOA
- Has HOA: Yes
- HOA fee: $154 monthly
Location
- Region: Williamsburg
Financial & listing details
- Price per square foot: $249/sqft
- Tax assessed value: $323,300
- Annual tax amount: $2,392
- Date on market: 6/16/2026
Estimated market value
$374,700
$356,000 - $393,000
$2,051/mo
Price history
Price history is unavailable.
Public tax history
| Year | Property taxes | Tax assessment |
|---|---|---|
| 2025 | $2,522 +5.4% | $323,300 |
| 2024 | $2,392 +17.3% | $323,300 +22.1% |
| 2023 | $2,039 -1.3% | $264,800 |
| 2022 | $2,065 +205.7% | $264,800 +211.5% |
| 2021 | $676 | $85,000 |
Find assessor info on the county website
Monthly payment
Est. payment
Payment breakdown
Explore the cost of this home by adjusting the details. Changes won't be saved.Climate risks
Neighborhood: 23188
Nearby schools
GreatSchools rating
- 9/10Waller Mill Elementary SchoolGrades: K-5Distance: 2.8 mi
- 8/10Queens Lake Middle SchoolGrades: 6-8Distance: 4.6 mi
- 7/10Bruton High SchoolGrades: 9-12Distance: 2.6 mi
Schools provided by the listing agent
- Elementary: Waller Mill Elementary
- High: Bruton
Source: REIN Inc.. This data may not be complete. We recommend contacting the local school district to confirm school assignments for this home.
- $378,9003 bd2 ba1.7k sqft135 Capeside Ct, Williamsburg, VA 23188Off Market
- $385,3003 bd2 ba1.7k sqft131 Capeside Ct, Williamsburg, VA 23188Off Market
- $368,2003 bd3 ba1.5k sqft137 Capeside Ct, Williamsburg, VA 23188Off Market
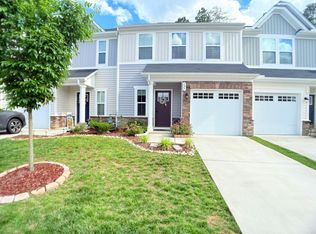
- $373,9003 bd2 ba1.7k sqft127 Capeside Ct, Williamsburg, VA 23188Off Market
- $375,5003 bd2 ba1.7k sqft139 Capeside Ct, Williamsburg, VA 23188Off Market
- $359,3003 bd2 ba1.5k sqft125 Capeside Ct, Williamsburg, VA 23188Off Market
- $390,6003 bd2 ba1.7k sqft141 Capeside Ct, Williamsburg, VA 23188Off Market
- $349,4003 bd2 ba1.5k sqft123 Capeside Ct, Williamsburg, VA 23188Off Market
A local agent can set up tours, give advice and negotiate with sellers.
Similar homes
- $369,0003 bd3 ba1.7k sqft225 Capeside Ct, Williamsburg, VA 23188For Sale
 MLS ID #10636451, Susan George. REIN Inc.
 - $420,0003 bd4 ba1.9k sqft414 Bulkhead Pl, Williamsburg, VA 23188For Sale
 MLS ID #10645725, Megan Costa. REIN Inc.
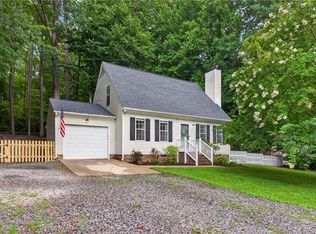
 - $384,9003 bd2 ba1.4k sqft6213 Adams Hunt Dr, Williamsburg, VA 23188For Sale
 MLS ID #10645105, Sara Oubre. REIN Inc.
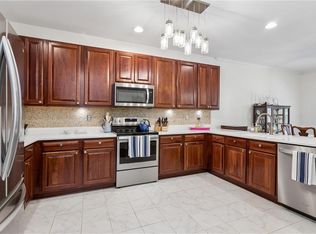
 - $379,0003 bd3 ba1.8k sqft4539 Beacon Hill Dr, Williamsburg, VA 23188For Sale
 MLS ID #10640069, Karen Schell. REIN Inc.
 - $375,0003 bd4 ba2k sqft1105 Prosperity Ct, Williamsburg, VA 23188For SaleMLS ID #10643350, Jenna Heuser. REIN Inc.
- $390,0003 bd3 ba1.8k sqft130 Two Penny Pl #8C, Williamsburg, VA 23185For SaleMLS ID #10638270, Marcela Graham. REIN Inc.
- $327,5003 bd3 ba1.4k sqft4308 Sconce, Williamsburg, VA 23188For SaleMLS ID #10636464, Dennis Giang. REIN Inc.
- $382,0003 bd3 ba2.1k sqft4409 Wind River Run, Williamsburg, VA 23188For SaleMLS ID #10632871, Mike Youngblood. REIN Inc.
- $315,0003 bd3 ba1.2k sqft7612 Luminary Dr, Williamsburg, VA 23188For SaleMLS ID #10637744, Marshall Toney. REIN Inc.
- $380,0003 bd3 ba1.7k sqft109 Hite Park, Williamsburg, VA 23185For SaleMLS ID #10643797, Christina Viglietta. REIN Inc.
- $340,0003 bd2 ba1.3k sqft804 Tahoe Trl, Williamsburg, VA 23188For SaleMLS ID #10641906, Debbie Reynolds. REIN Inc.
- $368,5004 bd4 ba1.8k sqft106 Prosperity Ct, Williamsburg, VA 23188For SaleMLS ID #10631190, Tanya Ricker. REIN Inc.
- $360,0004 bd4 ba1.8k sqft1504 Prosperity Ct, Williamsburg, VA 23188For SaleMLS ID #10637368, Colby Roberts. REIN Inc.
- $450,0004 bd3 ba2.1k sqft138 Wichita Ln, Williamsburg, VA 23188For SaleMLS ID #10640845, Shanon Johnson. REIN Inc.
- $422,5003 bd3 ba2.2k sqft4111 Lord Dunmore Dr, Williamsburg, VA 23188For SaleMLS ID #10619856, Jane Potter-Poole. REIN Inc.
- $439,9003 bd4 ba1.8k sqft5624 Foundation St, Williamsburg, VA 23188For SaleMLS ID #10638058, Kevin Kelly. REIN Inc.
- $439,0003 bd2 ba2k sqft6201 Sommerset Ln, Williamsburg, VA 23188For SaleMLS ID #10638273, Deelyn Robinson. REIN Inc.
- $384,9004 bd4 ba2k sqft105 Prosperity Ct, Williamsburg, VA 23188For SaleMLS ID #10636860, Zulfika Herak. REIN Inc.
- $403,0004 bd4 ba1.9k sqft216 Lewis Burwell Pl, Williamsburg, VA 23185For SaleMLS ID #10645538, Mish Vaiden-Clay. REIN Inc.
- $390,0003 bd4 ba1.9k sqft3408 Hickory Neck Blvd, Toano, VA 23168For SaleMLS ID #10645122, Alix Khani. REIN Inc.
