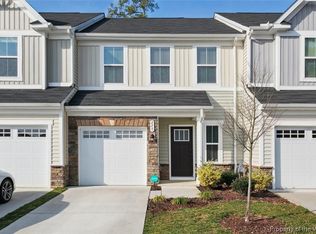
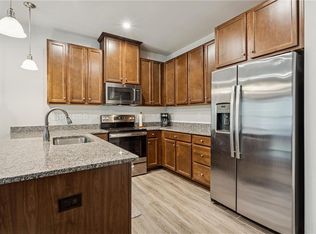
Beautifully appointed townhome located in the heart of Williamsburg within the highly desirable Arbordale Townes community. This charming 2-story residence offers 3 spacious bedrooms and 2.5 bathrooms, designed with both comfort and style in mind. The stunning kitchen features elegant white cabinetry, granite countertops, a large 6-foot island, and ample space for cooking and entertaining. The adjoining dining area flows seamlessly into the inviting family room, creating the perfect open-concept layout for gatherings with family and friends. Upstairs, you’ll find three generously sized bedrooms, including a relaxing primary suite complete with a walk-in closet and a private en suite bathroom. The additional bedrooms provide flexibility for guests, a home office, or a family room. Step outside to enjoy your own outdoor living space. Residents of Arbordale Townes enjoy access to wonderful community amenities, including a picturesque clubhouse, swimming pool, and exercise room. Conveniently situated just minutes from Colonial Williamsburg, grocery stores, shopping outlets, restaurants, the YMCA, and medical facilities, this home also offers quick and easy access to I-64, making commuting and travel a breeze.
For sale
Price cut: $6K (7/26)
$369,000
225 Capeside Ct, Williamsburg, VA 23188
3beds
1,779sqft
:
Get pre-qualified$2,387/mo
Townhouse
Built in 2022
2,613 Square Feet Lot
$368,600 Zestimate®
$207/sqft
$118/mo HOA
What's special
Beautifully appointed townhomeOpen-concept layoutInviting family roomGranite countertopsAdjoining dining areaGenerously sized bedroomsStunning kitchen
- 68 days |
- 866 |
- 54 |
Zillow last checked:
Listing updated:
Listed by:
Susan George,
RE/MAX Capital 757-564-1557
Source: REIN Inc.,MLS#: 10636451
Facts & features
Interior
Bedrooms & bathrooms
- Bedrooms: 3
- Bathrooms: 3
- Full bathrooms: 2
- 1/2 bathrooms: 1
Rooms
- Room types: Attic, PBR with Bath, Utility Room
Primary bedroom
- Level: Second
Full bathroom
- Level: Second
Great room
- Level: First
Kitchen
- Level: First
Utility room
- Level: Second
Heating
- Forced Air, Natural Gas
Cooling
- Heat Pump
Appliances
- Included: Dishwasher, Disposal, Dryer, Microwave, Gas Range, Refrigerator, Washer, Water Heater
Features
- Walk-In Closet(s), Ceiling Fan(s), Entrance Foyer, Pantry
- Flooring: Carpet, Ceramic Tile, Laminate/LVP
- Basement: Crawl Space
- Attic: Pull Down Stairs
- Has fireplace: No
Interior area
- Total interior livable area: 1,779 sqft
Property
Parking
- Total spaces: 1
- Parking features: Garage Att 1 Car, Driveway, Garage Door Opener
- Attached garage spaces: 1
- Has uncovered spaces: Yes
Features
- Levels: Two
- Stories: 2
- Patio & porch: Patio
- Pool features: None, Association
- Fencing: None
- Waterfront features: Not Waterfront
Lot
- Size: 2,613 Square Feet
Details
- Parcel number: C18a17104026
- Zoning: PD
Construction
Type & style
- Home type: Townhouse
- Property subtype: Townhouse
- Attached to another structure: Yes
Materials
- Stone, Vinyl Siding
- Roof: Asphalt Shingle
Condition
- New construction: No
- Year built: 2022
Utilities & green energy
- Sewer: City/County
- Water: City/County
Community & HOA
Community
- Subdivision: Arbordale
HOA
- Has HOA: Yes
- Amenities included: Clubhouse, Fitness Center, Playground, Pool
- HOA fee: $118 monthly
Location
- Region: Williamsburg
Financial & listing details
- Price per square foot: $207/sqft
- Tax assessed value: $351,500
- Annual tax amount: $2,763
- Date on market: 5/28/2026
Estimated market value
$368,600
$350,000 - $387,000
$2,286/mo
Price history
Price history is unavailable.
Public tax history
| Year | Property taxes | Tax assessment |
|---|---|---|
| 2025 | $2,742 +5.4% | $351,500 |
| 2024 | $2,601 +18% | $351,500 +22.8% |
| 2023 | $2,204 -1.3% | $286,200 |
| 2022 | $2,232 +230.4% | $286,200 +236.7% |
| 2021 | $676 | $85,000 |
Find assessor info on the county website
Monthly payment
Est. payment
Payment breakdown
Explore the cost of this home by adjusting the details. Changes won't be saved.Climate risks
Neighborhood: 23188
Nearby schools
GreatSchools rating
- 9/10Waller Mill Elementary SchoolGrades: K-5Distance: 2.8 mi
- 8/10Queens Lake Middle SchoolGrades: 6-8Distance: 4.7 mi
- 7/10Bruton High SchoolGrades: 9-12Distance: 2.7 mi
Schools provided by the listing agent
- Elementary: Waller Mill Elementary
- Middle: Queens Lake Middle
- High: Bruton
Source: REIN Inc.. This data may not be complete. We recommend contacting the local school district to confirm school assignments for this home.
- $354,5003 bd3 ba1.7k sqft227 Capeside Ct, Williamsburg, VA 23188Sold
- $367,4003 bd2 ba1.7k sqft221 Capeside Ct, Williamsburg, VA 23188Off Market
- $354,4003 bd2 ba1.5k sqft219 Capeside Ct, Williamsburg, VA 23188Off Market
- $384,1003 bd2 ba1.7k sqft229 Capeside Ct, Williamsburg, VA 23188Off Market
- $362,4003 bd3 ba1.5k sqft217 Capeside Ct, Williamsburg, VA 23188Off Market
- $364,7003 bd2 ba1.7k sqft215 Capeside Ct, Williamsburg, VA 23188Off Market
- $394,6003 bd2 ba1.8k sqft301 Capeside Ct, Williamsburg, VA 23188Off Market
- $370,8003 bd2 ba1.7k sqft213 Capeside Ct, Williamsburg, VA 23188Off Market
A local agent can set up tours, give advice and negotiate with sellers.
Similar homes
- $379,0003 bd3 ba1.7k sqft121 Capeside Ct, Williamsburg, VA 23188For Sale
 MLS ID #10645663, Tabitha Dalton. REIN Inc.
 - $375,0003 bd3 ba1.5k sqft133 Capeside Ct, Williamsburg, VA 23188For Sale
 MLS ID #10639968, Stefanie Hall. REIN Inc.
 - $420,0003 bd4 ba1.9k sqft414 Bulkhead Pl, Williamsburg, VA 23188For Sale
 MLS ID #10645725, Megan Costa. REIN Inc.
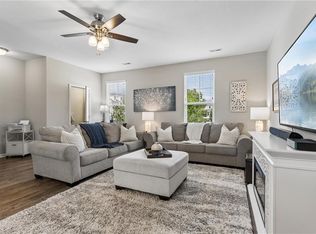
 - $380,0004 bd4 ba2k sqft1403 Prosperity Ct, Williamsburg, VA 23188For Sale
 MLS ID #10646699, Stefanie Hall. REIN Inc.
 - $379,0003 bd3 ba1.8k sqft4539 Beacon Hill Dr, Williamsburg, VA 23188For SaleMLS ID #10640069, Karen Schell. REIN Inc.
- $375,0003 bd4 ba2k sqft1105 Prosperity Ct, Williamsburg, VA 23188For SaleMLS ID #10643350, Jenna Heuser. REIN Inc.
- $382,0003 bd3 ba2.1k sqft4409 Wind River Run, Williamsburg, VA 23188For SaleMLS ID #10632871, Mike Youngblood. REIN Inc.
- $360,0004 bd4 ba1.8k sqft1504 Prosperity Ct, Williamsburg, VA 23188For SaleMLS ID #10637368, Colby Roberts. REIN Inc.
- $440,0004 bd3 ba2.2k sqft4301 Sprucemont, Williamsburg, VA 23188For SaleMLS ID #10645795, Tabitha Dalton. REIN Inc.
- $340,0003 bd2 ba1.3k sqft804 Tahoe Trl, Williamsburg, VA 23188For SaleMLS ID #10641906, Debbie Reynolds. REIN Inc.
- $327,5003 bd3 ba1.4k sqft4308 Sconce, Williamsburg, VA 23188For SaleMLS ID #10636464, Dennis Giang. REIN Inc.
- $550,0004 bd3 ba2.1k sqft4309 Audrey Ln, Williamsburg, VA 23188For SaleMLS ID #10646415, Elaine Roberto. REIN Inc.
- $439,0003 bd2 ba2k sqft6201 Sommerset Ln, Williamsburg, VA 23188For SaleMLS ID #10638273, Deelyn Robinson. REIN Inc.
- $384,9004 bd4 ba2k sqft105 Prosperity Ct, Williamsburg, VA 23188For SaleMLS ID #10636860, Zulfika Herak. REIN Inc.
- $335,0002 bd2 ba1.6k sqft4906 Abbotsford Mews, Williamsburg, VA 23188For SaleMLS ID #10628523, Elaine Roberto. REIN Inc.
- $315,0003 bd3 ba1.2k sqft7612 Luminary Dr, Williamsburg, VA 23188For SaleMLS ID #10637744, Marshall Toney. REIN Inc.
- $499,0003 bd3 ba2.1k sqft3748 Lake Powhatan, Williamsburg, VA 23188For SaleMLS ID #10646528, Susan George. REIN Inc.
- $380,0003 bd3 ba1.7k sqft109 Hite Park, Williamsburg, VA 23185For SaleMLS ID #10643797, Christina Viglietta. REIN Inc.
- $422,5003 bd3 ba2.2k sqft4111 Lord Dunmore Dr, Williamsburg, VA 23188For SaleMLS ID #10619856, Jane Potter-Poole. REIN Inc.
- $549,0003 bd4 ba2.3k sqft4939 Settlers Market Blvd, Williamsburg, VA 23188For SaleMLS ID #10646924, Tiffany Little. REIN Inc.
