Rare opportunity to own the largest Dorset II floorplan in New Town! This meticulously maintained 4-level luxury townhome offers ~2,360 SF, 3 beds, 3.5 baths, and an attached 2-car garage. Freshly painted and professionally cleaned, it's move-in ready.The entry level features a private guest suite with full bath—perfect for visitors, multigenerational living, or a home office. Upstairs, the open-concept main level shines with hardwood floors, a designer kitchen boasting granite counters and an extended island, plus a bright dining/living area built for entertaining. Relax on the rear balcony while you enjoy the peaceful wooded preserve views.Two primary suites with private baths and generous closets offer flexible living, while the 3rd-floor laundry adds everyday convenience. A 4th-floor flex space is ideal for a home office, gym, or reading lounge—and leads to a private rooftop terrace, your own retreat for relaxing or entertaining under the stars.Unbeatable proximity to Trader Joe's, The Fresh Market, Regal Cinema, and New Town's best restaurants and cafés. This one won't last! Call for your tour today!
For sale
$549,000
4939 Settlers Market Blvd, Williamsburg, VA 23188
3beds
2,360sqft
Townhouse
Built in 2017
1,742 Square Feet Lot
$547,400 Zestimate®
$233/sqft
$127/mo HOA
What's special
Rear balconyOpen-concept main levelGranite countersExtended islandHardwood floorsGenerous closetsDesigner kitchen
- 31 days
- 534
- 13
Likely to sell faster than
Zillow last checked:
Listing updated:
Listed by:
Tiffany Little,
Liz Moore & Associates LLC 757-645-4106
Source: REIN Inc.,MLS#: 10646924
Facts & features
Interior
Bedrooms & bathrooms
- Bedrooms: 3
- Bathrooms: 4
- Full bathrooms: 3
- 1/2 bathrooms: 1
Rooms
- Room types: 1st Floor BR, Breakfast Area, PBR with Bath, Utility Room
Primary bedroom
- Level: Third
Bedroom
- Level: First
Full bathroom
- Level: First
Family room
- Level: Second
Kitchen
- Level: Second
Utility room
- Level: Third
Heating
- Natural Gas
Cooling
- Central Air
Appliances
- Included: Dishwasher, Disposal, Dryer, Microwave, Gas Range, Refrigerator, Washer, Electric Water Heater
- Laundry: Dryer Hookup, Washer Hookup
Features
- Walk-In Closet(s), Ceiling Fan(s), Entrance Foyer, Pantry
- Flooring: Carpet, Ceramic Tile, Wood
- Has fireplace: No
Interior area
- Total interior livable area: 2,360 sqft
Property
Parking
- Total spaces: 2
- Parking features: Garage Att 2 Car, Garage Door Opener
- Attached garage spaces: 2
Features
- Stories: 4
- Patio & porch: Deck
- Exterior features: Balcony
- Pool features: None, Association
- Fencing: None
- Waterfront features: Not Waterfront
Lot
- Size: 1,742 Square Feet
Details
- Parcel number: 3843500008
- Zoning: MU
Construction
Type & style
- Home type: Townhouse
- Property subtype: Townhouse
- Attached to another structure: Yes
Materials
- Brick, Vinyl Siding
- Foundation: Slab
- Roof: Asphalt Shingle
Condition
- New construction: No
- Year built: 2017
Utilities & green energy
- Sewer: City/County
- Water: City/County
Community & HOA
Community
- Subdivision: New Town
HOA
- Has HOA: Yes
- Amenities included: Pool
- HOA fee: $127 monthly
Location
- Region: Williamsburg
Financial & listing details
- Price per square foot: $233/sqft
- Tax assessed value: $495,100
- Annual tax amount: $2,250
- Date on market: 7/31/2026
Estimated market value
$547,400
$520,000 - $575,000
$3,046/mo
Price history
Price history is unavailable.
Public tax history
| Year | Property taxes | Tax assessment |
|---|---|---|
| 2025 | $4,109 | $495,100 |
| 2024 | $4,109 +22.3% | $495,100 +22.3% |
| 2023 | $3,359 | $404,700 |
| 2022 | $3,359 +10.9% | $404,700 +12.2% |
| 2021 | $3,030 | $360,700 |
| 2020 | $3,030 | $360,700 |
| 2019 | $3,030 +339.9% | $360,700 +339.9% |
| 2017 | $689 +100% | $82,000 |
| 2016 | $344 | $82,000 |
| 2015 | $344 | $82,000 |
Find assessor info on the county website
Monthly payment
Est. payment
Payment breakdown
Explore the cost of this home by adjusting the details. Changes won't be saved.Climate risks
Neighborhood: 23188
Nearby schools
Schools provided by the listing agent
- Elementary: D.J. Montague Elementary
- Middle: Berkeley Middle
- High: Lafayette
Source: REIN Inc.. This data may not be complete. We recommend contacting the local school district to confirm school assignments for this home.
- $460,0003 bd4 ba2.1k sqft4937 Settlers Market Blvd, Williamsburg, VA 23188Sold

- $540,3003 bd1 ba2.3k sqft4941 Settlers Market Blvd, Williamsburg, VA 23188Off Market
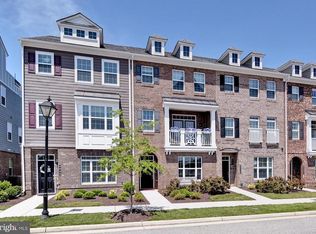
- $625,1002 bd3 ba2.4k sqft4935 Settlers Market Blvd, Williamsburg, VA 23188Off Market
- $607,4003 bd3 ba2.4k sqft4943 Settlers Market Blvd, Williamsburg, VA 23188Off Market
Similar homes
- $535,0003 bd4 ba2.2k sqft4909 Settlers Market Blvd, Williamsburg, VA 23188For Sale
 MLS ID #10648647, Ingrid Bayne. REIN Inc.
 - $550,0004 bd3 ba2.1k sqft4309 Audrey Ln, Williamsburg, VA 23188For Sale
 MLS ID #10646415, Elaine Roberto. REIN Inc.
 - $575,0003 bd3 ba1.8k sqft5422 Center St, Williamsburg, VA 23188For Sale
 MLS ID #10648687, Amy McCarthy. REIN Inc.
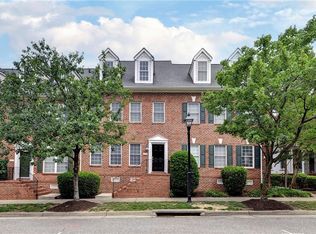
 - $519,0004 bd4 ba2.4k sqft4215 New Town Ave, Williamsburg, VA 23188For Sale
 MLS ID #10642170, Brian Twiddy. REIN Inc.
