A premier corner lot w/views of Roper park, this beautifully decorated home blends classic charm with effortless modern living. Open concept living spaces and 2 spacious bedrooms connected by a stylish hall bath, perfect for guests or a home office are on the main floor. On its own private level, the primary suite serves as a true sanctuary, complete with generous walk-in closets and an en-suite bath. The flexible lower level easily adapts to your lifestyle, a private 4th bedroom w Bath or the ultimate entertainment mecca. The oversized garage – can also be a workshop! The classic front porch a peaceful sanctuary. Sidewalks make New Town special w easy transportation to CW and Campus.
For sale
$550,000
4309 Audrey Ln, Williamsburg, VA 23188
4beds
2,122sqft
Townhouse
Built in 2017
2,178 Square Feet Lot
$547,900 Zestimate®
$259/sqft
$248/mo HOA
What's special
Ultimate entertainment meccaBeautifully decorated homeFlexible lower levelOpen concept living spacesEn-suite bathGenerous walk-in closetsStylish hall bath
- 15 days |
- 698 |
- 22 |
Likely to sell faster than
Zillow last checked:
Listing updated:
Listed by:
Elaine Roberto,
Liz Moore & Associates LLC 757-645-4106
Source: REIN Inc.,MLS#: 10646415
Facts & features
Interior
Bedrooms & bathrooms
- Bedrooms: 4
- Bathrooms: 3
- Full bathrooms: 3
Rooms
- Room types: 1st Floor BR, Breakfast Area, PBR with Bath, Utility Room
Heating
- Forced Air, Natural Gas, Zoned
Cooling
- Central Air
Appliances
- Included: 220 V Elec, Dishwasher, Disposal, Dryer, Microwave, Range, Gas Range, Refrigerator, Washer, Gas Water Heater
- Laundry: Dryer Hookup, Washer Hookup
Features
- Cathedral Ceiling(s), Primary Sink-Double, Walk-In Closet(s), Ceiling Fan(s), Pantry
- Flooring: Carpet, Ceramic Tile
- Windows: Window Treatments
- Has basement: Yes
- Has fireplace: No
Interior area
- Total interior livable area: 2,122 sqft
Property
Parking
- Total spaces: 2
- Parking features: Garage Att 2 Car, Off Street, Driveway, On Street, Garage Door Opener
- Attached garage spaces: 2
- Has uncovered spaces: Yes
Features
- Stories: 3
- Patio & porch: Deck, Porch
- Pool features: None, Association
- Fencing: None
- Waterfront features: Not Waterfront
Lot
- Size: 2,178 Square Feet
- Features: Corner, Wooded
Details
- Parcel number: 3824100162
- Zoning: MU
Construction
Type & style
- Home type: Townhouse
- Architectural style: Craftsman
- Property subtype: Townhouse
- Attached to another structure: Yes
Materials
- Brick, Fiber Cement
- Foundation: Basement
- Roof: Asphalt Shingle
Condition
- New construction: No
- Year built: 2017
Utilities & green energy
- Sewer: City/County
- Water: City/County
Community & HOA
Community
- Subdivision: New Town
HOA
- Has HOA: Yes
- Amenities included: Playground, Pool
- HOA fee: $248 monthly
Location
- Region: Williamsburg
Financial & listing details
- Price per square foot: $259/sqft
- Tax assessed value: $465,300
- Annual tax amount: $3,862
- Date on market: 7/31/2026
Estimated market value
$547,900
$521,000 - $575,000
$2,966/mo
Price history
Price history is unavailable.
Public tax history
| Year | Property taxes | Tax assessment |
|---|---|---|
| 2025 | $3,862 | $465,300 |
| 2024 | $3,862 +23.6% | $465,300 +23.6% |
| 2023 | $3,124 | $376,400 |
| 2022 | $3,124 +10.6% | $376,400 +12% |
| 2021 | $2,824 | $336,200 |
| 2020 | $2,824 | $336,200 |
| 2019 | $2,824 +310% | $336,200 +310% |
| 2017 | $689 +100% | $82,000 |
| 2016 | $344 | $82,000 |
| 2015 | $344 | $82,000 |
Find assessor info on the county website
Monthly payment
Est. payment
Payment breakdown
Explore the cost of this home by adjusting the details. Changes won't be saved.Climate risks
Neighborhood: 23188
Nearby schools
GreatSchools rating
- 7/10D.J. Montague Elementary SchoolGrades: PK-5Distance: 3.2 mi
- 7/10Berkeley Middle SchoolGrades: 6-8Distance: 0.7 mi
- 5/10Lafayette High SchoolGrades: 9-12Distance: 2.6 mi
Schools provided by the listing agent
- Elementary: D.J. Montague Elementary
- Middle: Berkeley Middle
- High: Lafayette
Source: REIN Inc.. This data may not be complete. We recommend contacting the local school district to confirm school assignments for this home.
- $522,3004 bd4 ba2.1k sqft4307 Audrey Ln, Williamsburg, VA 23188Off Market
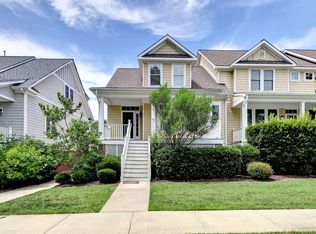
- $504,6004 bd3 ba2k sqft4305 Audrey Ln, Williamsburg, VA 23188Off Market
- $532,9004 bd3 ba2.1k sqft4317 Audrey Ln, Williamsburg, VA 23188Off Market
- $448,4003 bd2 ba1.6k sqft4303 Audrey Ln, Williamsburg, VA 23188Off Market
- $451,8003 bd3 ba1.7k sqft4310 Audrey Ln, Williamsburg, VA 23188Off Market
- $445,4003 bd3 ba1.6k sqft4310 Audrey Lane, Williamsburg, VA 23188Off Market
- $391,8003 bd3 ba1.5k sqft4312 Audrey Ln, Williamsburg, VA 23188Off Market
- $378,4002 bd2 ba1.3k sqft4314 Audrey Ln, Williamsburg, VA 23188Off Market
A local agent can set up tours, give advice and negotiate with sellers.
Similar homes
- $535,0003 bd4 ba2.2k sqft4909 Settlers Market Blvd, Williamsburg, VA 23188For Sale
 MLS ID #10648647, Ingrid Bayne. REIN Inc.
 - $575,0003 bd3 ba1.8k sqft5422 Center St, Williamsburg, VA 23188For Sale
 MLS ID #10648687, Amy McCarthy. REIN Inc.
 - $549,0003 bd4 ba2.3k sqft4939 Settlers Market Blvd, Williamsburg, VA 23188For Sale
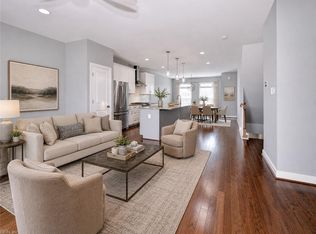 MLS ID #10646924, Tiffany Little. REIN Inc.
 - $499,0003 bd3 ba2.1k sqft103 Dogleg Dr, Williamsburg, VA 23188For Sale
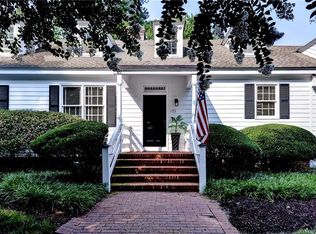 MLS ID #10648363, Andrea Pokorny. REIN Inc.
 - $495,0004 bd3 ba2k sqft3705 Mulberry Ln, Williamsburg, VA 23188For SaleMLS ID #10648162, Sharon Baker. REIN Inc.
- $505,0004 bd4 ba2.5k sqft2200 Fallon Cir, Williamsburg, VA 23188For SaleMLS ID #10648227, Anita Cox. REIN Inc.
- $499,0003 bd3 ba2.1k sqft3748 Lake Powhatan, Williamsburg, VA 23188For SaleMLS ID #10646528, Susan George. REIN Inc.
- $688,0004 bd3 ba2.5k sqft112 Butler, Williamsburg, VA 23188For SaleMLS ID #10647991, Karen McKenzie. REIN Inc.
- $542,7503 bd3 ba1.8k sqft3537 Amberley Way, Williamsburg, VA 23188New ConstructionMLS ID #10630352, Michael Youngblood. REIN Inc.
- $537,0003 bd3 ba2.1k sqft126 Seton Hill Rd, Williamsburg, VA 23188For SaleMLS ID #10641960, Stacey Pietruszynski. REIN Inc.
- $625,0004 bd3 ba2.2k sqft105 Wilson Dr, Williamsburg, VA 23188For SaleMLS ID #10648387, Rebekah Brewster. REIN Inc.
- $554,9003 bd2 ba1.9k sqft4128 Winthrop Cir, Williamsburg, VA 23188For SaleMLS ID #10647800, Jane Potter-Poole. REIN Inc.
- $550,0003 bd3 ba2.5k sqft4219 Harrington Cmns, Williamsburg, VA 23188For SaleMLS ID #10647658, Taryn DeRose. REIN Inc.
- $650,0004 bd4 ba2.8k sqft139 Great Gln, Williamsburg, VA 23188For SaleMLS ID #10648427, Jenna Heuser. REIN Inc.
- $474,0003 bd3 ba2.3k sqft4204 Berry Sq, Williamsburg, VA 23188For SaleMLS ID #10632071, Sherri Visser. REIN Inc.
- $575,0004 bd3 ba2.4k sqft4023 Thorngate Dr, Williamsburg, VA 23188For SaleMLS ID #10641287, Jenna Heuser. REIN Inc.
- $565,0003 bd2 ba2.1k sqft104 Addingtons, Williamsburg, VA 23188For SaleMLS ID #10638864, Deelyn Robinson. REIN Inc.
- $655,0004 bd3 ba2.5k sqft4027 River Moor, Williamsburg, VA 23188For SaleMLS ID #10648238, Susan White. REIN Inc.
- $639,0002 bd3 ba2.3k sqft5416 Foundation St, Williamsburg, VA 23188For SaleMLS ID #10642189, Lisa Lowery. REIN Inc.
- $380,0004 bd4 ba2k sqft1403 Prosperity Ct, Williamsburg, VA 23188For SaleMLS ID #10646699, Stefanie Hall. REIN Inc.
