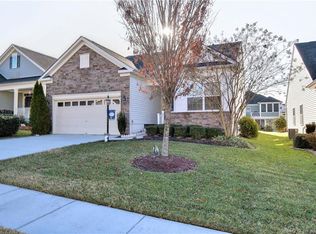
Welcome Home to 4128 Winthrop Circle! Stunning and rare find "Waverly" model featuring 1923sf of convenient one floor living at its finest. You're happily greeted with amazing curb appeal and a welcoming front porch. Spacious foyer showcases gorgeous wood floors throughout. An upscale kitchen package/design provides generous staggered height cabinetry, abundant granite countertops, designer lighting, custom backsplash and an eat-in breakfast nook. The kitchen island offers plenty of counter seating and is adjacent to the dining area, which flows perfectly into the spacious family room with gorgeous custom lighted built-in media/dry bar ....making for a great design & flow for everyday living/entertaining! The primary ensuite has two closets and luxurious upgraded bath area. Two additional bedrooms- perfect for office or flex room space. An upscale custom built sunroom opens to a lovely patio and seating wall, surrounded by lush & plush landscaping. Neutral paint throughout, wood floors (no carpet), plenty of closet storage space and loads of bells & whistles. Time to enjoy resort style living in Williamsburg's premiere and sought after 55+ community.
For sale
$554,900
4128 Winthrop Cir, Williamsburg, VA 23188
3beds
1,953sqft
Single Family Residence
Built in 2012
6,359 Square Feet Lot
$551,600 Zestimate®
$284/sqft
$330/mo HOA
What's special
Amazing curb appealLuxurious upgraded bath areaNeutral paint throughoutSpacious foyerAbundant granite countertopsWelcoming front porchCustom backsplash
- 8 days |
- 466 |
- 21 |
Zillow last checked:
Listing updated:
Listed by:
Jane Potter-Poole,
Williamsburg Realty 757-903-0450
Source: REIN Inc.,MLS#: 10647800
Facts & features
Interior
Bedrooms & bathrooms
- Bedrooms: 3
- Bathrooms: 2
- Full bathrooms: 2
Rooms
- Room types: 1st Floor BR, 1st Floor Primary BR, Attic, Breakfast Area, PBR with Bath, Office/Study, Sun Room, Utility Room
Primary bedroom
- Level: First
- Dimensions: 15.2X15
Bedroom
- Level: First
- Dimensions: 10.2X11
Bedroom
- Level: First
Great room
- Level: First
- Dimensions: 21X21.4
Kitchen
- Level: First
- Dimensions: 14.8X10
Utility room
- Level: First
Heating
- Forced Air, Natural Gas
Cooling
- Central Air
Appliances
- Included: Dishwasher, Disposal, Dryer, Microwave, Gas Range, Refrigerator, Washer, Electric Water Heater
Features
- Walk-In Closet(s), Ceiling Fan(s), Entrance Foyer, Pantry
- Flooring: Ceramic Tile, Wood
- Windows: Window Treatments
- Number of fireplaces: 1
- Fireplace features: Fireplace Gas-natural
Interior area
- Total interior livable area: 1,953 sqft
Video & virtual tour
Property
Parking
- Total spaces: 2
- Parking features: Garage Att 2 Car, Driveway, Garage Door Opener
- Attached garage spaces: 2
- Has uncovered spaces: Yes
Features
- Stories: 1
- Patio & porch: Patio, Porch
- Pool features: None, Association
- Fencing: None
- Waterfront features: Not Waterfront
Lot
- Size: 6,359 Square Feet
Details
- Parcel number: 2341900036
- Zoning: MU
Construction
Type & style
- Home type: SingleFamily
- Architectural style: Transitional
- Property subtype: Single Family Residence
Materials
- Brick, Vinyl Siding
- Foundation: Slab
- Roof: Asphalt Shingle
Condition
- New construction: No
- Year built: 2012
Utilities & green energy
- Sewer: City/County
- Water: City/County
Community & HOA
Community
- Senior community: Yes
- Subdivision: Colonial Heritage
HOA
- Has HOA: Yes
- Amenities included: Clubhouse, Fitness Center, Gated, Golf Course, Pool, Security, Tennis Court(s), Trash
- HOA fee: $330 monthly
Location
- Region: Williamsburg
Financial & listing details
- Price per square foot: $284/sqft
- Tax assessed value: $400,600
- Annual tax amount: $4,324
- Date on market: 8/7/2026
Estimated market value
$551,600
$524,000 - $579,000
$2,662/mo
Price history
Price history is unavailable.
Public tax history
| Year | Property taxes | Tax assessment |
|---|---|---|
| 2025 | $3,325 | $400,600 |
| 2024 | $3,325 +22.8% | $400,600 +22.8% |
| 2023 | $2,707 | $326,200 |
| 2022 | $2,707 +15.3% | $326,200 +16.7% |
| 2021 | $2,348 | $279,500 |
| 2020 | $2,348 +2.4% | $279,500 +2.4% |
| 2019 | $2,292 | $272,900 |
| 2017 | $2,292 +122.1% | $272,900 |
| 2016 | $1,032 | $272,900 +11% |
| 2015 | $1,032 | $245,800 |
| 2014 | -- | $245,800 +4.3% |
| 2013 | -- | $235,700 +194.6% |
| 2012 | -- | $80,000 |
Find assessor info on the county website
Monthly payment
Est. payment
Payment breakdown
Explore the cost of this home by adjusting the details. Changes won't be saved.Climate risks
Neighborhood: 23188
Nearby schools
GreatSchools rating
- 7/10Norge Elementary SchoolGrades: PK-5Distance: 1.8 mi
- 6/10Toano Middle SchoolGrades: 6-8Distance: 2.9 mi
- 6/10Warhill High SchoolGrades: 9-12Distance: 1.1 mi
Schools provided by the listing agent
- Elementary: Norge Elementary
- Middle: Toano Middle
- High: Warhill
Source: REIN Inc.. This data may not be complete. We recommend contacting the local school district to confirm school assignments for this home.
- $498,0002 bd2 ba1.7k sqft4132 Winthrop Cir, Williamsburg, VA 23188Off Market
- $532,3003 bd2 ba2.2k sqft4124 Winthrop Cir, Williamsburg, VA 23188Off Market

- $482,4003 bd2 ba1.7k sqft4136 Winthrop Cir, Williamsburg, VA 23188Off Market
- $463,3003 bd2 ba1.7k sqft4120 Winthrop Cir, Williamsburg, VA 23188Off Market
- $565,4002 bd3 ba1.7k sqft4194 Winthrop Cir, Williamsburg, VA 23188Off Market
- $562,6004 bd3 ba2.8k sqft4190 Winthrop Cir, Williamsburg, VA 23188Off Market
- $488,6003 bd2 ba1.7k sqft4140 Winthrop Cir, Williamsburg, VA 23188Off Market
- $487,5002 bd2 ba1.7k sqft4116 Winthrop Cir, Williamsburg, VA 23188Sold
A local agent can set up tours, give advice and negotiate with sellers.
Similar homes
- $550,0003 bd3 ba2.5k sqft4219 Harrington Cmns, Williamsburg, VA 23188For Sale
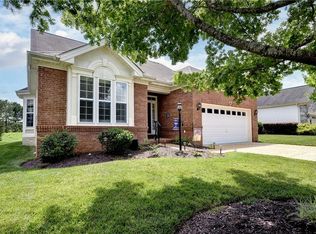 MLS ID #10647658, Taryn DeRose. REIN Inc.
 - $549,0003 bd2 ba1.8k sqft6408 Isabella Dr, Williamsburg, VA 23188For Sale
 MLS ID #10642486, Marshall Osbey. REIN Inc.
 - $495,0004 bd3 ba2k sqft3705 Mulberry Ln, Williamsburg, VA 23188For Sale
 MLS ID #10648162, Sharon Baker. REIN Inc.
 - $475,0003 bd3 ba1.8k sqft3928 Ethan Ln, Williamsburg, VA 23188For Sale
 MLS ID #10647784, Jane Potter-Poole. REIN Inc.
 - $625,0004 bd3 ba2.2k sqft105 Wilson Dr, Williamsburg, VA 23188For SaleMLS ID #10648387, Rebekah Brewster. REIN Inc.
- $635,0003 bd3 ba2.7k sqft4174 Winthrop Cir, Williamsburg, VA 23188For SaleMLS ID #10639987, Courtney Martinez. REIN Inc.
- $565,0003 bd2 ba2.1k sqft104 Addingtons, Williamsburg, VA 23188For SaleMLS ID #10638864, Deelyn Robinson. REIN Inc.
- $537,0003 bd3 ba2.1k sqft126 Seton Hill Rd, Williamsburg, VA 23188For SaleMLS ID #10641960, Stacey Pietruszynski. REIN Inc.
- $549,0004 bd3 ba2.7k sqft6276 Saint Johns Wood, Williamsburg, VA 23188For SaleMLS ID #10647816, Keia Evans. REIN Inc.
- $575,0003 bd3 ba1.8k sqft5422 Center St, Williamsburg, VA 23188For SaleMLS ID #10648687, Amy McCarthy. REIN Inc.
- $520,0004 bd3 ba2.2k sqft118 Seton Hill Rd, Williamsburg, VA 23188For SaleMLS ID #10644789, Jamie Shannon. REIN Inc.
- $495,0003 bd3 ba2.2k sqft311 Dogleg Dr, Williamsburg, VA 23188For SaleMLS ID #10646841, Carmen Hamner. REIN Inc.
- $469,0002 bd2 ba1.3k sqft4123 Ashby Ln, Williamsburg, VA 23188For SaleMLS ID #10628402, Olyvia Salyer. REIN Inc.
- $475,0003 bd3 ba1.8k sqft6310 Cordelia Rd, Williamsburg, VA 23188For SaleMLS ID #10634346, Suzanne Dana. REIN Inc.
- $424,9003 bd2 ba1.6k sqft4200 Brafferton Rd, Williamsburg, VA 23188For SaleMLS ID #10646088, Bridget Carver. REIN Inc.
- $499,0003 bd3 ba2.1k sqft103 Dogleg Dr, Williamsburg, VA 23188For SaleMLS ID #10648363, Andrea Pokorny. REIN Inc.
- $688,0004 bd3 ba2.5k sqft112 Butler, Williamsburg, VA 23188For SaleMLS ID #10647991, Karen McKenzie. REIN Inc.
- $495,0003 bd2 ba1.9k sqft113 Wilson Dr, Williamsburg, VA 23188For SaleMLS ID #10634048, Jennifer Brown. REIN Inc.
- $470,0003 bd3 ba2.1k sqft3678 Isaac Cir, Williamsburg, VA 23188For SaleMLS ID #10635913, Jane Potter-Poole. REIN Inc.
- $475,0002 bd2 ba1.3k sqft6371 Cordelia Rd, Williamsburg, VA 23188For SaleMLS ID #10644062, Robert Ramirez. REIN Inc.
