Welcome Home to 3678 Isaac Circle! Presenting "The Lafayette" Villa showcasing exceptional luxurious modern finishes, energy efficient features and a well designed versatile layout for everyday living and entertaining. An inviting foyer entrance guides you to an upscale kitchen, dining area and spacious family room with stunning ceiling and gorgeous windows that bring in plenty of natural lighting. The primary bedroom includes LVP flooring, lg walk-in closet and luxurious en suite bath area with dbl vanities, Quartz countertop and glass enclosed shower. Upstairs you'll discover 2 bedrooms, a large loft area perfect for office, den or hobby space and mechanical closet with plenty of storage room too. A classy stone front exterior, end unit with large side & fenced in backyard backs to a spacious common area. Another nice feature is the two car garage with extended driveway. This home blends together functionally with charm and low maintenance living! Meticulously cared for and Move-In-Ready. Come enjoy resort style living in the #1 sought after 55+ community and enjoy all that Williamsburg has to offer.
For sale
$470,000
3678 Isaac Cir, Williamsburg, VA 23188
3beds
2,111sqft
:
Get pre-qualified$3,226/mo
Single Family Residence
Built in 2023
4,660 Square Feet Lot
$468,900 Zestimate®
$223/sqft
$335/mo HOA
What's special
Classy stone front exteriorInviting foyer entranceLvp flooringPrimary bedroomEnd unitUpscale kitchenSpacious family room
- 64 days |
- 243 |
- 10 |
Zillow last checked:
Listing updated:
Listed by:
Jane Potter-Poole,
Williamsburg Realty 757-903-0450
Source: REIN Inc.,MLS#: 10635913
Facts & features
Interior
Bedrooms & bathrooms
- Bedrooms: 3
- Bathrooms: 3
- Full bathrooms: 2
- 1/2 bathrooms: 1
Rooms
- Room types: 1st Floor Primary BR, PBR with Bath
Primary bedroom
- Level: First
- Dimensions: 13X16
Bedroom
- Level: Second
- Dimensions: 14X11
Bedroom
- Level: Second
- Dimensions: 13X15
Dining room
- Level: First
- Dimensions: 13X5
Family room
- Level: First
- Dimensions: 13X16
Kitchen
- Level: First
Heating
- Forced Air, Natural Gas
Cooling
- Central Air
Appliances
- Included: Dishwasher, Disposal, Dryer, Microwave, Range, Refrigerator, Washer, Electric Water Heater
Features
- Primary Sink-Double, Walk-In Closet(s), Pantry
- Flooring: Carpet, Ceramic Tile, Vinyl
- Windows: Window Treatments
- Has fireplace: No
Interior area
- Total interior livable area: 2,111 sqft
Video & virtual tour
Property
Parking
- Total spaces: 2
- Parking features: Garage Att 2 Car, Driveway, Garage Door Opener
- Attached garage spaces: 2
- Has uncovered spaces: Yes
Features
- Stories: 2
- Pool features: None, Association
- Fencing: Back Yard,Fenced
- Waterfront features: Not Waterfront
Lot
- Size: 4,660 Square Feet
Details
- Parcel number: 3111400081
- Zoning: MU
Construction
Type & style
- Home type: SingleFamily
- Architectural style: Transitional
- Property subtype: Single Family Residence
- Attached to another structure: Yes
Materials
- Stone, Vinyl Siding
- Foundation: Slab
- Roof: Asphalt Shingle
Condition
- New construction: No
- Year built: 2023
Utilities & green energy
- Sewer: City/County
- Water: City/County
Community & HOA
Community
- Senior community: Yes
- Subdivision: Colonial Heritage
HOA
- Has HOA: Yes
- Amenities included: Clubhouse, Fitness Center, Gated, Golf Course, Pool, Security, Tennis Court(s), Trash
- HOA fee: $335 monthly
Location
- Region: Williamsburg
Financial & listing details
- Price per square foot: $223/sqft
- Tax assessed value: $408,700
- Annual tax amount: $3,772
- Date on market: 5/29/2026
Estimated market value
$468,900
$445,000 - $492,000
$2,825/mo
Price history
Price history is unavailable.
Public tax history
| Year | Property taxes | Tax assessment |
|---|---|---|
| 2025 | $3,392 | $408,700 |
| 2024 | $3,392 +469.2% | $408,700 +469.2% |
| 2023 | $596 | $71,800 |
Find assessor info on the county website
Monthly payment
Est. payment
Payment breakdown
Explore the cost of this home by adjusting the details. Changes won't be saved.Climate risks
Neighborhood: 23188
Nearby schools
GreatSchools rating
- 7/10Norge Elementary SchoolGrades: PK-5Distance: 2.1 mi
- 6/10Toano Middle SchoolGrades: 6-8Distance: 2.9 mi
- 6/10Warhill High SchoolGrades: 9-12Distance: 1.6 mi
Schools provided by the listing agent
- Elementary: Norge Elementary
- Middle: Toano Middle
- High: Warhill
Source: REIN Inc.. This data may not be complete. We recommend contacting the local school district to confirm school assignments for this home.
- $419,9903 bd3 ba2.1k sqft3680 Isaac Cir, Williamsburg, VA 23188Sold

- $435,4703 bd2 ba2.3k sqft3682 Isaac Cir, Williamsburg, VA 23188Sold
- $649,0002 bd3 ba2.4k sqft5017 Gabriella Way, Williamsburg, VA 23188Sold
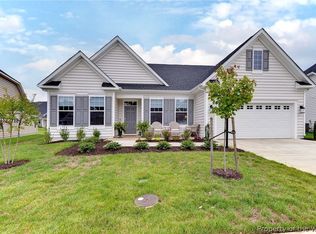
- $474,0004 bd4 ba2.3k sqft3688 Isaac Cir, Williamsburg, VA 23188Sold

- $391,9903 bd3 ba2.1k sqft3679 Isaac Cir, Williamsburg, VA 23188Sold
- $432,1003 bd3 ba2.1k sqft4114 Lord Dunmore Dr, Williamsburg, VA 23188Sold
- $389,9403 bd3 ba2.2k sqft4117 Lord Dunmore Dr, Williamsburg, VA 23188Sold
- $357,9903 bd3 ba2.2k sqft3681 Isaac Cir, Williamsburg, VA 23188Sold
A local agent can set up tours, give advice and negotiate with sellers.
Similar homes
- $475,0003 bd3 ba1.8k sqft6310 Cordelia Rd, Williamsburg, VA 23188For Sale
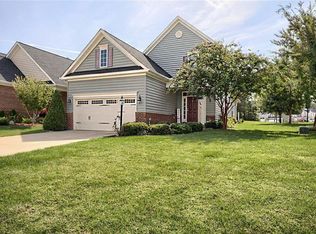 MLS ID #10634346, Suzanne Dana. REIN Inc.
 - $559,0003 bd2 ba1.8k sqft6408 Isabella Dr, Williamsburg, VA 23188For Sale
 MLS ID #10642486, Marshall Osbey. REIN Inc.
 - $485,0003 bd3 ba1.9k sqft4485 Powhatan Xing, Williamsburg, VA 23188For Sale
 MLS ID #10642272, Toby Jordan. REIN Inc.
 - $439,0003 bd2 ba2k sqft6201 Sommerset Ln, Williamsburg, VA 23188For Sale
 MLS ID #10638273, Deelyn Robinson. REIN Inc.
 - $422,5003 bd3 ba2.2k sqft4111 Lord Dunmore Dr, Williamsburg, VA 23188For SaleMLS ID #10619856, Jane Potter-Poole. REIN Inc.
- $464,0002 bd2 ba1.3k sqft4381 Harrington Cmns, Williamsburg, VA 23188For SaleMLS ID #10624269, Jane Potter-Poole. REIN Inc.
- $440,0004 bd3 ba2.2k sqft4301 Sprucemont, Williamsburg, VA 23188For SaleMLS ID #10645795, Tabitha Dalton. REIN Inc.
- $430,0003 bd3 ba2.1k sqft4116 Isaac Cir, Williamsburg, VA 23188For SaleMLS ID #10632684, Peter Schonk. REIN Inc.
- $420,0003 bd4 ba1.9k sqft414 Bulkhead Pl, Williamsburg, VA 23188For SaleMLS ID #10645725, Megan Costa. REIN Inc.
- $550,0003 bd3 ba2.1k sqft126 Seton Hill Rd, Williamsburg, VA 23188For SaleMLS ID #10641960, Stacey Pietruszynski. REIN Inc.
- $685,0004 bd3 ba3k sqft3987 Isaac Cir, Williamsburg, VA 23188For SaleMLS ID #10637009, Ashley Tarter. REIN Inc.
- $635,0003 bd3 ba2.7k sqft4174 Winthrop Cir, Williamsburg, VA 23188For SaleMLS ID #10639987, Courtney Martinez. REIN Inc.
- $465,0004 bd3 ba1.6k sqft202 Lorraine Dr, Williamsburg, VA 23185For SaleMLS ID #10646410, Raul Mendez. REIN Inc.
- $458,0003 bd3 ba2.2k sqft225 Bethune Dr, Williamsburg, VA 23185For SaleMLS ID #10645139, Lisa Remington. REIN Inc.
- $575,0004 bd3 ba2.4k sqft4023 Thorngate Dr, Williamsburg, VA 23188For SaleMLS ID #10641287, Jenna Heuser. REIN Inc.
- $340,0003 bd2 ba1.3k sqft804 Tahoe Trl, Williamsburg, VA 23188For SaleMLS ID #10641906, Debbie Reynolds. REIN Inc.
- $465,0003 bd3 ba2k sqft408 Lewis Burwell Pl, Williamsburg, VA 23185For SaleMLS ID #10633508, Matthew Gonzalez. REIN Inc.
- $330,0003 bd3 ba1.7k sqft7502 Luminary Dr, Williamsburg, VA 23188For SaleMLS ID #10633740, Susan George. REIN Inc.
- $635,0003 bd3 ba2.6k sqft3648 S Sq, Williamsburg, VA 23188For SaleMLS ID #10645759, Rebekah Brewster. REIN Inc.
- $485,0003 bd5 ba2.9k sqft4208 New Town Ave, Williamsburg, VA 23188For SaleMLS ID #10638185, Susan George. REIN Inc.
