Built in 2022, welcome to 202 Lorraine Drive! A well cared for home in a newer development in York County. Improvements throughout show pride of ownership, the kind of thing you notice when you walk through. Unlike other similar models, you will find LVP on the first-floor living area, with the kitchen open to the living room and the extra touch of cabinet lighting. Four bedrooms and two and a half bathrooms give the layout plenty of room to work with. The bathrooms have been beautifully updated with ceramic tile and updated fixtures. The garage has been finished, offering a clean and usable space beyond just parking. The backyard is a real plus. A deck with a gazebo and large patio give you a great outdoor setup for entertaining or just relaxing, with a gas grill connection and shed all wrapped in a fully fenced yard with vinyl fencing. Don't miss this opportunity to make this your new home!
For sale
$465,000
202 Lorraine Dr, Williamsburg, VA 23185
4beds
1,686sqft
:
Get pre-qualified$2,828/mo
Single Family Residence
Built in 2022
4,939 Square Feet Lot
$463,900 Zestimate®
$276/sqft
$50/mo HOA
What's special
Large patioGas grill connectionFour bedroomsDeck with a gazeboCabinet lighting
- 5 days |
- 338 |
- 17 |
Zillow last checked:
Listing updated:
Listed by:
Raul Mendez,
EXP Realty LLC 866-825-7169
Source: REIN Inc.,MLS#: 10646410
Facts & features
Interior
Bedrooms & bathrooms
- Bedrooms: 4
- Bathrooms: 3
- Full bathrooms: 2
- 1/2 bathrooms: 1
Rooms
- Room types: Breakfast Area, PBR with Bath, Utility Closet
Heating
- Natural Gas
Cooling
- Central Air
Appliances
- Included: 220 V Elec, Dishwasher, Disposal, Dryer, ENERGY STAR Qualified Appliances, Microwave, Gas Range, Refrigerator, Washer, Electric Water Heater
- Laundry: Dryer Hookup, Washer Hookup
Features
- Primary Sink-Double, Walk-In Closet(s), Ceiling Fan(s), Entrance Foyer, Pantry
- Flooring: Carpet, Laminate/LVP
- Windows: Window Treatments
- Attic: Scuttle
- Has fireplace: No
- Common walls with other units/homes: No Common Walls
Interior area
- Total interior livable area: 1,686 sqft
Property
Parking
- Total spaces: 2
- Parking features: Garage Att 2 Car, Multi Car, Off Street, Driveway, Garage Door Opener
- Attached garage spaces: 2
- Has uncovered spaces: Yes
Features
- Levels: Two
- Stories: 2
- Patio & porch: Deck, Patio, Porch
- Pool features: None
- Fencing: Back Yard,Full,Privacy,Fenced
- Waterfront features: Not Waterfront
Lot
- Size: 4,939 Square Feet
Details
- Additional structures: Gazebo
- Parcel number: I13c06200232
- Zoning: PD
Construction
Type & style
- Home type: SingleFamily
- Architectural style: Traditional
- Property subtype: Single Family Residence
Materials
- Vinyl Siding
- Foundation: Slab
- Roof: Asphalt Shingle
Condition
- New construction: No
- Year built: 2022
Utilities & green energy
- Sewer: City/County
- Water: City/County
- Utilities for property: Cable Hookup
Community & HOA
Community
- Subdivision: Marquis Hills
HOA
- Has HOA: Yes
- Amenities included: Playground
- HOA fee: $50 monthly
Location
- Region: Williamsburg
Financial & listing details
- Price per square foot: $276/sqft
- Tax assessed value: $366,700
- Annual tax amount: $3,125
- Date on market: 7/28/2026
Estimated market value
$463,900
$441,000 - $487,000
$2,663/mo
Price history
Price history is unavailable.
Public tax history
| Year | Property taxes | Tax assessment |
|---|---|---|
| 2025 | $2,860 +5.4% | $366,700 |
| 2024 | $2,714 +14.1% | $366,700 +18.7% |
| 2023 | $2,379 | $308,900 |
Find assessor info on the county website
Monthly payment
Est. payment
Payment breakdown
Explore the cost of this home by adjusting the details. Changes won't be saved.Climate risks
Neighborhood: 23185
Nearby schools
GreatSchools rating
- 9/10Waller Mill Elementary SchoolGrades: K-5Distance: 5.2 mi
- 8/10Queens Lake Middle SchoolGrades: 6-8Distance: 3 mi
- 7/10Bruton High SchoolGrades: 9-12Distance: 5.1 mi
Schools provided by the listing agent
- Elementary: Magruder Elementary
- Middle: Queens Lake Middle
- High: Bruton
Source: REIN Inc.. This data may not be complete. We recommend contacting the local school district to confirm school assignments for this home.
- $499,0005 bd3 ba2.1k sqft200 Lorraine Dr, Williamsburg, VA 23185Sold

- $428,3004 bd3 ba1.6k sqft103 Sourgum Ln, Williamsburg, VA 23185Off Market

- $440,9004 bd3 ba1.6k sqft101 Sourgum Ln, Williamsburg, VA 23185Off Market

- $--3 bd2 ba-- sqft1202 Marquis Pkwy #ID1379571P, Williamsburg, VA 23185Off Market
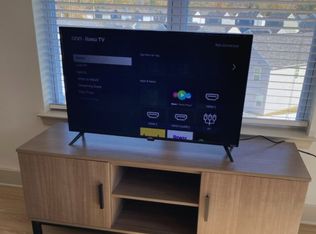
- $486,9994 bd3 ba2.1k sqft206 Lorraine Dr, Williamsburg, VA 23185For Sale
- $461,3004 bd3 ba1.9k sqft105 Sourgum Ln, Williamsburg, VA 23185Off Market
- $453,1004 bd3 ba1.9k sqft107 Sourgum Ln, Williamsburg, VA 23185Off Market
- $447,4004 bd3 ba1.9k sqft208 Lorraine Dr, Williamsburg, VA 23185Off Market
A local agent can set up tours, give advice and negotiate with sellers.
Similar homes
- $435,0004 bd3 ba1.6k sqft1205 Marquis Pkwy, Williamsburg, VA 23185For Sale
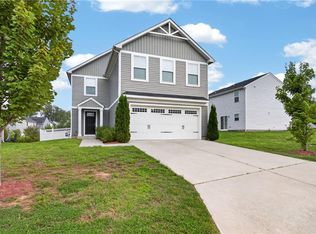 MLS ID #10645638, Tara Davis. REIN Inc.
 - $498,9894 bd3 ba1.9k sqft206 Normandy Cres, Williamsburg, VA 23185For Sale
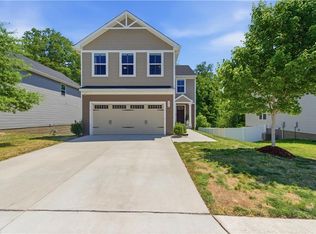 MLS ID #10637252, Jennifer Mitchell. REIN Inc.
 - $430,0004 bd3 ba1.6k sqft310 Normandy Cres, Williamsburg, VA 23185For Sale
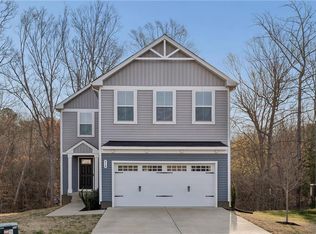 MLS ID #10644561, Thomas McConnell. REIN Inc.
 - $486,9994 bd3 ba2.1k sqft206 Lorraine Dr, Williamsburg, VA 23185For Sale
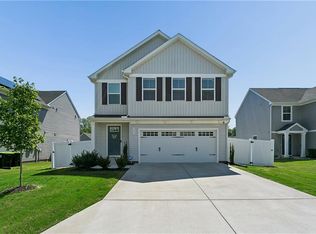 MLS ID #10637916, Christina Rodriguez. REIN Inc.
 - $458,0003 bd3 ba2.2k sqft225 Bethune Dr, Williamsburg, VA 23185For SaleMLS ID #10645139, Lisa Remington. REIN Inc.
- $499,0004 bd4 ba2.1k sqft215 Lorraine Dr, Williamsburg, VA 23185For SaleMLS ID #10632472, Lauren Rogers. REIN Inc.
- $390,0003 bd3 ba1.4k sqft106 Makayla Dr, Williamsburg, VA 23185For SaleMLS ID #10645296, Rachel McNeil. REIN Inc.
- $439,9003 bd3 ba2.3k sqft202 Boltons Mill Pkwy, Williamsburg, VA 23185For SaleMLS ID #10645603, Marshall Toney. REIN Inc.
- $448,0003 bd3 ba2.2k sqft123 McCormick Pl, Williamsburg, VA 23185For SaleMLS ID #10644413, Wendy Truckenbrod. REIN Inc.
- $454,9993 bd3 ba2.2k sqft106 Copperfield, Williamsburg, VA 23185For SaleMLS ID #10641836, Alexis Cline. REIN Inc.
- $449,9003 bd3 ba2k sqft6823 Watch Harbour Cir, Hayes, VA 23072For SaleMLS ID #10646625, Anna Gimpel. REIN Inc.
- $450,0004 bd3 ba2.1k sqft138 Wichita Ln, Williamsburg, VA 23188For SaleMLS ID #10640845, Shanon Johnson. REIN Inc.
- $380,0003 bd3 ba1.7k sqft109 Hite Park, Williamsburg, VA 23185For SaleMLS ID #10643797, Christina Viglietta. REIN Inc.
- $495,0003 bd2 ba1.6k sqft202 Franklins Tower Bnd, Williamsburg, VA 23185For SaleMLS ID #10642962, Misty Spong. REIN Inc.
- $425,0003 bd2 ba2.4k sqft3402 Queens Path, Williamsburg, VA 23185For SaleMLS ID #10644357, Karen Wolons. REIN Inc.
- $550,0004 bd3 ba2.1k sqft4309 Audrey Ln, Williamsburg, VA 23188For SaleMLS ID #10646415, Elaine Roberto. REIN Inc.
- $380,0004 bd4 ba2k sqft1403 Prosperity Ct, Williamsburg, VA 23188For SaleMLS ID #10646699, Stefanie Hall. REIN Inc.
- $325,0002 bd2 ba1.3k sqft210 Promenade Ln, Williamsburg, VA 23185For SaleMLS ID #10646540, Greg Garrett. REIN Inc.
- $485,0004 bd3 ba2.3k sqft2002 Sarahs Cove Dr, Hayes, VA 23072For SaleMLS ID #10645147, Elaine Morewitz. REIN Inc.
- $525,0004 bd3 ba2.2k sqft112 Puffin Ln, Williamsburg, VA 23188For SaleMLS ID #10644791, Lauren Rogers. REIN Inc.
