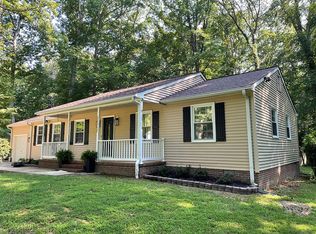
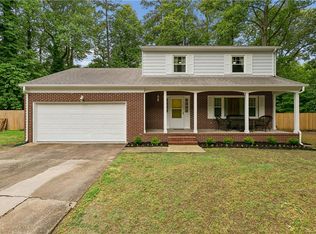
Welcome to 138 Wichita Lane, a beautifully updated Williamsburg home tucked into a peaceful, wooded setting with the privacy and flexibility today’s buyers want. From the moment you arrive, you’ll notice the mature trees, inviting front porch, attached garage, gravel drive and cheerful front door. Inside, the main living area offers an open layout with vaulted ceilings, natural light, wood-look flooring and a cozy fireplace. The flow from the living room to the dining area and kitchen makes everyday living and entertaining easy. The updated kitchen features white shaker cabinetry, granite countertops, stainless steel appliances, recessed lighting, pendant fixtures, a large island with seating and plenty of prep and storage space. A new dishwasher adds extra peace of mind. The home offers 3 full bathrooms and generously sized bedrooms, giving everyone room to spread out. The primary bedroom provides a comfortable retreat, while additional bedrooms can serve as guest space, office, playroom or hobby rooms. One of the standout features is the 2022 mother-in-law suite with its own HVAC system and private entrance, offering excellent flexibility for multigenerational living, guests, a private workspace or added separation. The main house HVAC was also replaced in 2022, along with the roof, making several major updates already complete. Additional improvements include a 2011 furnace, 2015 water heater, new vapor barrier in the crawlspace and a generator outlet. Outside, enjoy a spacious yard surrounded by trees, creating a peaceful backdrop for relaxing, entertaining, gardening or enjoying nature. The rear exterior offers privacy and usable outdoor space, while the attached garage provides parking and storage. Located in Williamsburg, this home offers a quiet setting with convenient access to shopping, dining, parks, schools, Route 199, I-64, Colonial Williamsburg, military bases and the Historic Triangle. With thoughtful updates, a flexible floor plan, private suite, 3 full baths and a beautiful wooded lot, 138 Wichita Lane is ready to welcome its next owner home.
For sale
Price cut: $15K (7/9)
$450,000
138 Wichita Ln, Williamsburg, VA 23188
4beds
2,106sqft
:
Get pre-qualified$2,767/mo
Single Family Residence
Built in 1982
1.34 Acres Lot
$-- Zestimate®
$214/sqft
$-- HOA
What's special
- 33 days |
- 1,569 |
- 119 |
Zillow last checked:
Listing updated:
Listed by:
Shanon Johnson,
EXP Realty LLC 866-825-7169,
Jeremy Johnson,
EXP Realty LLC
Source: REIN Inc.,MLS#: 10640845
Facts & features
Interior
Bedrooms & bathrooms
- Bedrooms: 4
- Bathrooms: 3
- Full bathrooms: 3
Rooms
- Room types: 1st Floor BR, 1st Floor Primary BR, PBR with Bath
Heating
- Electric, Heat Pump
Cooling
- Central Air
Appliances
- Included: Dishwasher, Microwave, Electric Range, Refrigerator, Electric Water Heater
- Laundry: Dryer Hookup, Washer Hookup
Features
- Ceiling Fan(s)
- Flooring: Vinyl
- Basement: Crawl Space
- Number of fireplaces: 1
- Fireplace features: Wood Burning
Interior area
- Total interior livable area: 2,106 sqft
Video & virtual tour
Property
Parking
- Total spaces: 1
- Parking features: Garage Att 1 Car, Off Street, Driveway
- Attached garage spaces: 1
- Has uncovered spaces: Yes
Features
- Levels: One
- Stories: 1
- Pool features: None
- Fencing: None
- Waterfront features: Not Waterfront
Lot
- Size: 1.34 Acres
Details
- Parcel number: D20a14452697
- Zoning: RR
Construction
Type & style
- Home type: SingleFamily
- Architectural style: Ranch
- Property subtype: Single Family Residence
Materials
- Vinyl Siding
- Roof: Asphalt Shingle
Condition
- New construction: No
- Year built: 1982
Utilities & green energy
- Sewer: City/County
- Water: City/County
Community & HOA
Community
- Subdivision: Skimino Hills
HOA
- Has HOA: No
Location
- Region: Williamsburg
Financial & listing details
- Price per square foot: $214/sqft
- Tax assessed value: $400,400
- Annual tax amount: $3,523
- Date on market: 6/22/2026
Estimated market value
Not available
Estimated sales range
Not available
$2,623/mo
Price history
Price history is unavailable.
Public tax history
| Year | Property taxes | Tax assessment |
|---|---|---|
| 2025 | $3,123 +5.4% | $400,400 |
| 2024 | $2,963 +25.4% | $400,400 +30.5% |
| 2023 | $2,363 -1.3% | $306,900 |
| 2022 | $2,394 +15.1% | $306,900 +17.3% |
| 2021 | $2,080 | $261,600 |
| 2020 | $2,080 +7.1% | $261,600 +7.1% |
| 2019 | $1,941 | $244,200 |
| 2018 | $1,941 | $244,200 +1.8% |
| 2017 | -- | $240,000 |
| 2016 | -- | $240,000 -0.8% |
| 2015 | -- | $241,900 |
| 2014 | -- | $241,900 +3.9% |
| 2013 | -- | $232,900 |
| 2012 | -- | $232,900 -4.8% |
| 2011 | -- | $244,700 |
| 2010 | -- | $244,700 -6.3% |
| 2009 | -- | $261,200 |
| 2008 | -- | $261,200 +21.6% |
| 2007 | -- | $214,800 |
| 2006 | -- | $214,800 +35.6% |
| 2005 | -- | $158,400 |
| 2004 | -- | $158,400 |
| 2003 | -- | -- |
| 2002 | -- | -- |
| 2001 | -- | -- |
Find assessor info on the county website
Monthly payment
Est. payment
Payment breakdown
Explore the cost of this home by adjusting the details. Changes won't be saved.Climate risks
Neighborhood: 23188
Nearby schools
GreatSchools rating
- 9/10Waller Mill Elementary SchoolGrades: K-5Distance: 4.2 mi
- 8/10Queens Lake Middle SchoolGrades: 6-8Distance: 5.5 mi
- 7/10Bruton High SchoolGrades: 9-12Distance: 3.4 mi
Schools provided by the listing agent
- Elementary: Waller Mill Elementary
- Middle: Queens Lake Middle
- High: Bruton
Source: REIN Inc.. This data may not be complete. We recommend contacting the local school district to confirm school assignments for this home.
- $362,5004 bd2 ba1.6k sqft136 Wichita Ln, Williamsburg, VA 23188Off Market
- $381,3004 bd2 ba1.4k sqft115 Nina Cir, Williamsburg, VA 23188Off Market

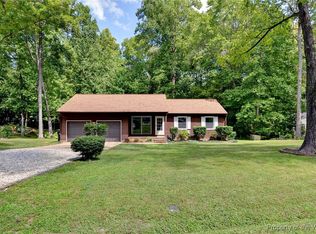
- $415,0003 bd2 ba1.7k sqft200 Wichita Ln, Williamsburg, VA 23188Sold
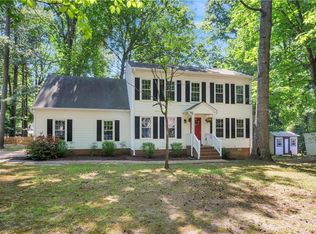
- $343,0003 bd2 ba1.2k sqft113 Nina Cir, Williamsburg, VA 23188Sold
- $383,5004 bd2 ba1.6k sqft134 Wichita Ln, Williamsburg, VA 23188Off Market
- $463,0003 bd2 ba1.2k sqft139 Wichita Ln, Williamsburg, VA 23188Off Market
- $434,8003 bd3 ba1.8k sqft201 Wichita Ln, Williamsburg, VA 23188Off Market
- $450,8004 bd3 ba2.3k sqft111 Nina Cir, Williamsburg, VA 23188Off Market
A local agent can set up tours, give advice and negotiate with sellers.
Similar homes
- $379,9004 bd2 ba1.5k sqft102 Tampa Cir, Williamsburg, VA 23188For Sale
 MLS ID #10642542, Amy Scott. REIN Inc.
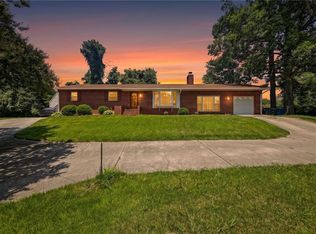
 - $450,0003 bd3 ba1.9k sqft113 Pintail Trce, Williamsburg, VA 23188For Sale
 MLS ID #10635286, Mary Ann McNulty. REIN Inc.
 - $439,9004 bd2 ba1.8k sqft301 Waltz Farm Dr, Williamsburg, VA 23185For Sale
 MLS ID #10642496, Momo Hlaing. REIN Inc.
 - $425,0004 bd3 ba1.7k sqft8 Settlers Ln, Williamsburg, VA 23188For Sale
 MLS ID #10635448, Kim Seay. REIN Inc.
 - $485,0003 bd3 ba1.9k sqft4485 Powhatan Xing, Williamsburg, VA 23188For SaleMLS ID #10642272, Toby Jordan. REIN Inc.
- $475,0004 bd3 ba2k sqft3301 Durham Ct, Williamsburg, VA 23185For SaleMLS ID #10643430, Kyle Willis. REIN Inc.
- $585,0003 bd3 ba2.5k sqft109 Knollwood Dr, Williamsburg, VA 23188For SaleMLS ID #10642481, Adam Triplett. REIN Inc.
- $465,0004 bd3 ba2.7k sqft14530 Rockahock Rd, Lanexa, VA 23089For SaleMLS ID #10645357, Wendy Robinson. REIN Inc.
- $495,0003 bd3 ba1.9k sqft99 Oxford Rd, Williamsburg, VA 23185For SaleMLS ID #10642441, Holly Rolley. REIN Inc.
- $458,0003 bd3 ba2.2k sqft225 Bethune Dr, Williamsburg, VA 23185For SaleMLS ID #10645139, Lisa Remington. REIN Inc.
- $440,0003 bd2 ba2.1k sqft107 Smokehouse Ln, Williamsburg, VA 23185For SaleMLS ID #10639610, Jesse Hutcheson. REIN Inc.
- $454,9993 bd3 ba2.2k sqft106 Copperfield, Williamsburg, VA 23185For SaleMLS ID #10641836, Alexis Cline. REIN Inc.
- $345,0004 bd3 ba1.4k sqft944 Pheasant Run, Williamsburg, VA 23188For SaleMLS ID #10641924, Janis McPheter. REIN Inc.
- $600,0004 bd3 ba2.7k sqft3509 Hunters Rdg, Williamsburg, VA 23188For SaleMLS ID #10641099, Wendy Robinson. REIN Inc.
- $615,0004 bd3 ba2.6k sqft3305 Timber Rdg, Williamsburg, VA 23185For SaleMLS ID #10645177, Kevin Kelly. REIN Inc.
- $375,0003 bd3 ba2k sqft521 Spring Trce, Williamsburg, VA 23188For SaleMLS ID #10640566, Cristina Garcia. REIN Inc.
- $449,0003 bd3 ba1.7k sqft7740 Waters Edge Ln, Gloucester Point, VA 23062For SaleMLS ID #10635175, Kris Weaver. REIN Inc.
- $499,9004 bd3 ba2.5k sqft303 Cheeseman Rd, Williamsburg, VA 23185For SaleMLS ID #10643375, Daniel Patton. REIN Inc.
- $515,0005 bd4 ba2.3k sqft8172 Manor Dr, Gloucester, VA 23061For SaleMLS ID #10640290, Heather Grimsley. REIN Inc.
- $430,0004 bd3 ba1.6k sqft310 Normandy Cres, Williamsburg, VA 23185For SaleMLS ID #10644561, Thomas McConnell. REIN Inc.
